











Description
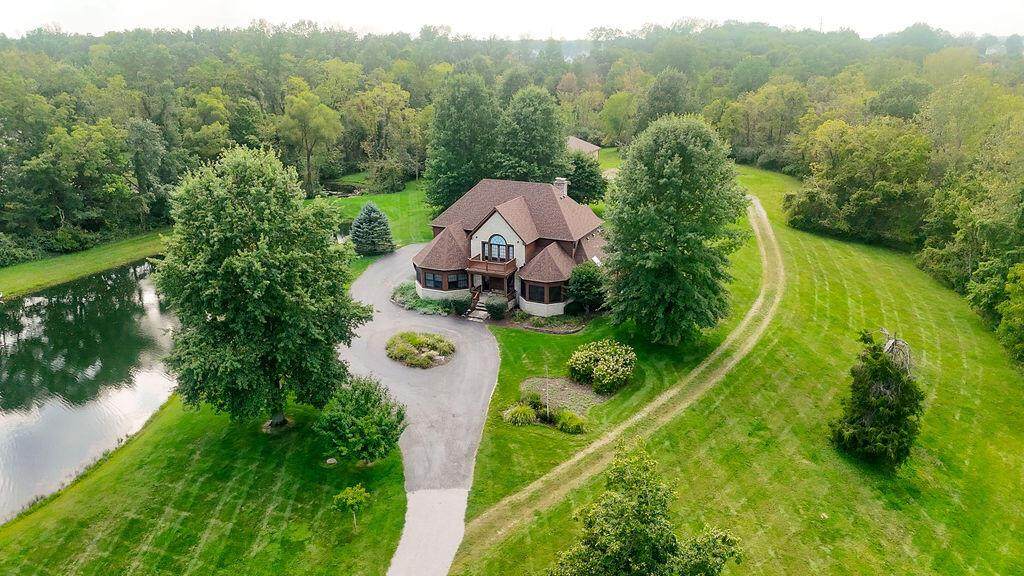
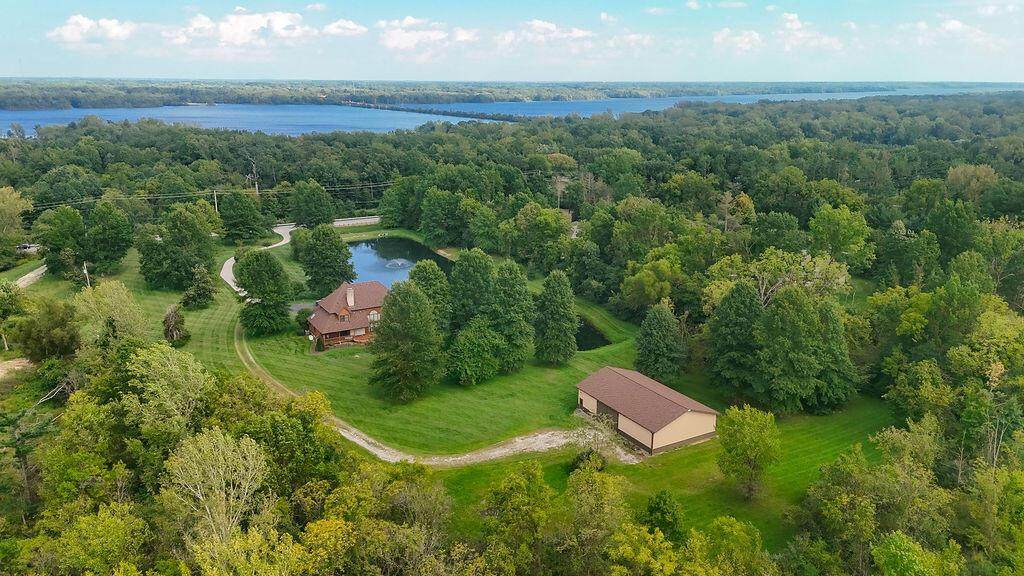
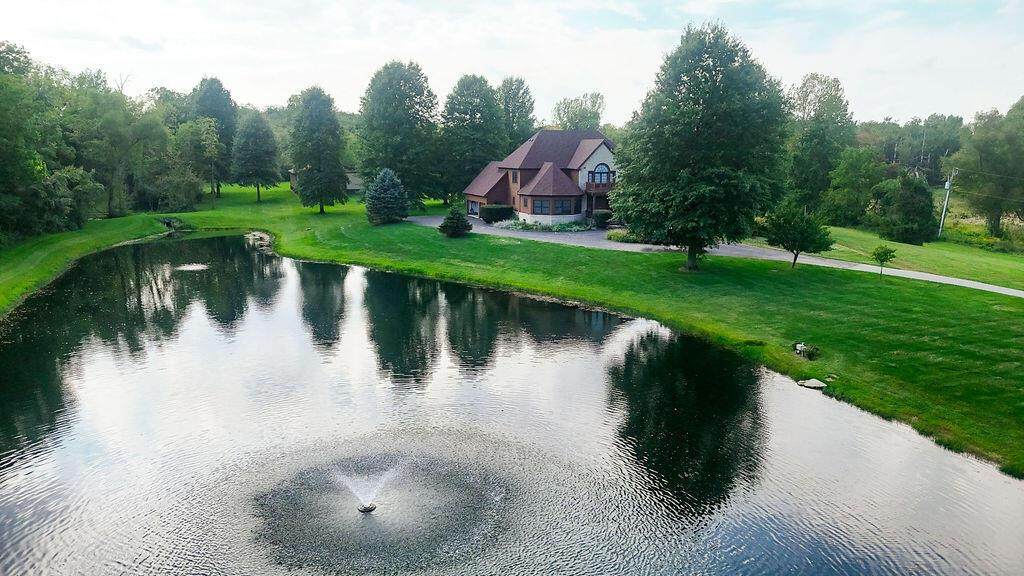
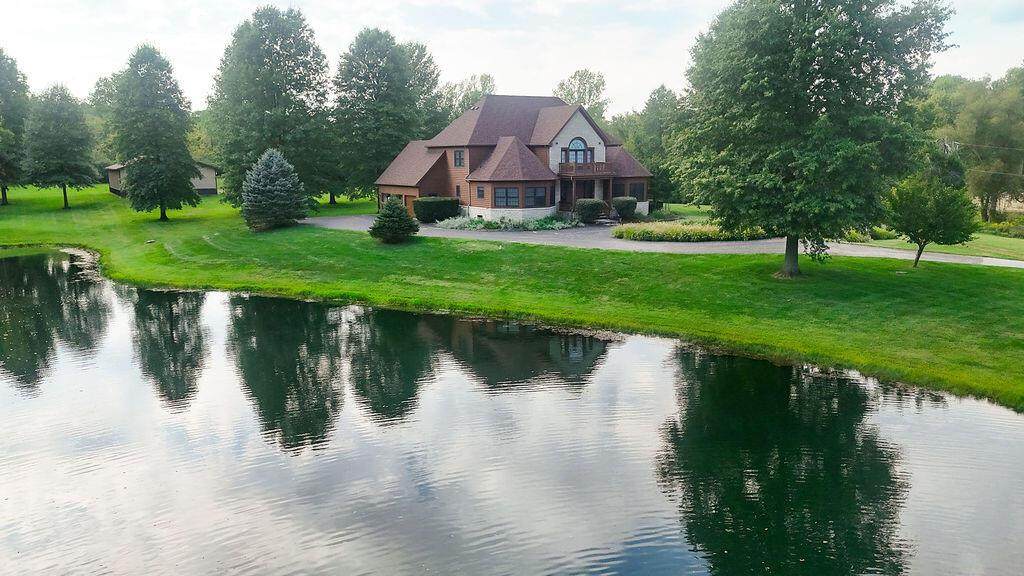
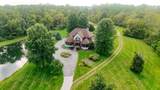
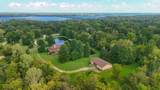
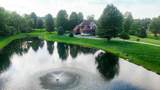
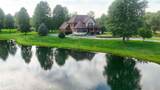
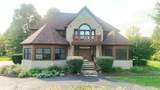
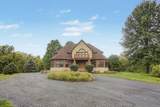
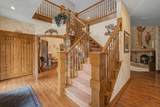
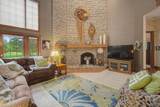
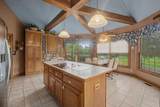
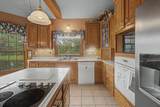
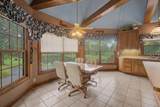
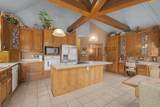
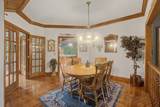
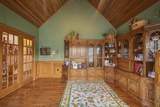
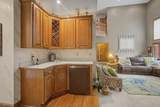
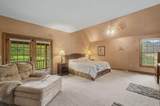
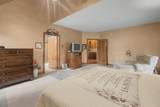
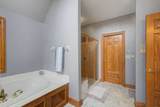
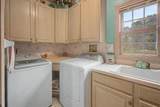
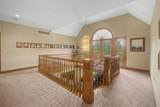
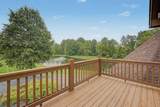
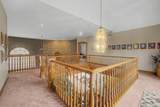
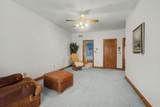
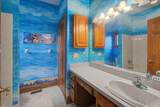
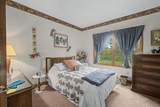
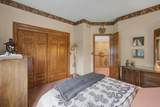
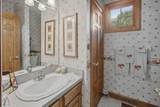
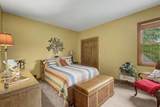
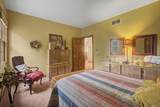
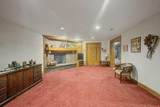
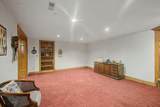
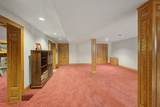
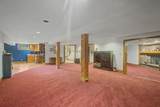
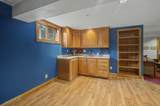
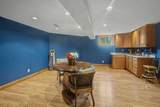
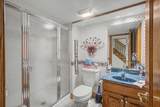
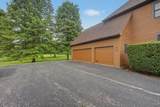
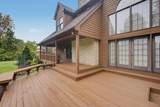
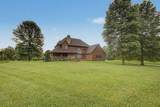
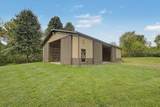
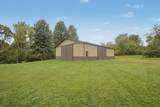
Set on 10.9 picturesque acres directly across the street from Alum Creek in the Olentangy School District, this exceptional executive home offers an impressive combination of privacy, spacious living, and beautiful views. With over 5,600 sq. ft. of finished living space, 4 bedrooms, and 4.5 baths, this thoughtfully designed residence provides generous room for everyday living, entertaining, and relaxing. A grand entrance welcomes you into the main level, where the stunning sunken living room immediately captures attention with its dramatic floor-to-ceiling windows and beautiful wood burning fireplace. The spacious kitchen offers an abundance of cabinetry and counter space, along with a dedicated eating area, vaulted ceiling accented by beautiful wood details, and numerous windows overlooking the pond. A first-floor dining room provides additional seating for formal gatherings, while the nearby wet bar is ideal for entertaining. The huge first-floor primary suite features a vaulted ceiling and doors leading directly to the covered back porch. The primary bath includes a walk-in closet, walk-in shower with dual shower heads, double vanity with dressing table, and a relaxing soaking tub. Additional main-level amenities include a private den and a convenient first-floor laundry. Upstairs, a second private suite includes its own full bath and walk-in closet. Two additional bedrooms share a third full bath, while the open loft overlooks the living room and access to the second-story balcony. The finished basement expands the home's living and entertaining possibilities with a full bathroom, kitchenette, family room with fireplace, large recreation room, and abundant storage space. Outside, the wooded setting provides a rare sense of privacy with beautiful views of the pond from the balcony and covered porch. The 66'x42' outbuilding allows for ample workshop or storage space for the boats and toys. This type of property does not come on the market often!
-
4BEDS
-
10.9ACRES
-
4BATHS
-
11/2 BATHS
-
5,654SQFT
-
$265$/SQFT
Description
Set on 10.9 picturesque acres directly across the street from Alum Creek in the Olentangy School District, this exceptional executive home offers an impressive combination of privacy, spacious living, and beautiful views. With over 5,600 sq. ft. of finished living space, 4 bedrooms, and 4.5 baths, this thoughtfully designed residence provides generous room for everyday living, entertaining, and relaxing. A grand entrance welcomes you into the main level, where the stunning sunken living room immediately captures attention with its dramatic floor-to-ceiling windows and beautiful wood burning fireplace. The spacious kitchen offers an abundance of cabinetry and counter space, along with a dedicated eating area, vaulted ceiling accented by beautiful wood details, and numerous windows overlooking the pond. A first-floor dining room provides additional seating for formal gatherings, while the nearby wet bar is ideal for entertaining. The huge first-floor primary suite features a vaulted ceiling and doors leading directly to the covered back porch. The primary bath includes a walk-in closet, walk-in shower with dual shower heads, double vanity with dressing table, and a relaxing soaking tub. Additional main-level amenities include a private den and a convenient first-floor laundry. Upstairs, a second private suite includes its own full bath and walk-in closet. Two additional bedrooms share a third full bath, while the open loft overlooks the living room and access to the second-story balcony. The finished basement expands the home's living and entertaining possibilities with a full bathroom, kitchenette, family room with fireplace, large recreation room, and abundant storage space. Outside, the wooded setting provides a rare sense of privacy with beautiful views of the pond from the balcony and covered porch. The 66'x42' outbuilding allows for ample workshop or storage space for the boats and toys. This type of property does not come on the market often!
© 2026 Columbus Board of Realtors. All rights reserved. IDX information is provided exclusively for consumers' personal, non-commercial use and may not be used for any purpose other than to identify prospective properties consumers may be interested in purchasing. Information is deemed reliable but is not guaranteed accurate by the MLS or CARLETON REALTY, LLC. Data last updated: 2026-10-16T07:52:27.56.