


Description
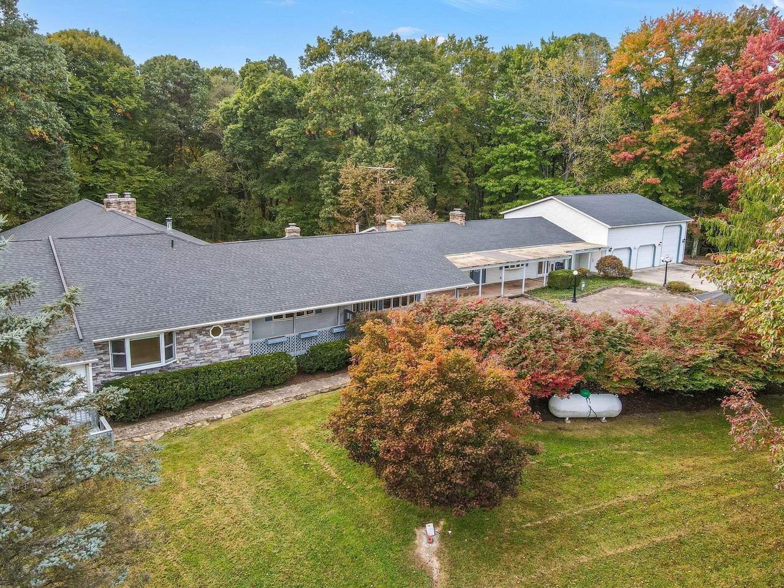
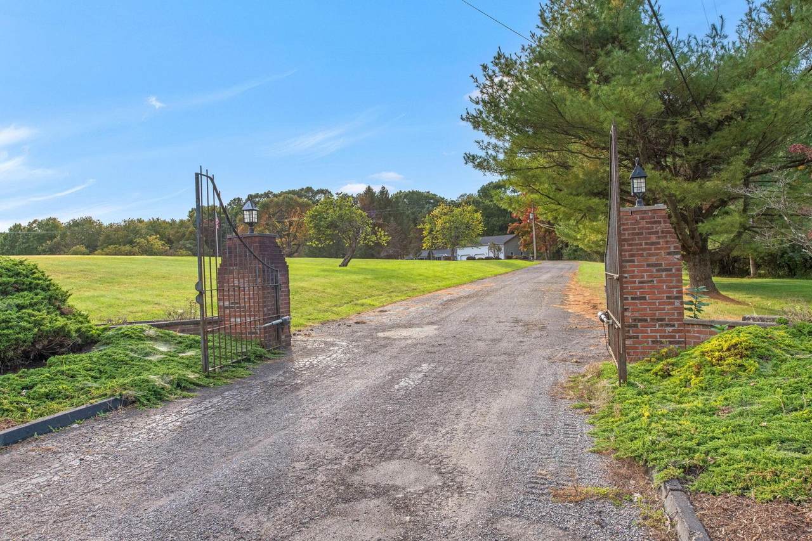
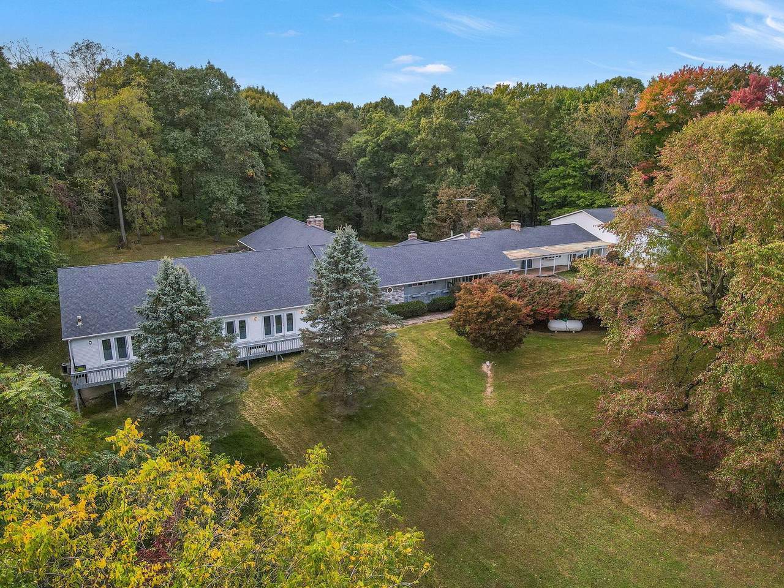
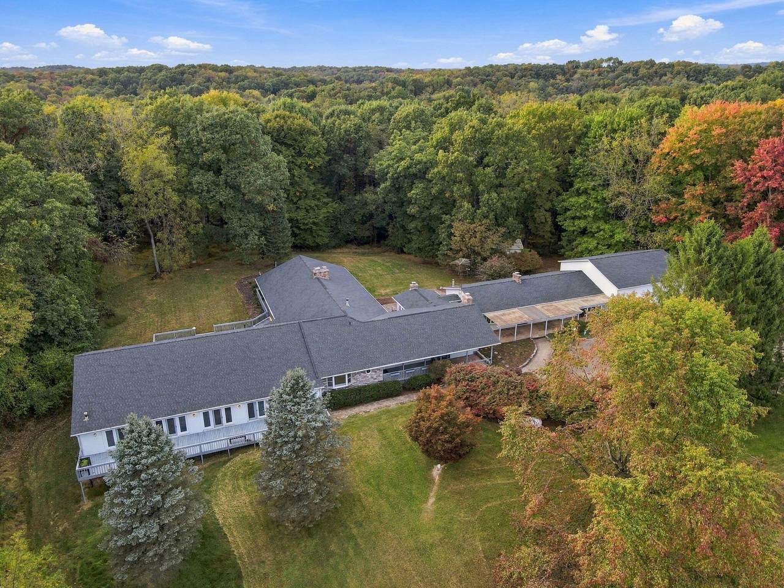
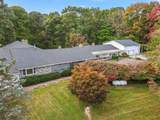
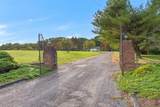
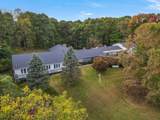
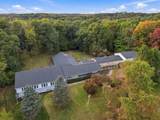
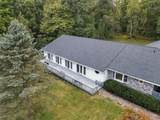
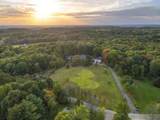
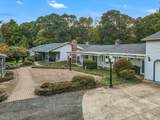
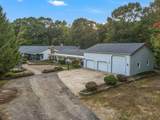
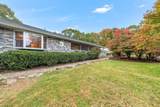
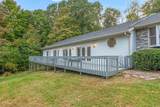
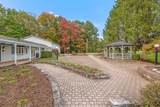
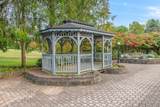
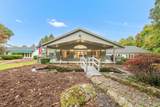
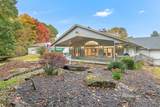
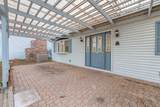
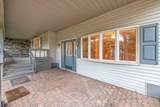
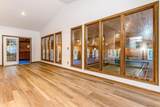
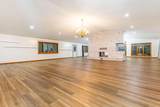
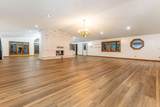
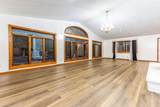
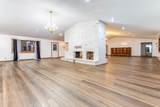
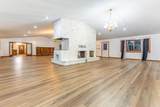
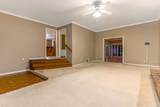
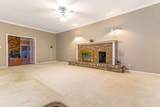
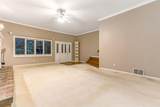
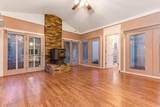
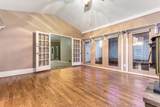
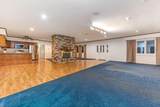
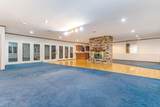
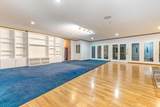
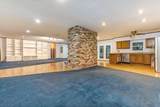
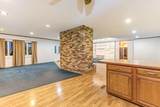
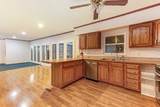
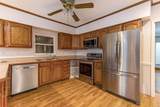
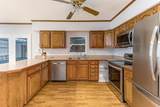
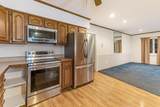
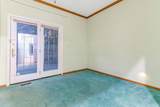
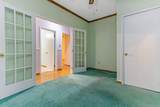
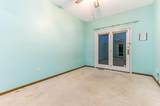
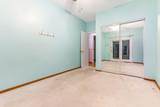
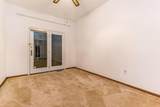
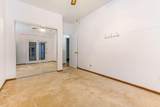
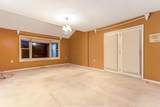
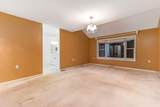
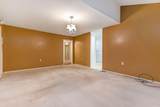
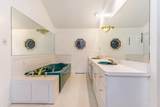
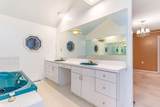
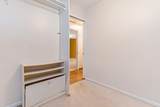
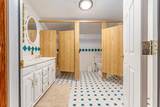
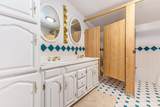
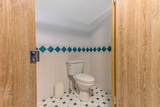
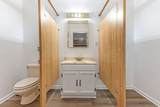
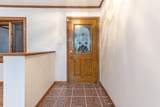
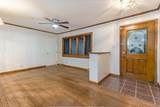
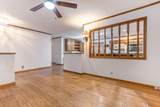
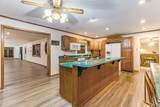
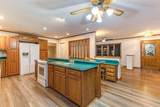
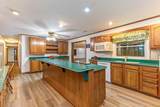
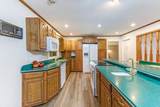
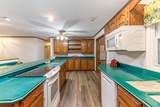
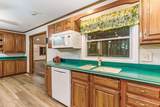
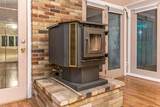
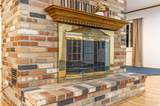
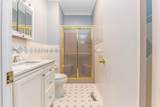
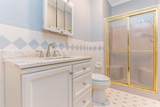
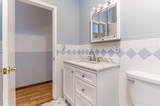
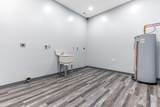
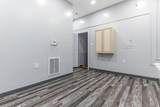
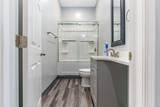
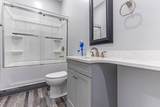
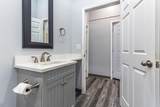
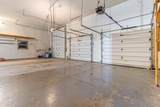
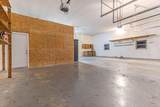
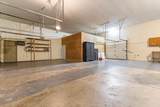
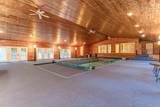
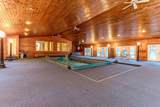
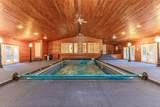
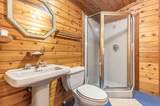
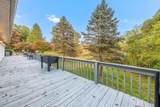
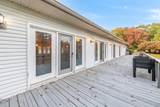
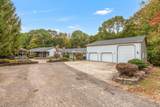
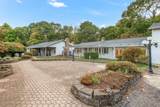
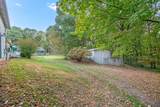
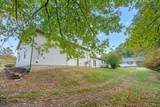
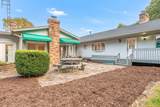
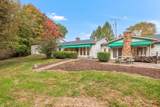
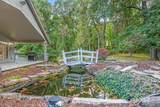
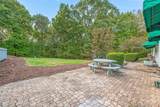
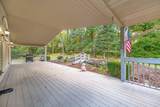
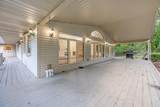
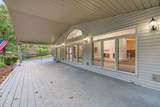
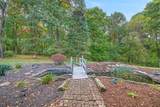
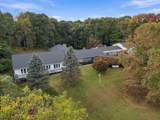
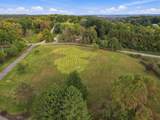
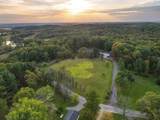
A gated entrance welcomes you to this truly unique property situated on 7 acres in Licking County. The residential quarters feature an open living area filled with natural light, a four-season room, formal living room and office space. This home has a total of four bedrooms. The event area includes a second kitchen and an impressive 35' x 50' great room offering flexible space for a ballroom, dining area and more. Additional features include a 48' x 75' indoor pool facility, a four-car garage with tandem parking and an additional storage building.This home offers many possibilities and could potentially be used for parties, gatherings and events. The property is zoned residential. Buyers are responsible for verifying zoning and permitted uses for their intended purpose. See the attached list of improvements. Seller will make no repairs. The price reflects the home's current condition, and the property is being sold as-is.
-
4BEDS
-
7.11ACRES
-
4BATHS
-
21/2 BATHS
-
8,300SQFT
-
$96$/SQFT
Description
A gated entrance welcomes you to this truly unique property situated on 7 acres in Licking County. The residential quarters feature an open living area filled with natural light, a four-season room, formal living room and office space. This home has a total of four bedrooms. The event area includes a second kitchen and an impressive 35' x 50' great room offering flexible space for a ballroom, dining area and more. Additional features include a 48' x 75' indoor pool facility, a four-car garage with tandem parking and an additional storage building.This home offers many possibilities and could potentially be used for parties, gatherings and events. The property is zoned residential. Buyers are responsible for verifying zoning and permitted uses for their intended purpose. See the attached list of improvements. Seller will make no repairs. The price reflects the home's current condition, and the property is being sold as-is.
© 2026 Columbus Board of Realtors. All rights reserved. IDX information is provided exclusively for consumers' personal, non-commercial use and may not be used for any purpose other than to identify prospective properties consumers may be interested in purchasing. Information is deemed reliable but is not guaranteed accurate by the MLS or CARLETON REALTY, LLC. Data last updated: 2026-10-16T06:52:21.943.