


Description
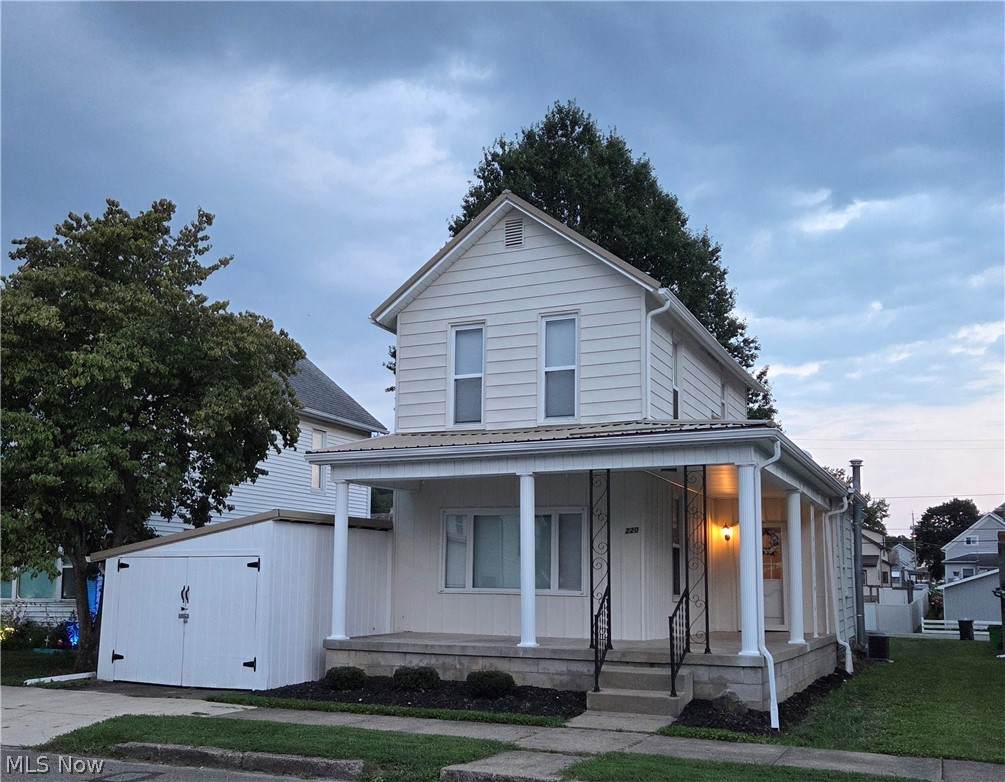
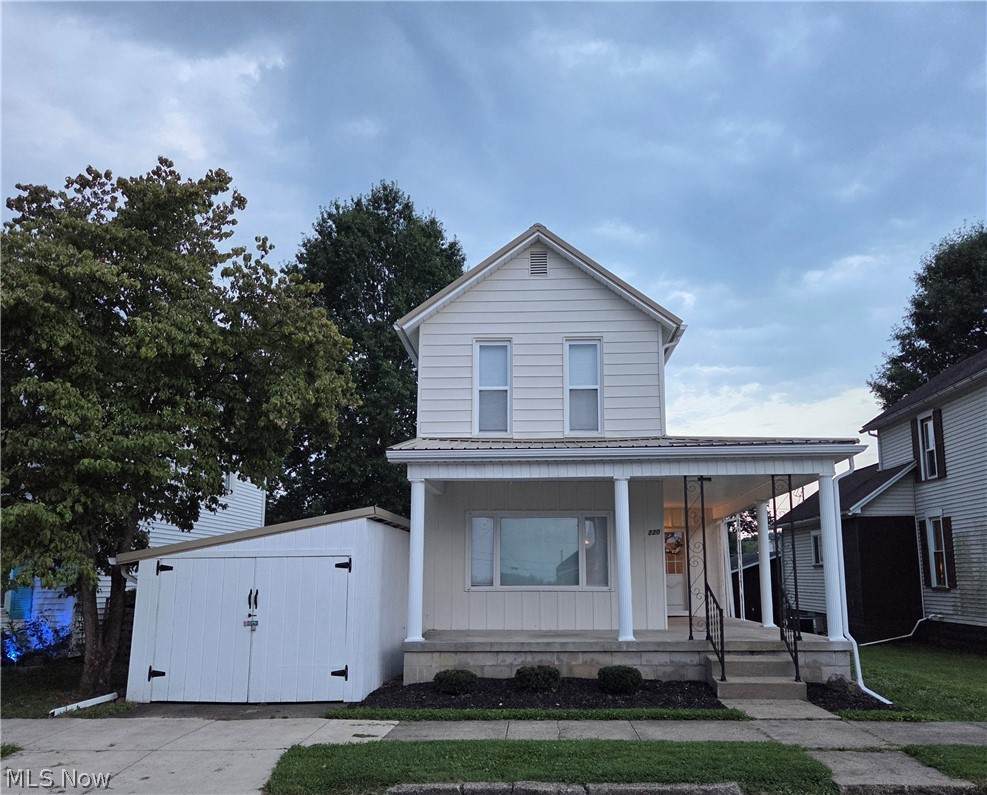
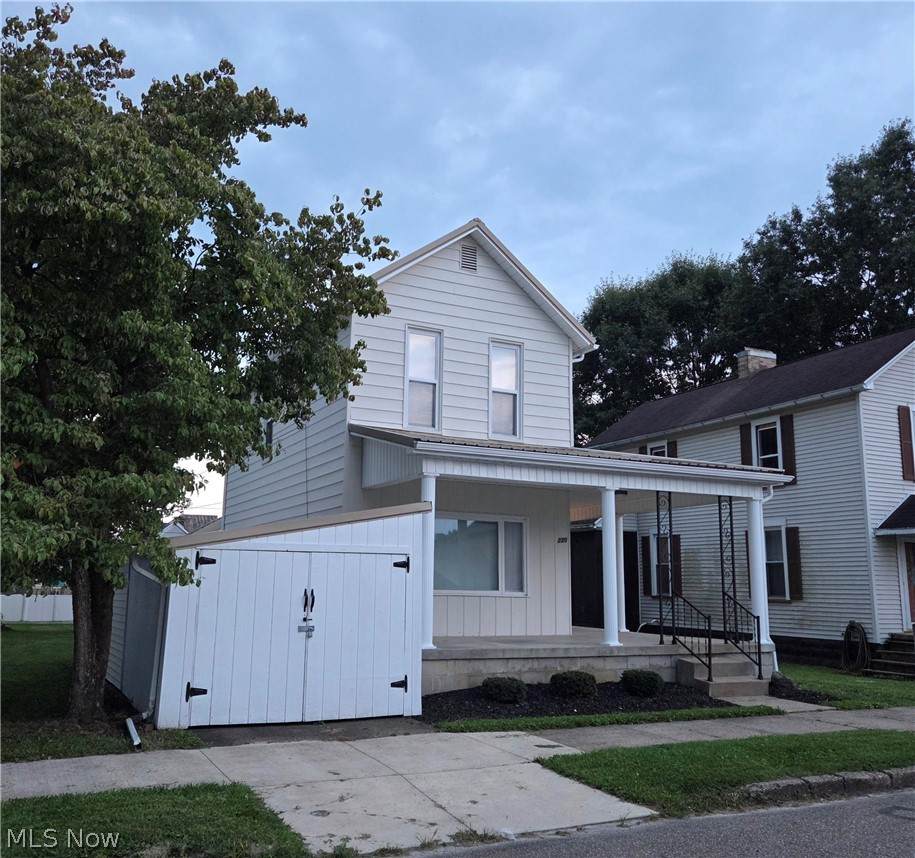
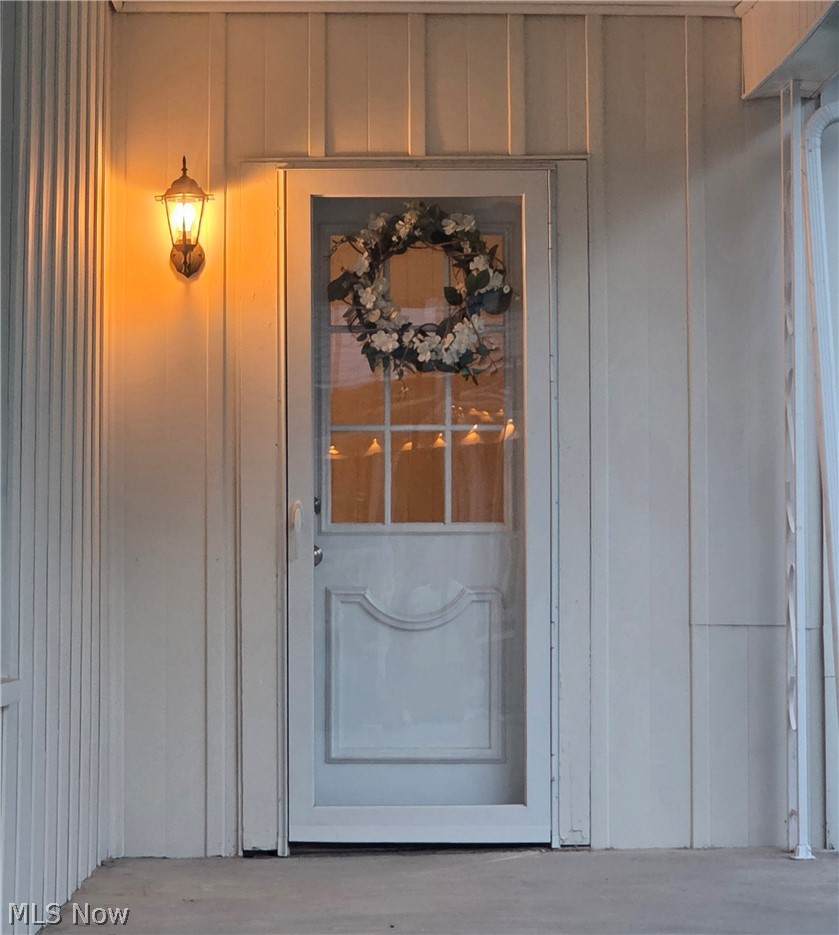
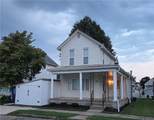
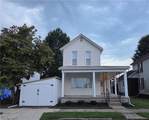
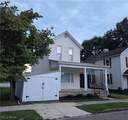
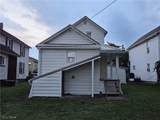
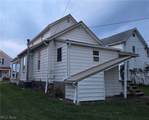
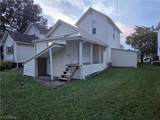
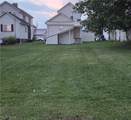
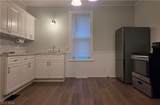
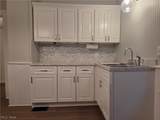
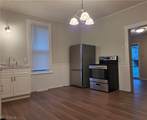
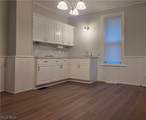
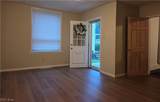
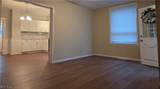
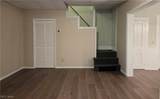
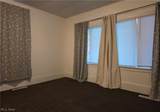
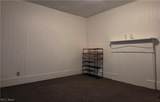
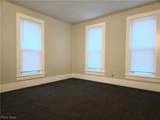
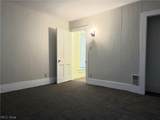
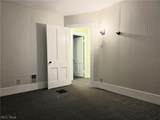
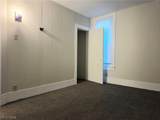
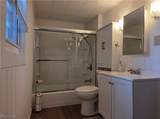
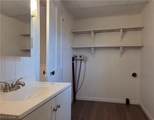
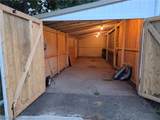
This charming, completely remodeled, 2 or 3 bedroom home on a quiet street combines comfort and function. The welcoming, wrap-around front porch enters into the Dining Room, which has also served as the Living Room for previous residents. The Living Room is carpeted and has a functioning door for the comfort and privacy of owners who might prefer a first floor Bedroom. Back through the Dining Room to the Kitchen you'll find a bright space with modern colors, cabinets, flooring, and appliances. Behind the Kitchen is the Bathroom, also modernized with a glass bathtub and shower enclosure, and Laundry hook-ups for main-floor convenience. The flooring throughout the Dining Room, Kitchen and Bathroom areas is quality, 30-mil LVT, chosen for its durability. Two upstairs bedrooms are situated on the second floor, offering a quiet retreat from the main living area. Outside and down to the basement you'll find the furnace, water heater, and water softener. The beautiful, expansive back yard provides space for endless possibilities for gardening, entertaining, or creating an outdoor oasis, and perhaps even for building an additional Garage. The two car tandem garage at the front of this home offers secure parking, storage, or workshop space. This home's exterior was very recently painted in a warm, neutral cream color, offering many options for pops of color and curb appeal. Choose this as your new home and Live Abundantly!
-
2BEDS
-
0.17ACRES
-
1BATHS
-
01/2 BATHS
-
1,134SQFT
-
$152$/SQFT
Listing information © 2026 YES-MLS.
Description
This charming, completely remodeled, 2 or 3 bedroom home on a quiet street combines comfort and function. The welcoming, wrap-around front porch enters into the Dining Room, which has also served as the Living Room for previous residents. The Living Room is carpeted and has a functioning door for the comfort and privacy of owners who might prefer a first floor Bedroom. Back through the Dining Room to the Kitchen you'll find a bright space with modern colors, cabinets, flooring, and appliances. Behind the Kitchen is the Bathroom, also modernized with a glass bathtub and shower enclosure, and Laundry hook-ups for main-floor convenience. The flooring throughout the Dining Room, Kitchen and Bathroom areas is quality, 30-mil LVT, chosen for its durability. Two upstairs bedrooms are situated on the second floor, offering a quiet retreat from the main living area. Outside and down to the basement you'll find the furnace, water heater, and water softener. The beautiful, expansive back yard provides space for endless possibilities for gardening, entertaining, or creating an outdoor oasis, and perhaps even for building an additional Garage. The two car tandem garage at the front of this home offers secure parking, storage, or workshop space. This home's exterior was very recently painted in a warm, neutral cream color, offering many options for pops of color and curb appeal. Choose this as your new home and Live Abundantly!
 Listing information © 2026 YES-MLS. All rights reserved.
The data relating to real estate for sale on this website comes in part from the Internet Data Exchange program of YES-MLS. Real estate listings held by brokerage firms other than CARLETON REALTY, LLC are marked with the Internet Data Exchange logo and detailed information about them includes the name of the listing broker(s). Information Deemed Reliable But Not Guaranteed. The photos may be altered, edited, enhanced or virtually staged. Data last updated 2026-10-16T07:08:26.507.