












Description
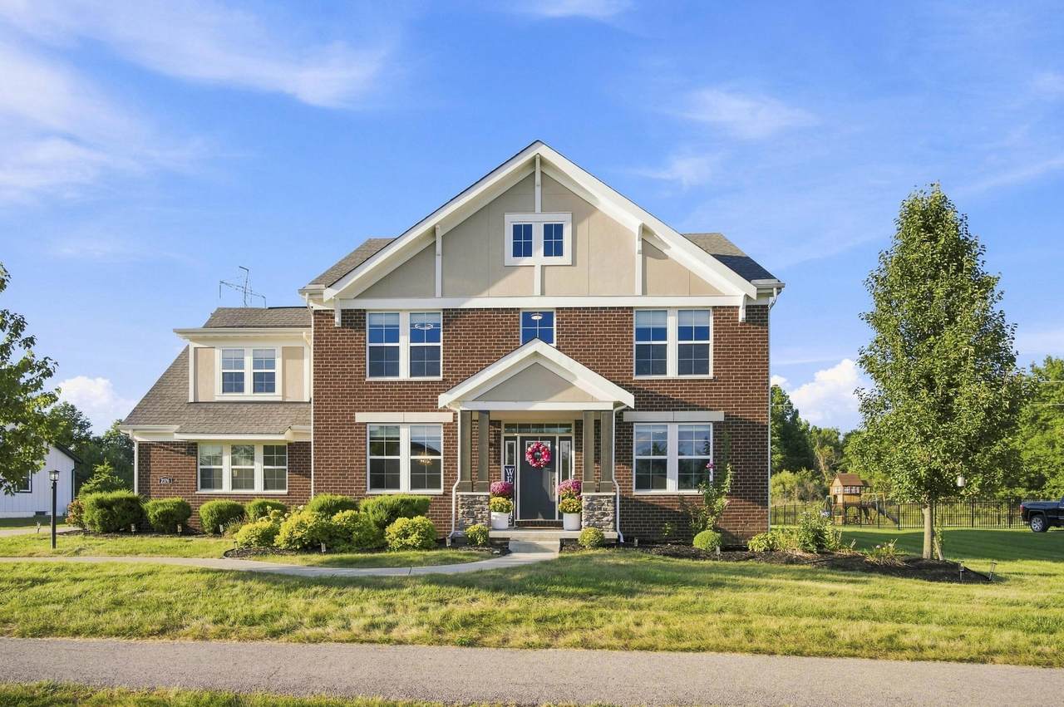
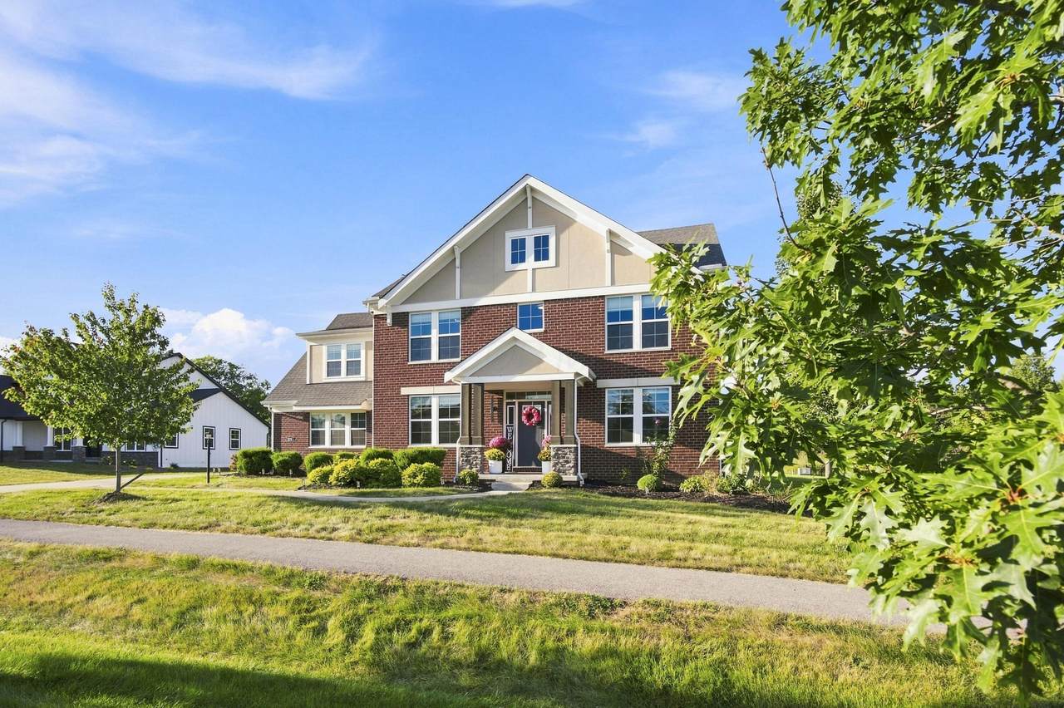
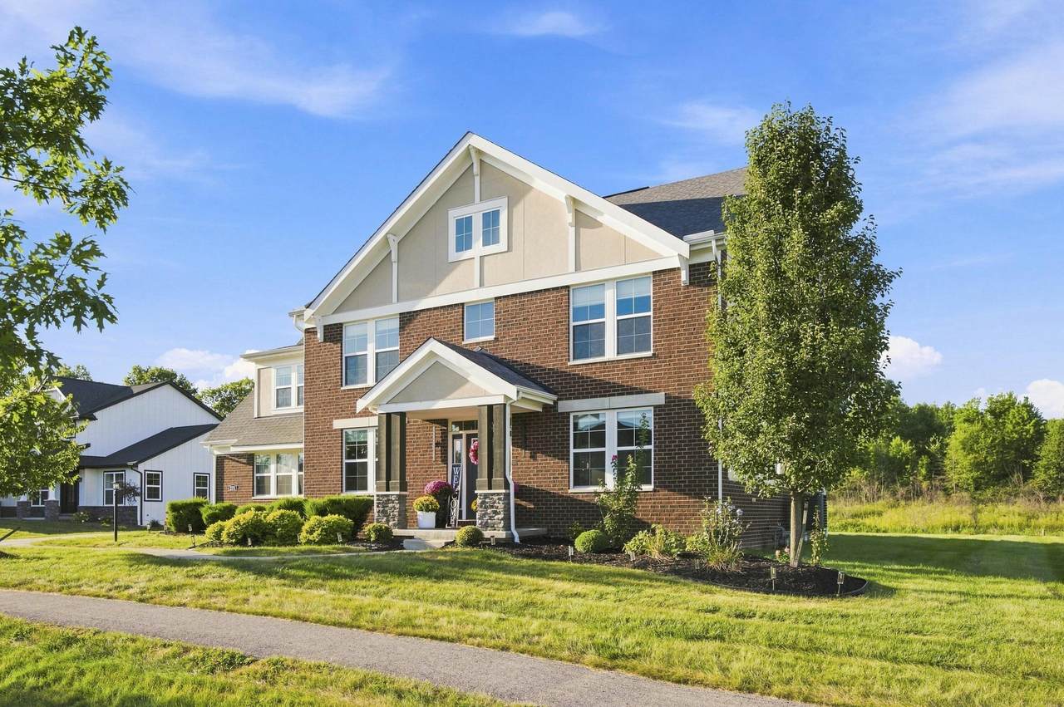
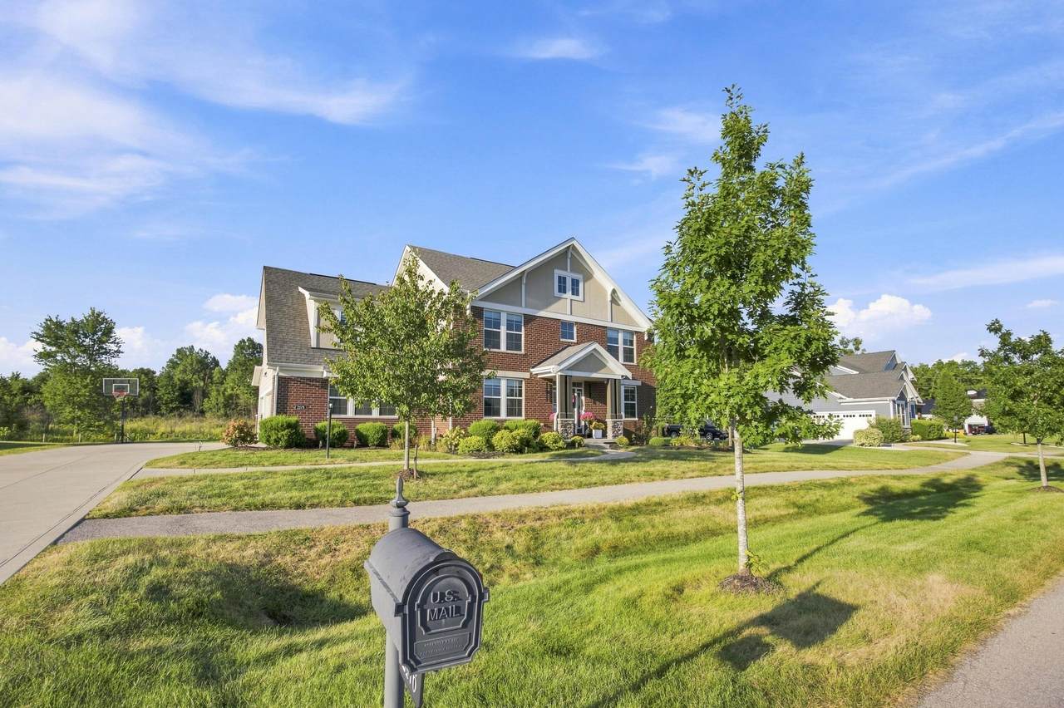
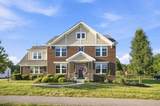
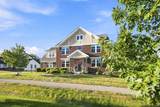
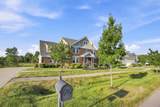
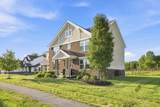
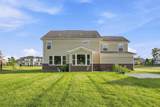
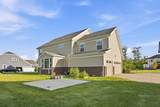
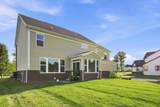
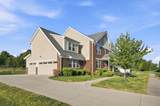
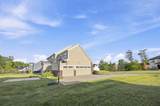
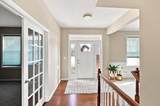
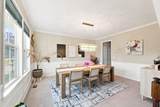
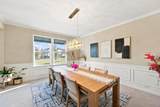
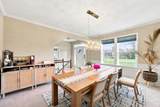
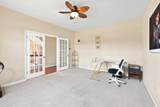
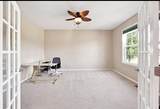
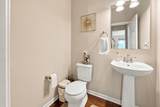
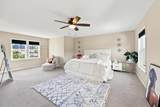
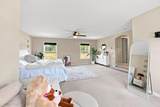
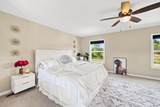
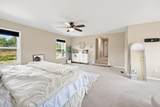
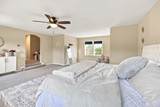
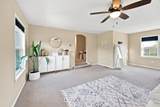
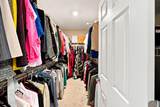
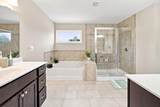
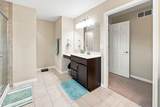
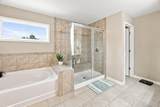
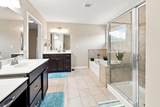
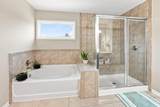
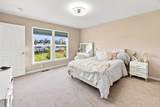
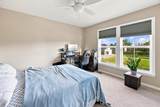
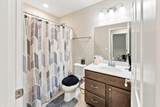
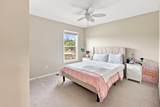
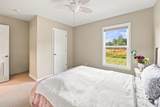
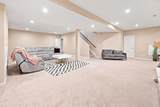
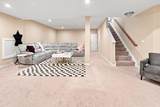
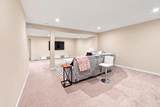
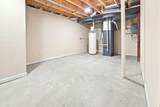
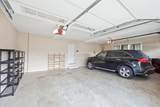
Welcome to the distinctive Nelson Farms community in Delaware, located within the highly desirable Olentangy School District, where each home offers its own unique character. This beautifully designed residence features an oversized owner's suite with a spacious private bath, creating the perfect retreat for relaxation and tranquility. A generous home office with French doors provides an ideal setting for today's work-from-home lifestyle. The custom-finished basement was thoughtfully designed by the builder to offer exceptional flexibility, with space for recreation, entertaining, relaxation, hobbies, fitness, or additional storage. Situated on over half an acre, the property provides plenty of outdoor space for gatherings, play, gardening, or simply enjoying the surroundings. Completing the home is a spacious 3-car garage offering ample room for vehicles, tools, recreational equipment, and storage. Enjoy space, privacy, functionality, and character in one of Delaware's most sought-after communities
-
4BEDS
-
0.6ACRES
-
2BATHS
-
21/2 BATHS
-
3,773SQFT
-
$199$/SQFT
Description
Welcome to the distinctive Nelson Farms community in Delaware, located within the highly desirable Olentangy School District, where each home offers its own unique character. This beautifully designed residence features an oversized owner's suite with a spacious private bath, creating the perfect retreat for relaxation and tranquility. A generous home office with French doors provides an ideal setting for today's work-from-home lifestyle. The custom-finished basement was thoughtfully designed by the builder to offer exceptional flexibility, with space for recreation, entertaining, relaxation, hobbies, fitness, or additional storage. Situated on over half an acre, the property provides plenty of outdoor space for gatherings, play, gardening, or simply enjoying the surroundings. Completing the home is a spacious 3-car garage offering ample room for vehicles, tools, recreational equipment, and storage. Enjoy space, privacy, functionality, and character in one of Delaware's most sought-after communities
© 2026 Columbus Board of Realtors. All rights reserved. IDX information is provided exclusively for consumers' personal, non-commercial use and may not be used for any purpose other than to identify prospective properties consumers may be interested in purchasing. Information is deemed reliable but is not guaranteed accurate by the MLS or CARLETON REALTY, LLC. Data last updated: 2026-10-10T06:52:33.11.