


Description
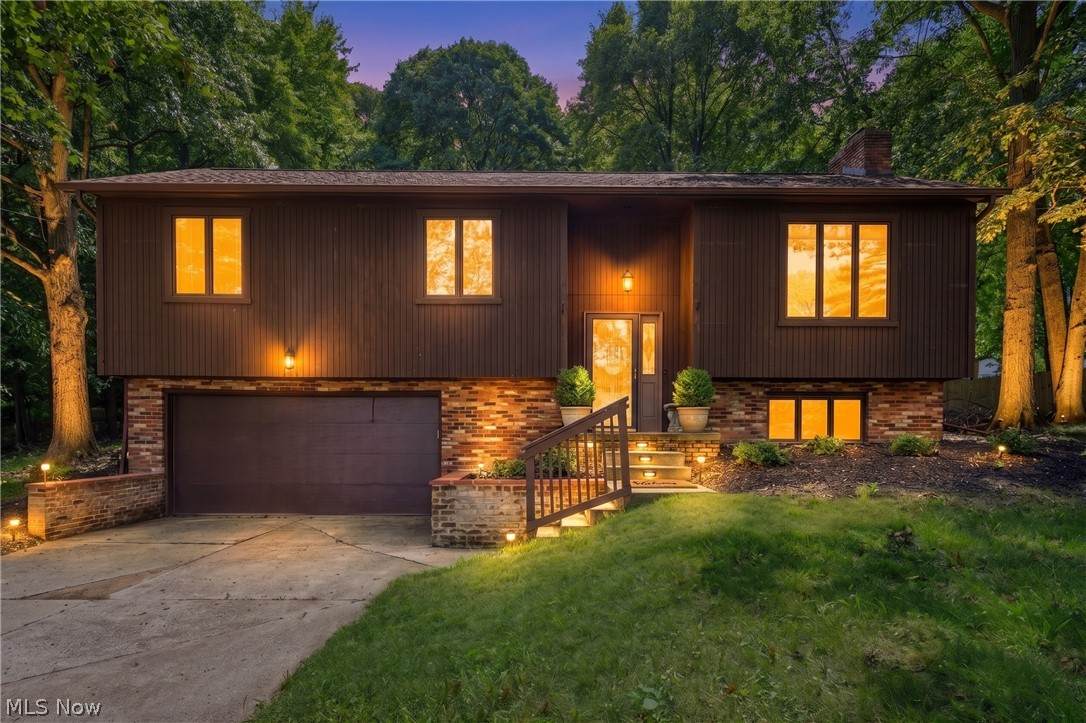
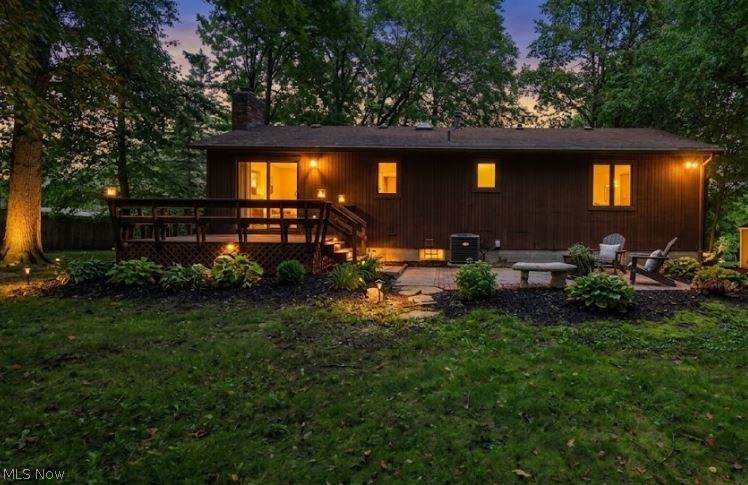
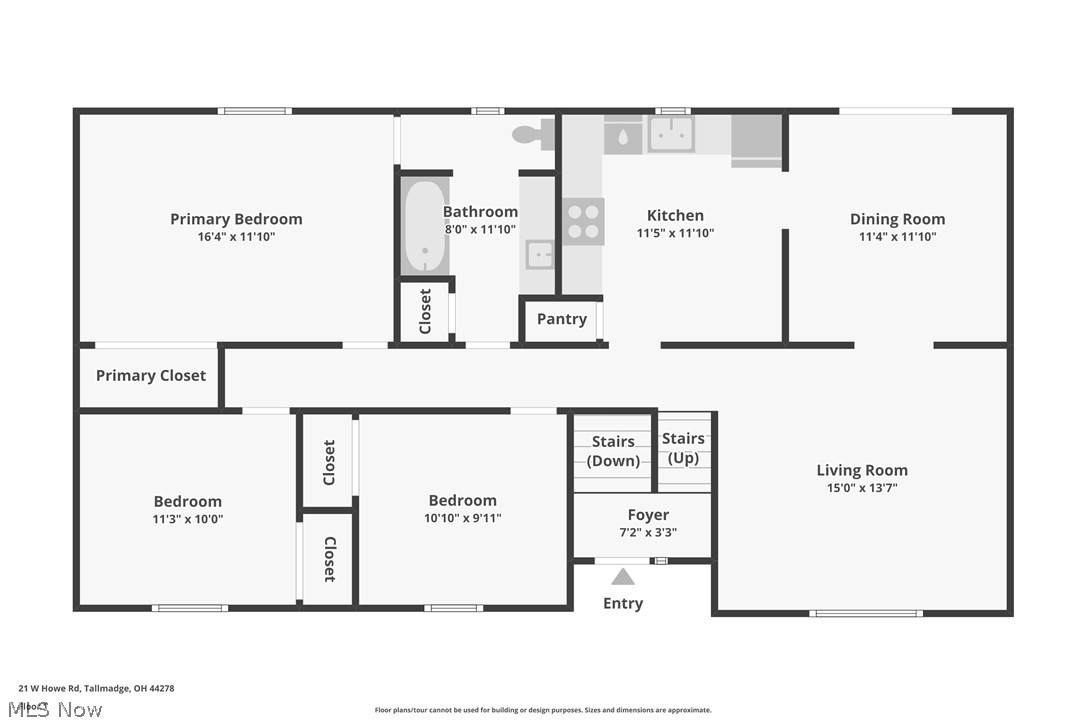
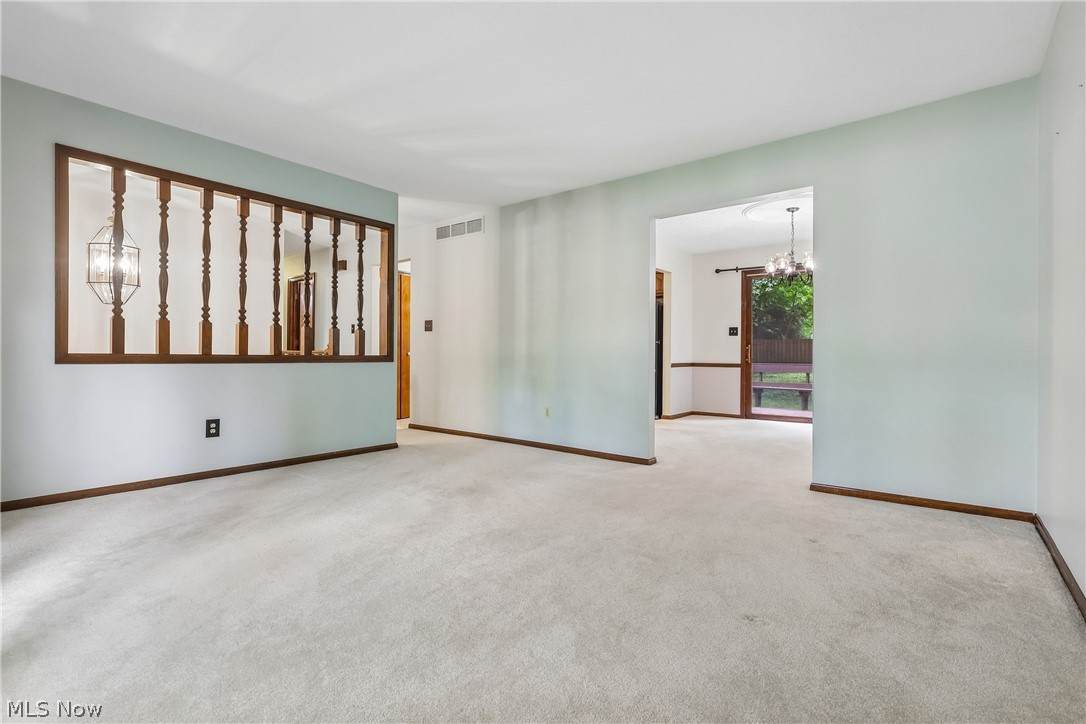
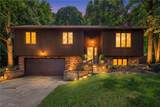
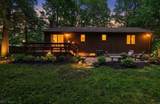
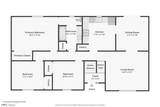
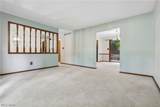
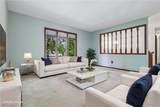
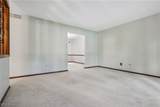
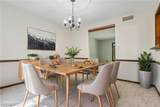
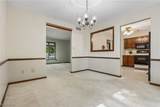
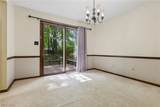
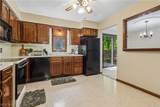
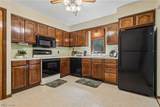
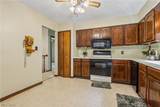
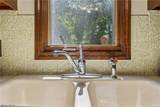
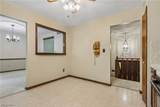
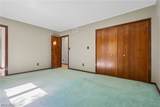
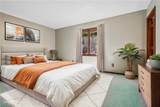
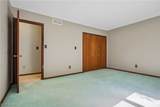
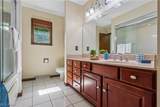
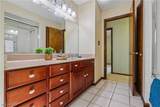
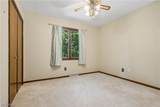
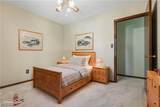
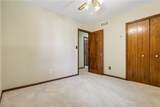
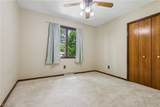
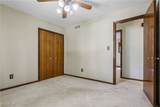
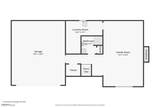
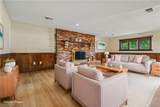
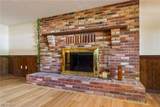
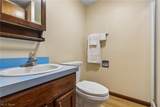
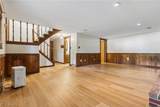
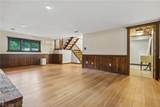
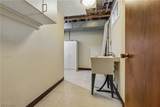
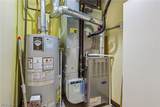
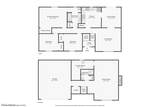
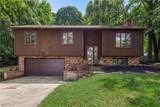
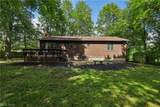
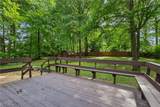
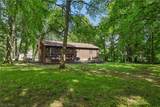
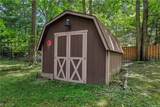
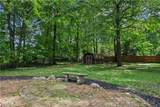
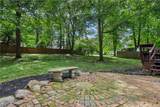
Welcome to 21 W Howe Road, a beautifully maintained 3-bedroom, 2-bath Bi-level nestled on a picturesque half-acre treed lot in Tallmadge. This inviting home offers a wonderful combination of comfortable living space, thoughtful updates, and a peaceful outdoor setting. Step inside to a spacious layout featuring a welcoming living room, dining room, and kitchen with an adjoining eating area. The kitchen includes the range, dishwasher, microwave & refrigerator and provides plenty of room for everyday living and entertaining. The family room is a cozy retreat with gas logs, while the convenient laundry room adds functionality to the lower level. The primary bath features a relaxing jetted tub. Numerous recent improvements provide peace of mind, including new A/C and new flooring in 2025, refrigerator in 2024, furnace and Hot water tank in 2018, and new garage doors and opener in 2024. Outside, enjoy the privacy and natural beauty of the wooded half-acre lot from the spacious deck or brick patio. Mature trees, retaining walls, and a storage shed add character and functionality to the property. With 1,768 square feet of living space, 3 bedrooms, 2 full baths, a 2-car garage, and an appealing combination of indoor and outdoor living areas, this home offers plenty of room to enjoy and make your own. A wonderful Tallmadge location close to shopping, dining, parks, and everyday conveniences. Don't miss the opportunity to make this well-loved home your own!
-
3BEDS
-
0.5ACRES
-
2BATHS
-
01/2 BATHS
-
1,768SQFT
-
$170$/SQFT
Listing information © 2026 YES-MLS.
Description
Welcome to 21 W Howe Road, a beautifully maintained 3-bedroom, 2-bath Bi-level nestled on a picturesque half-acre treed lot in Tallmadge. This inviting home offers a wonderful combination of comfortable living space, thoughtful updates, and a peaceful outdoor setting. Step inside to a spacious layout featuring a welcoming living room, dining room, and kitchen with an adjoining eating area. The kitchen includes the range, dishwasher, microwave & refrigerator and provides plenty of room for everyday living and entertaining. The family room is a cozy retreat with gas logs, while the convenient laundry room adds functionality to the lower level. The primary bath features a relaxing jetted tub. Numerous recent improvements provide peace of mind, including new A/C and new flooring in 2025, refrigerator in 2024, furnace and Hot water tank in 2018, and new garage doors and opener in 2024. Outside, enjoy the privacy and natural beauty of the wooded half-acre lot from the spacious deck or brick patio. Mature trees, retaining walls, and a storage shed add character and functionality to the property. With 1,768 square feet of living space, 3 bedrooms, 2 full baths, a 2-car garage, and an appealing combination of indoor and outdoor living areas, this home offers plenty of room to enjoy and make your own. A wonderful Tallmadge location close to shopping, dining, parks, and everyday conveniences. Don't miss the opportunity to make this well-loved home your own!
 Listing information © 2026 YES-MLS. All rights reserved.
The data relating to real estate for sale on this website comes in part from the Internet Data Exchange program of YES-MLS. Real estate listings held by brokerage firms other than CARLETON REALTY, LLC are marked with the Internet Data Exchange logo and detailed information about them includes the name of the listing broker(s). Information Deemed Reliable But Not Guaranteed. The photos may be altered, edited, enhanced or virtually staged. Data last updated 2026-10-11T10:08:05.467.