


Description
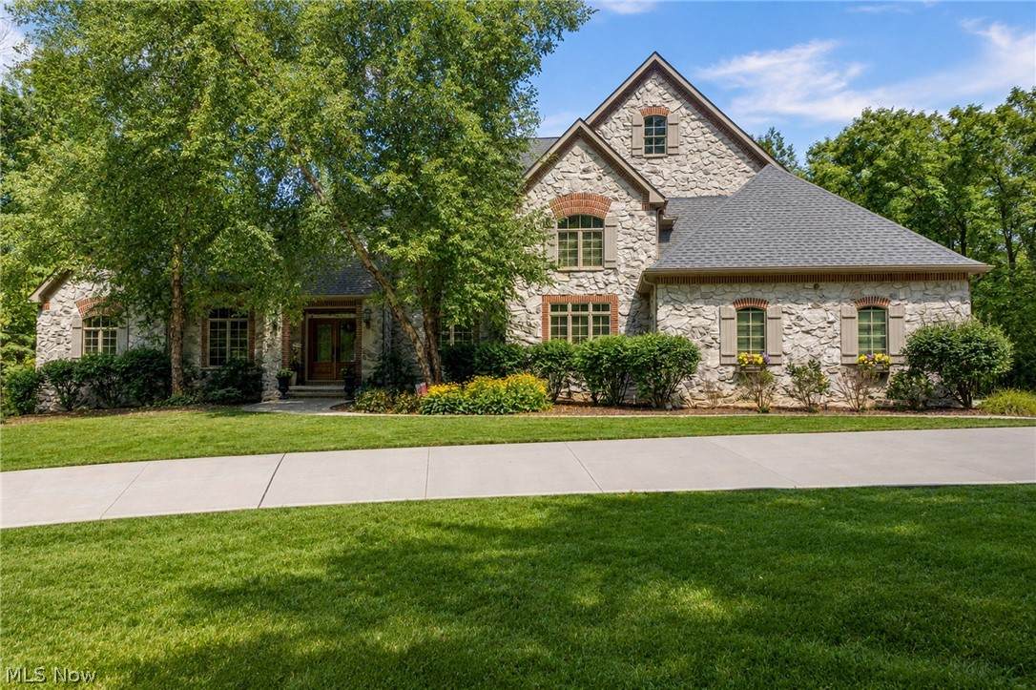
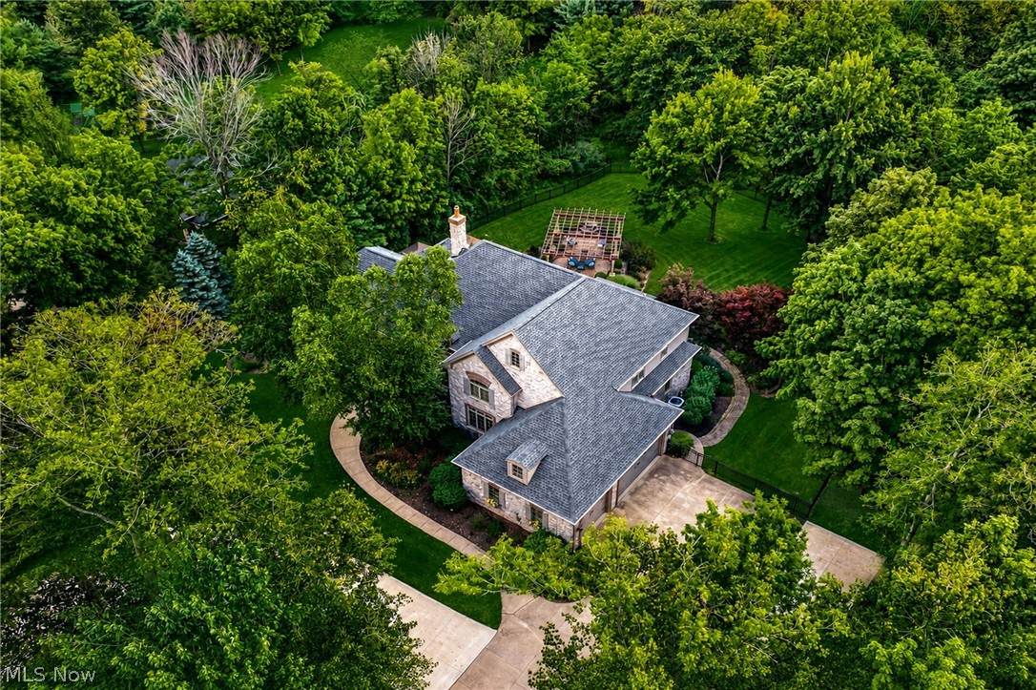
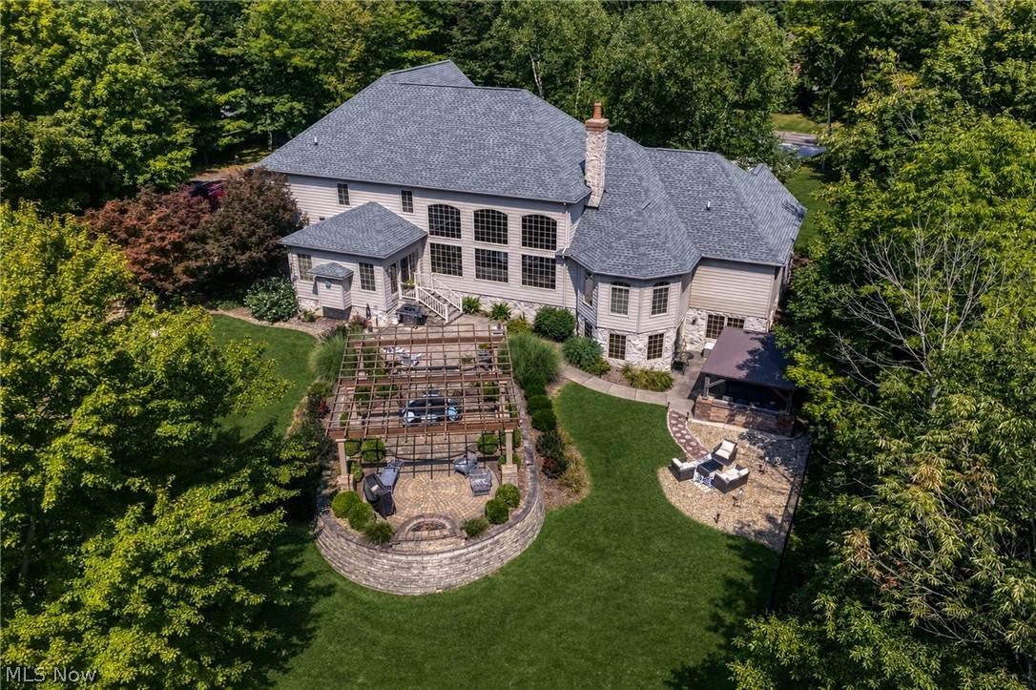
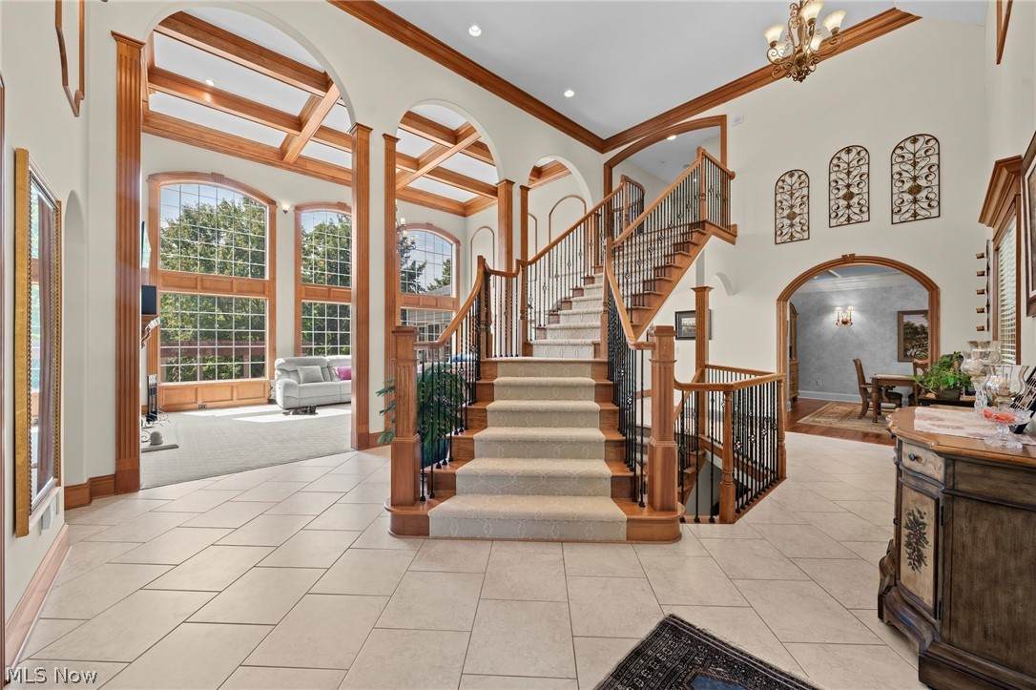
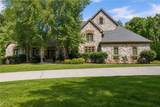
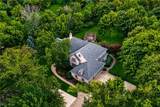
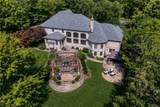
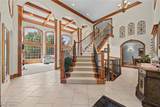
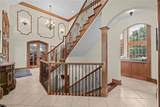
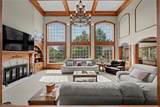
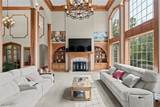
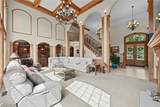
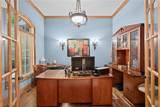
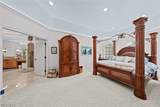
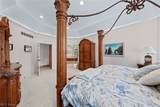
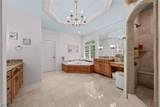
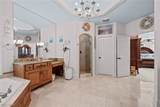
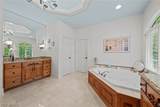
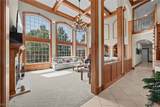
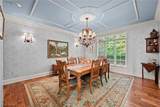
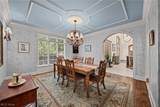
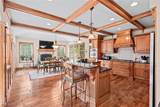
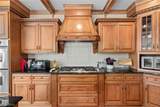
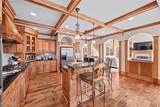
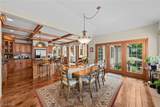
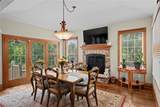
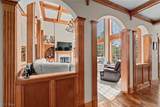
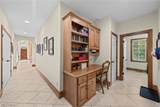
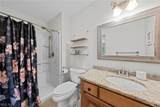
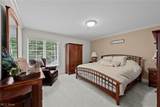
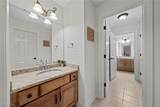
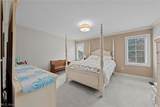
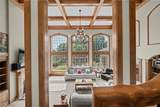
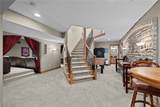
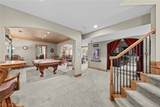
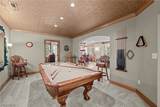
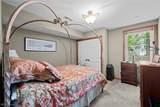
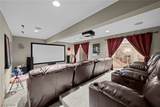
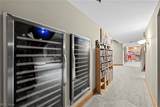
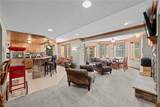
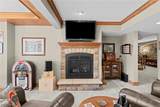
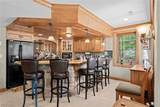
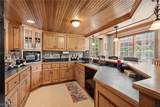
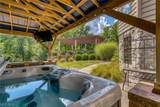
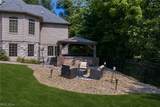
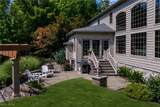
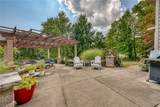
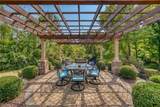
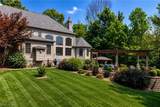
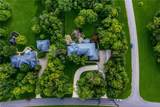
Nestled on 2.55 wooded acres in one of Sharon Township’s most desirable neighborhoods, this exceptional custom-built home by Steven Moore offers privacy, space, and true first-floor living in a beautifully updated setting. The thoughtfully designed floor plan features a spacious first-floor primary suite, generous living and entertaining areas, and more than 6,000 square feet of finished living space. The main level flows easily from room to room, creating a comfortable balance of everyday functionality and elegant entertaining. The kitchen and adjoining living spaces offer plenty of room to gather, while dedicated wine storage and additional finished spaces provide flexibility for hosting, relaxing, working from home, or accommodating guests. The first-floor primary suite is a true retreat, featuring a luxurious bath and convenient access to the home’s main living areas. Additional bedrooms and finished spaces provide ample room for family and visitors while maintaining privacy throughout the home. Outside, the wooded setting feels like a private resort. Expansive outdoor living spaces are designed for both entertaining and relaxation, with a multi-level pergola, paver patio, custom fire pit, pavilion with hot tub and television, extensive landscaping, mature trees, and thoughtfully placed outdoor lighting. The fenced backyard offers additional privacy and flexibility for pets, recreation, and gatherings. Significant improvements since 2020 include a new roof, an expanded circular drive that creates an impressive approach and abundant guest parking, extensive landscaping and plantings, fiber internet, reverse-osmosis drinking water, and additional mechanical updates. With exceptional privacy, substantial indoor and outdoor entertaining space, and the convenience of first-floor living, this is a rare opportunity to enjoy a beautifully maintained home in an outstanding Sharon Township setting
-
5BEDS
-
2.55ACRES
-
4BATHS
-
11/2 BATHS
-
6,000SQFT
-
$238$/SQFT
Listing information © 2026 YES-MLS.
Description
Nestled on 2.55 wooded acres in one of Sharon Township’s most desirable neighborhoods, this exceptional custom-built home by Steven Moore offers privacy, space, and true first-floor living in a beautifully updated setting. The thoughtfully designed floor plan features a spacious first-floor primary suite, generous living and entertaining areas, and more than 6,000 square feet of finished living space. The main level flows easily from room to room, creating a comfortable balance of everyday functionality and elegant entertaining. The kitchen and adjoining living spaces offer plenty of room to gather, while dedicated wine storage and additional finished spaces provide flexibility for hosting, relaxing, working from home, or accommodating guests. The first-floor primary suite is a true retreat, featuring a luxurious bath and convenient access to the home’s main living areas. Additional bedrooms and finished spaces provide ample room for family and visitors while maintaining privacy throughout the home. Outside, the wooded setting feels like a private resort. Expansive outdoor living spaces are designed for both entertaining and relaxation, with a multi-level pergola, paver patio, custom fire pit, pavilion with hot tub and television, extensive landscaping, mature trees, and thoughtfully placed outdoor lighting. The fenced backyard offers additional privacy and flexibility for pets, recreation, and gatherings. Significant improvements since 2020 include a new roof, an expanded circular drive that creates an impressive approach and abundant guest parking, extensive landscaping and plantings, fiber internet, reverse-osmosis drinking water, and additional mechanical updates. With exceptional privacy, substantial indoor and outdoor entertaining space, and the convenience of first-floor living, this is a rare opportunity to enjoy a beautifully maintained home in an outstanding Sharon Township setting
 Listing information © 2026 YES-MLS. All rights reserved.
The data relating to real estate for sale on this website comes in part from the Internet Data Exchange program of YES-MLS. Real estate listings held by brokerage firms other than CARLETON REALTY, LLC are marked with the Internet Data Exchange logo and detailed information about them includes the name of the listing broker(s). Information Deemed Reliable But Not Guaranteed. The photos may be altered, edited, enhanced or virtually staged. Data last updated 2026-10-13T14:08:11.023.