



Description
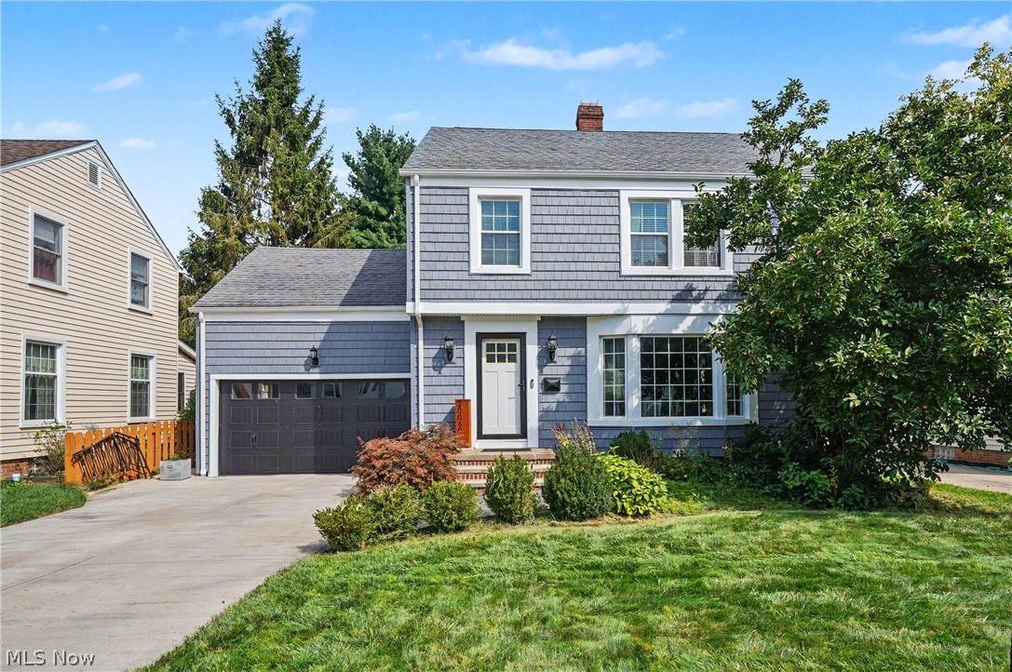
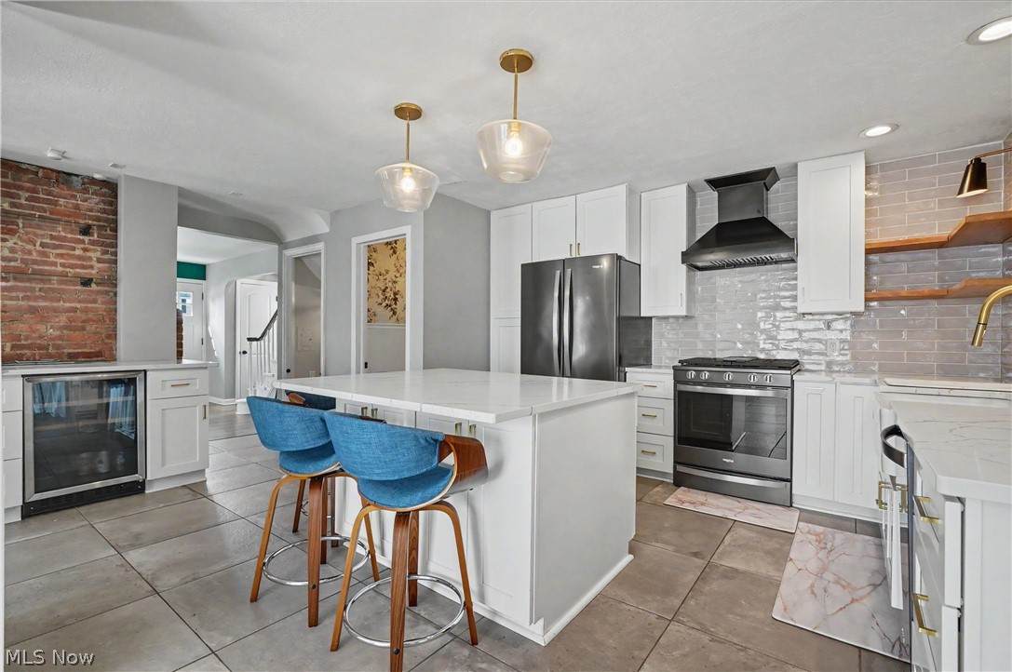
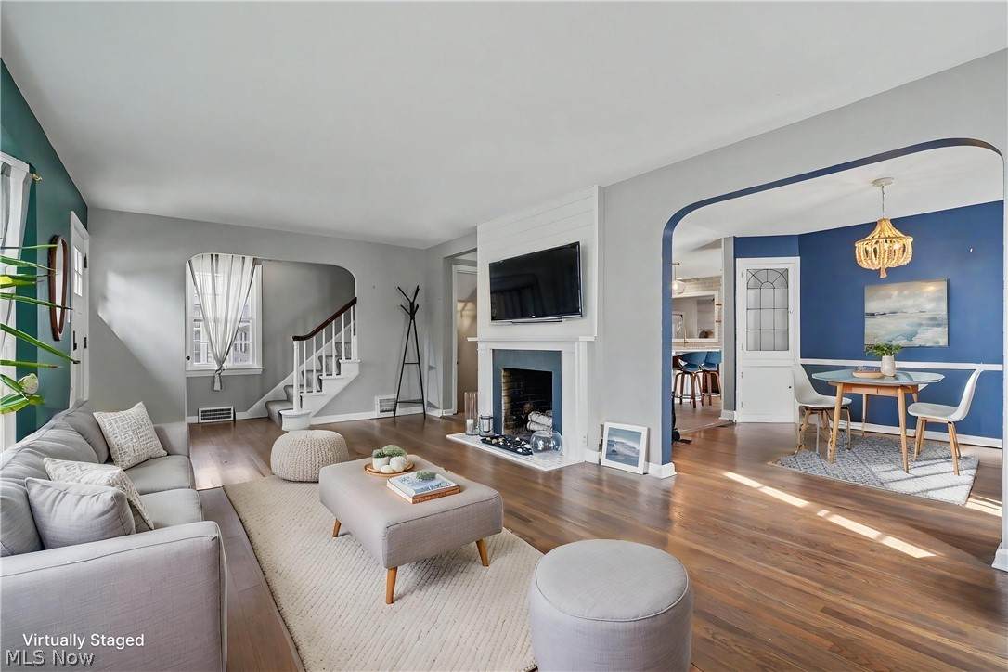
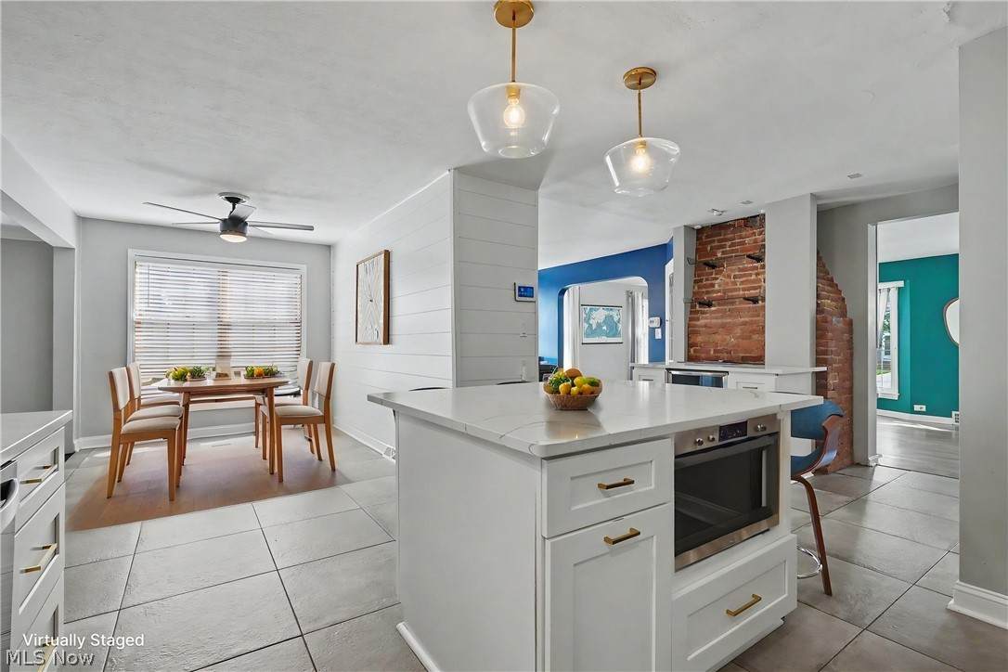
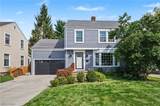
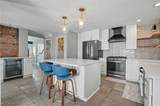
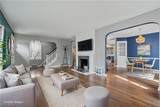
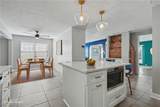
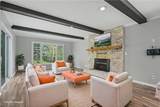
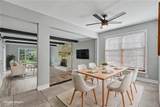
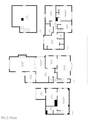
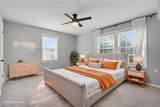
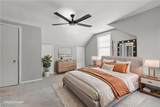
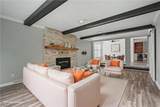
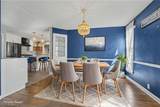
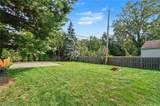
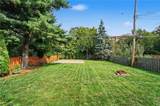
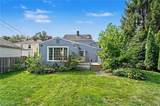
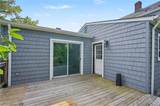
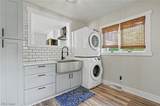
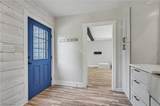
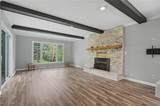
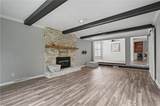
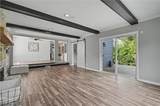
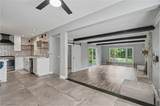
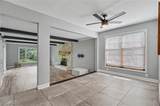
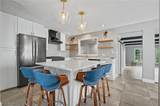
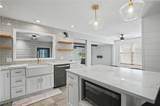
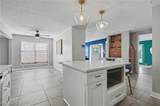
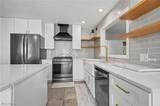
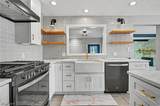
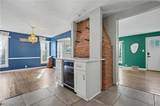
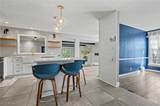
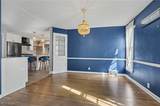
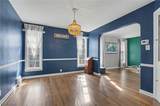
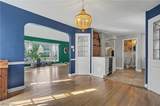
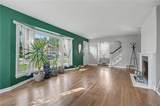
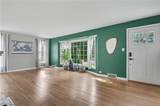
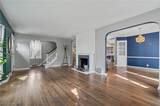
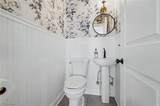
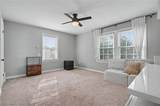
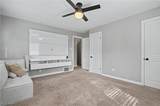
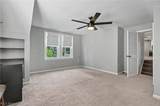
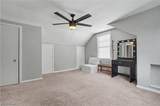
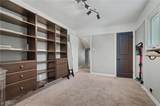
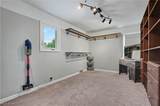
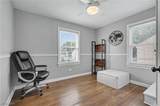
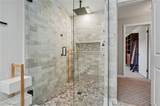
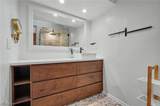
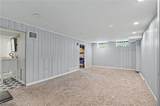
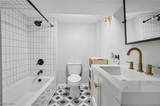
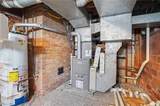
Beautifully updated Colonial in Rocky River located on a private dead end street with sidewalks. This open floor plan home delights all of the senses. Gorgeous Remodeled Eat In Kitchen features large island with cabinets, built in microwave and stone counter top. SS Appliances, oversized farm sink, built in beverage center with exposed brick wall and beverage refrigerator plus ceramic flooring opens to two dining areas. One is a formal dining room with built in cabinets and hardwood floor and the other is a ceramic floored dining area connected to the Eat in Kitchen and Family room perfect for gatherings. Imagine other ways to use the rooms to expand the purposes. Hardwood floor, fireplace & bay window show off the size of the living room as you enter this lovely home. The family room is a delightful bonus with beamed ceiling, recessed lights, brick gas fireplace, windows overlook the expansive wood privacy fenced back yard with deck, patio and basketball court. The first floor has a half bath and laundry-Mud room with cabinets & an additional farm sink. Come right in from out back to the mud room, a perfect place to let the dogs in & out. Four bedrooms up with a walk in closet and double closet spaces in another plus one bedroom currently being used as a closet with built in features. The full bathroom has been updated with a glass enclosed tiled shower with rainhead. Another great space is in the lower level, paneled recreation room perfect for a work out area or play area with another remodeled ceramic floor, tiled bathroom with bathtub, mechanical room, storage areas, crawl space under family room addition & walk out door. Attached 2 car garage has a bonus back garage door opening to the backyard. Newly vinyl shingle sided to keep the character with no maintenance. The location is fantastic - close to Metroparks, shopping, dining, Linden Park, and more. The natural light, lighting, decor, features and opportunities with this home let you know you found the one!
-
4BEDS
-
0.21ACRES
-
2BATHS
-
11/2 BATHS
-
2,496SQFT
-
$250$/SQFT
Listing information © 2026 YES-MLS.
Description
Beautifully updated Colonial in Rocky River located on a private dead end street with sidewalks. This open floor plan home delights all of the senses. Gorgeous Remodeled Eat In Kitchen features large island with cabinets, built in microwave and stone counter top. SS Appliances, oversized farm sink, built in beverage center with exposed brick wall and beverage refrigerator plus ceramic flooring opens to two dining areas. One is a formal dining room with built in cabinets and hardwood floor and the other is a ceramic floored dining area connected to the Eat in Kitchen and Family room perfect for gatherings. Imagine other ways to use the rooms to expand the purposes. Hardwood floor, fireplace & bay window show off the size of the living room as you enter this lovely home. The family room is a delightful bonus with beamed ceiling, recessed lights, brick gas fireplace, windows overlook the expansive wood privacy fenced back yard with deck, patio and basketball court. The first floor has a half bath and laundry-Mud room with cabinets & an additional farm sink. Come right in from out back to the mud room, a perfect place to let the dogs in & out. Four bedrooms up with a walk in closet and double closet spaces in another plus one bedroom currently being used as a closet with built in features. The full bathroom has been updated with a glass enclosed tiled shower with rainhead. Another great space is in the lower level, paneled recreation room perfect for a work out area or play area with another remodeled ceramic floor, tiled bathroom with bathtub, mechanical room, storage areas, crawl space under family room addition & walk out door. Attached 2 car garage has a bonus back garage door opening to the backyard. Newly vinyl shingle sided to keep the character with no maintenance. The location is fantastic - close to Metroparks, shopping, dining, Linden Park, and more. The natural light, lighting, decor, features and opportunities with this home let you know you found the one!
 Listing information © 2026 YES-MLS. All rights reserved.
The data relating to real estate for sale on this website comes in part from the Internet Data Exchange program of YES-MLS. Real estate listings held by brokerage firms other than CARLETON REALTY, LLC are marked with the Internet Data Exchange logo and detailed information about them includes the name of the listing broker(s). Information Deemed Reliable But Not Guaranteed. The photos may be altered, edited, enhanced or virtually staged. Data last updated 2026-10-13T14:08:11.023.