Skip To Content

20 Harmony Hills Drive

Akron, OH 44321
  • $379,000
  • STATUS: Active
  • ON SITE: 35 Days
  • MLS #: 5243948
Price Reduced
UPDATED: 16 min ago
$379,000
  • 4
    BEDS
  • 1.63
    ACRES
  • 3
    BATHS
  • 0
    1/2 BATHS
  • 2,637
    SQFT
  • $144
    $/SQFT
Neighborhood:
Type:
Single-Family Home
Built:
1959
County:
Area:

School Ratings & Info

School District:
Listing courtesy of VSD Realty, LLC..
Listing information © 2026 YES-MLS.

Description

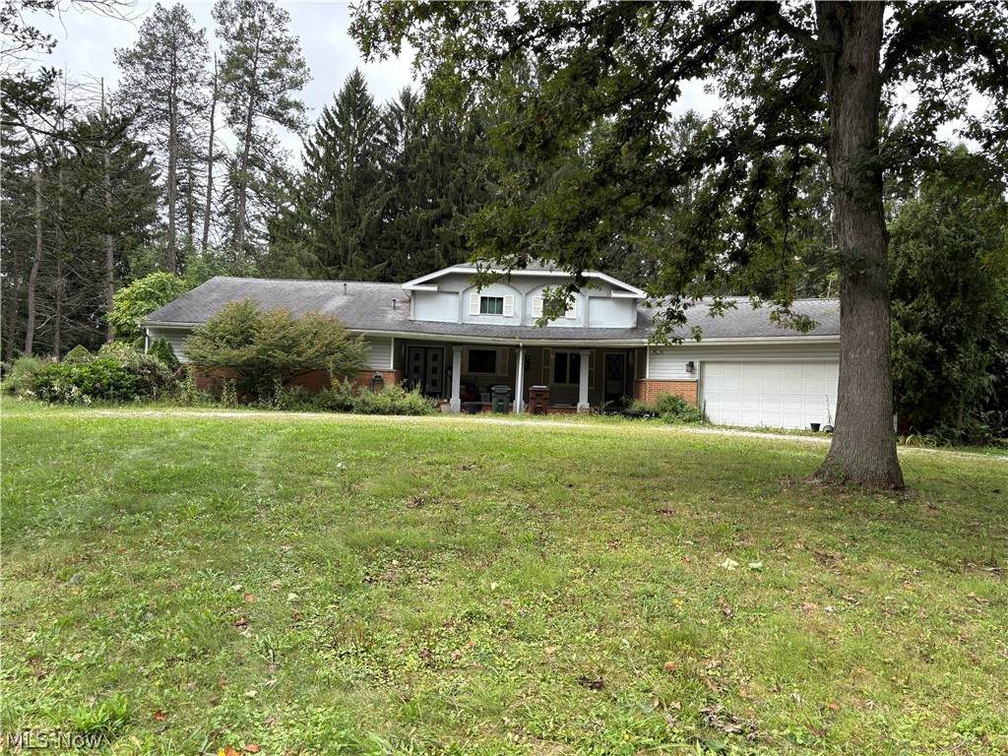
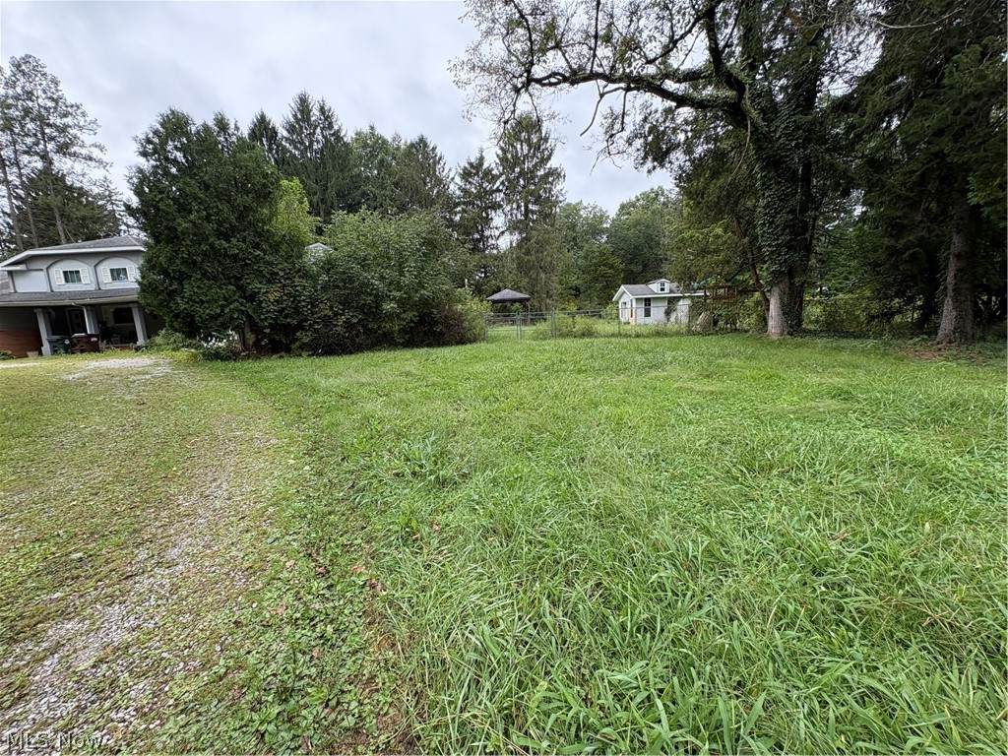
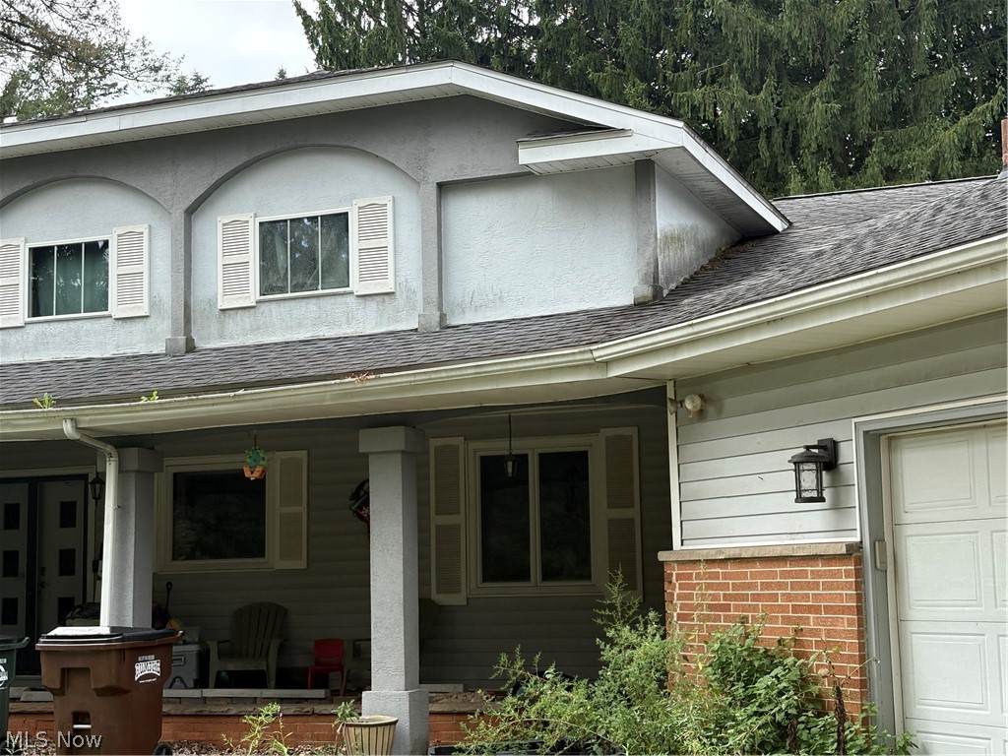
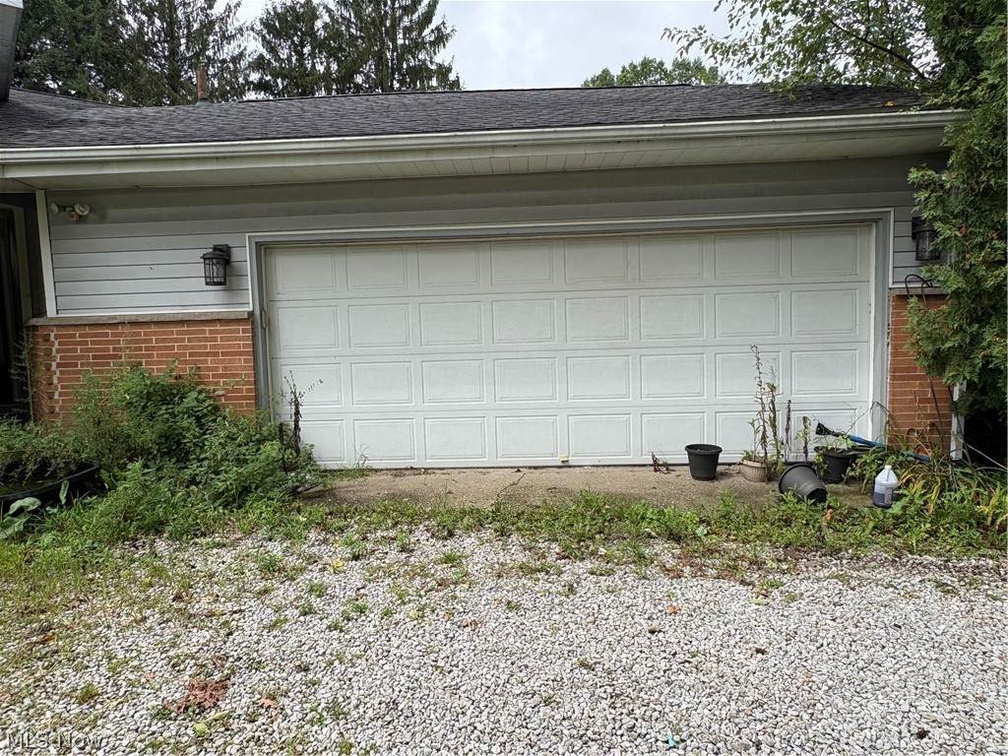
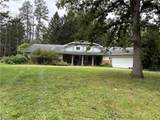
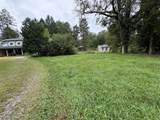
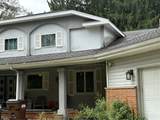
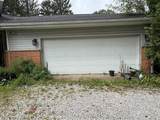
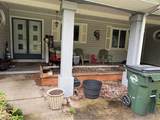
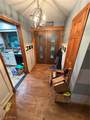
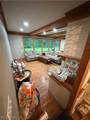
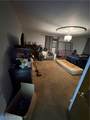
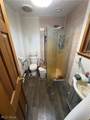
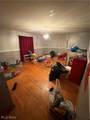
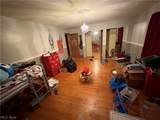
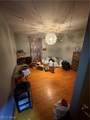
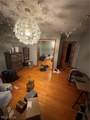
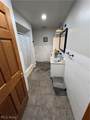
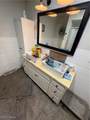
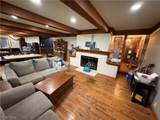
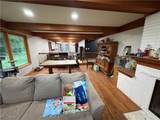
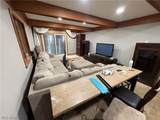
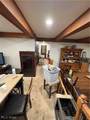
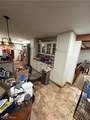
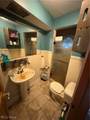
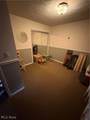
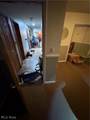
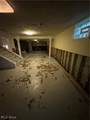
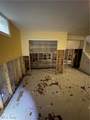
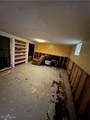
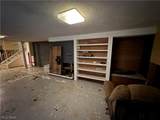
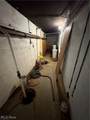
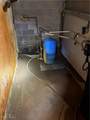
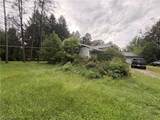
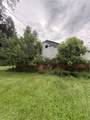
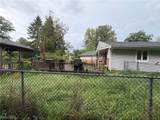
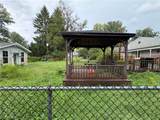
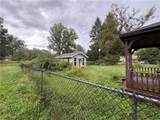
Investor special in a prestigious area. Bring this beauty back to its former glory. This home features an open flowing floor plan with 4 bedrooms, 3 full baths and a finished basement. Fireplace in the beamed ceiling, family room. Finished basement. This home needs work and it's a great value in a great area. Two car attached garage. Fenced back yard. There is a novation agreement. Schedule your showing today!

Monthly Payment Calculator

Listing information © 2026 YES-MLS. All rights reserved. The data relating to real estate for sale on this website comes in part from the Internet Data Exchange program of YES-MLS. Real estate listings held by brokerage firms other than CARLETON REALTY, LLC are marked with the Internet Data Exchange logo and detailed information about them includes the name of the listing broker(s). Information Deemed Reliable But Not Guaranteed. The photos may be altered, edited, enhanced or virtually staged. Data last updated 2026-10-16T07:08:26.507.
www.carletonrealty.com/homes/181074586
Print Image

20 Harmony Hills Drive Akron, OH 44321

  • Price: $379,000
  • Status: Active
  • On Site: 35 Days
  • Updated: 16 min ago
  • MLS #: 5243948
4
Beds
3
Baths
0
½ Baths
1.63
Acres
2,637
SQFT
$144
$/SQFT
1959
Built
Neighborhood:
Harmony Hills
County:
Summit
Area:
Akron
School District:
Revere LSD
Property Description
Investor special in a prestigious area. Bring this beauty back to its former glory. This home features an open flowing floor plan with 4 bedrooms, 3 full baths and a finished basement. Fireplace in the beamed ceiling, family room. Finished basement. This home needs work and it's a great value in a great area. Two car attached garage. Fenced back yard. There is a novation agreement. Schedule your showing today!
Exterior Features

Architectural Style Ranch Attached Garage YN Yes Carport YN No Construction Materials Brick Vinyl Siding Garage YN Yes Levels One and One Half One Parking Features Attached Direct Access Driveway Garage Roof Asphalt Fiberglass Waterfront YN No

Interior Features

Basement Finished Basement YN Yes Cooling Central Air Cooling YN Yes Fireplace YN Yes Fireplaces Total 2 Heating Forced Air Heating YN Yes Main Level Bathrooms 3 Main Level Bedrooms 4

Property Features

Above Grade Finished Area 2637 Association Fee 60 Association Fee Frequency Annually Association Fee Includes Other Recreation Facilities Association YN Yes Elementary School District Revere LSD - 7712 Home Warranty YN No Land Lease YN No Listing Terms Cash Middle Or Junior School District Revere LSD - 7712 Property Attached YN No Property Sub Type Single Family Residence Sewer Septic Tank Special Listing Conditions Standard Tax Annual Amount 8442 Township Bath Twp Water Source Well

Listing information © 2026 YES-MLS.
Listing provided courtesy of VSD Realty, LLC.: 216-406-1772.
Listing information © 2026 YES-MLS. All rights reserved. The data relating to real estate for sale on this website comes in part from the Internet Data Exchange program of YES-MLS. Real estate listings held by brokerage firms other than CARLETON REALTY, LLC are marked with the Internet Data Exchange logo and detailed information about them includes the name of the listing broker(s). Information Deemed Reliable But Not Guaranteed. The photos may be altered, edited, enhanced or virtually staged. Data last updated 2026-10-16T07:08:26.507.
 
https://bt-photos.global.ssl.fastly.net/normls/orig_boomver_1_5243948-2.jpg https://bt-photos.global.ssl.fastly.net/normls/orig_boomver_1_5243948-2.jpg https://bt-photos.global.ssl.fastly.net/normls/orig_boomver_1_5243948-2.jpg
Logo
CARLETON REALTY, LLC
580 W Schrock Road
Westerville OH, 43081
Listing courtesy of VSD Realty, LLC..
Listing information © 2026 YES-MLS.
? ?