



Description
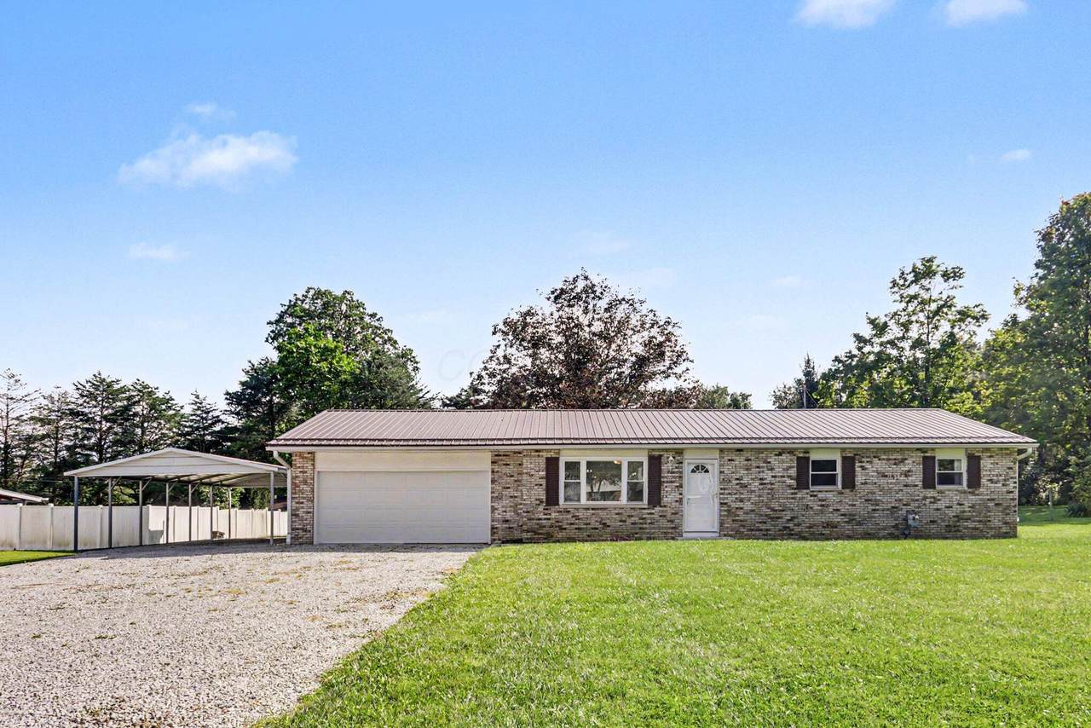
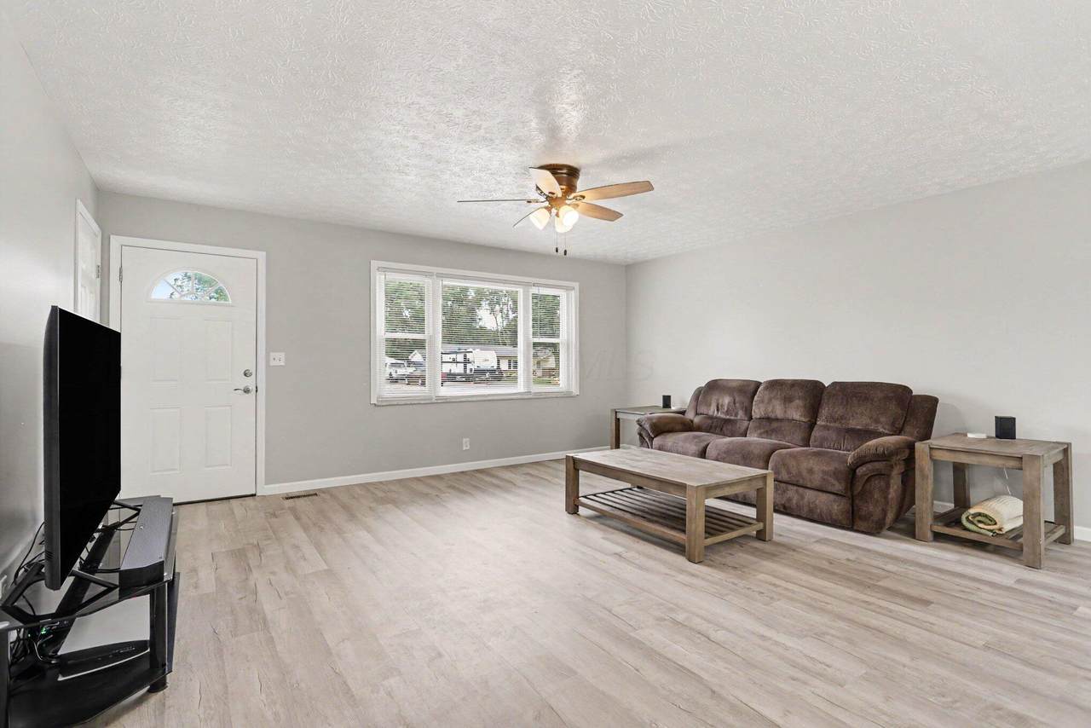
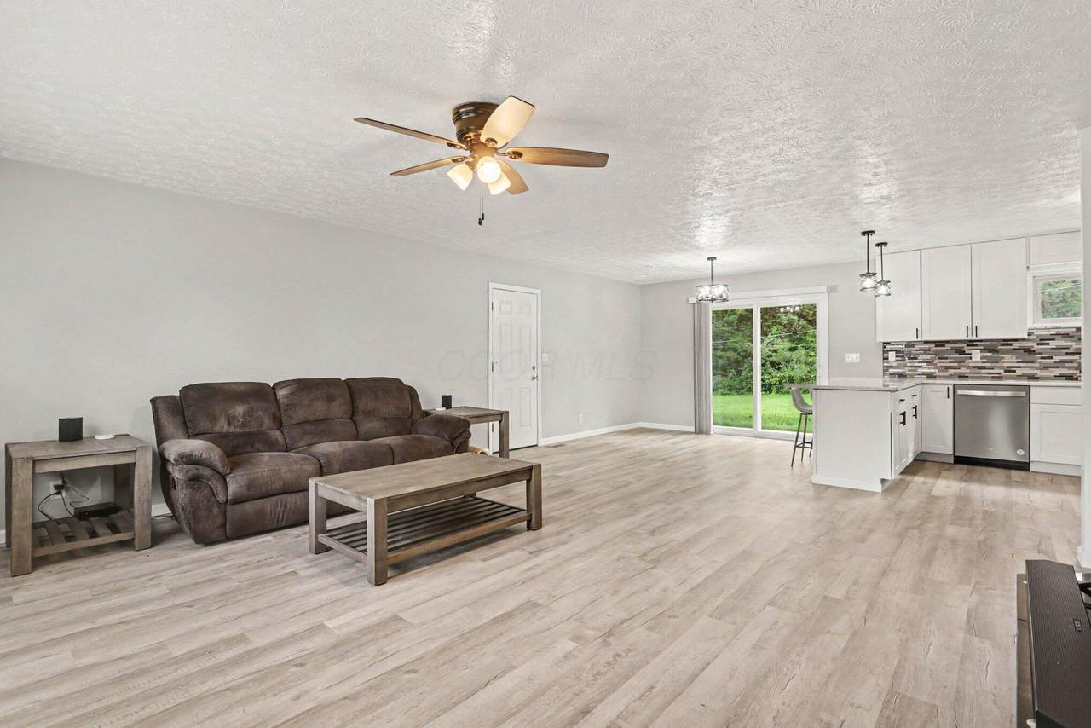
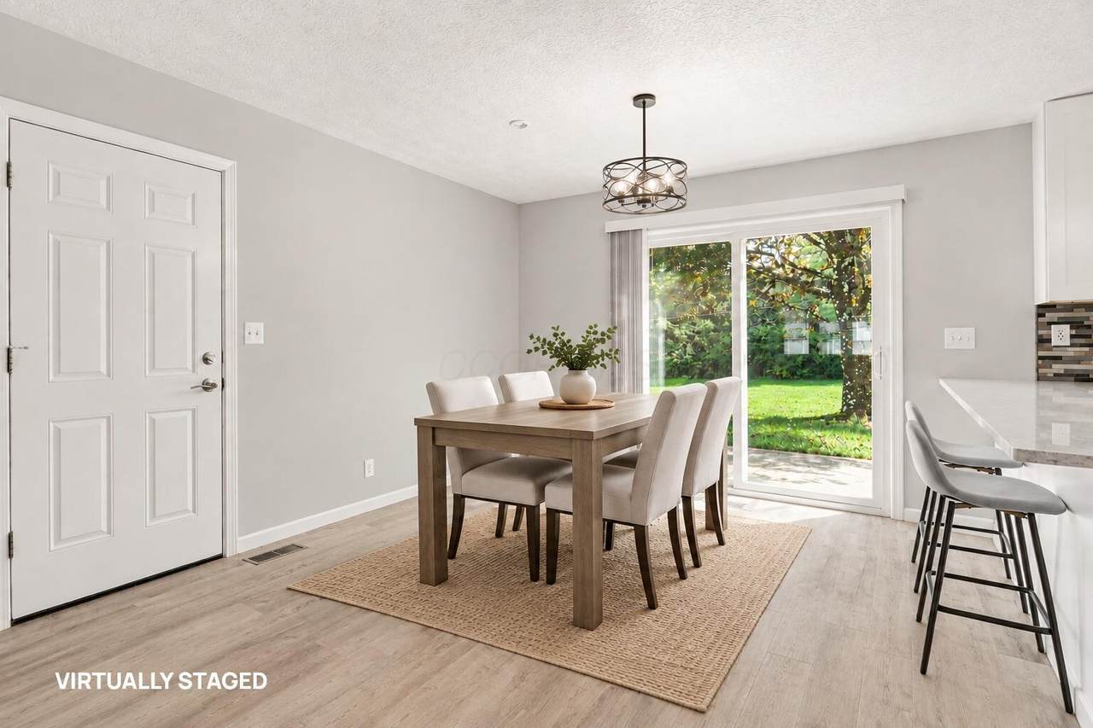
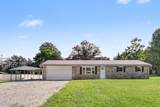
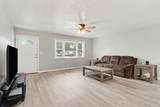
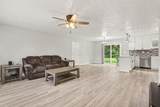
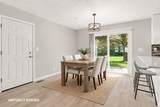
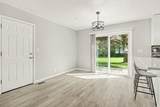
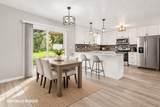
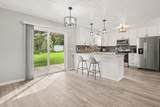
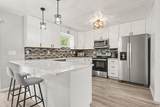
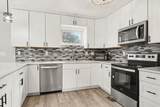
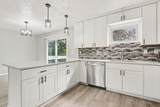
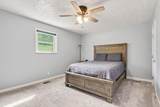
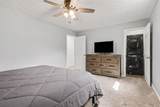
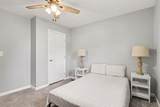
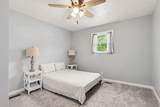
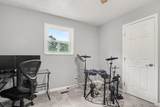
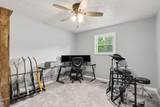
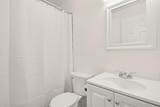
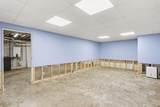
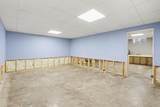
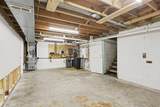
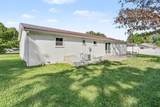
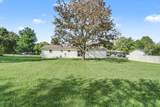
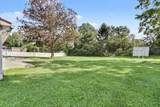
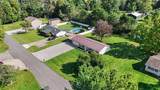
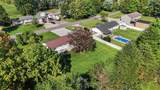
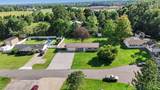
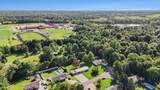
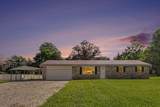
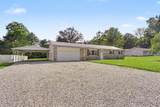
SELLER OFFERING A CREDIT TOWARD BUYER'S CLOSING COSTS AND/OR INTEREST RATE BUY DOWN WITH AN ACCEPTABLE OFFER. CONTACT AGENT FOR DETAILS. Beautifully updated ranch home on a quiet court in Pataskala. Situated on almost a half acre, this 3-bedroom home is filled with desirable features and finishes. The open living, dining, and kitchen layout creates an inviting space for everyday living. The remodeled kitchen is exceptional, featuring quartz countertops, white shaker cabinets, tile backsplash, stainless steel appliances, pendant lighting, and a peninsula with seating. Three bedrooms, a full bath, and first-floor laundry complete the main level. The full basement, with walk-up egress, was previously finished and offers an opportunity to restore and expand the living space, with multiple areas ideal for a rec room, home gym, workshop, or other uses. A deep 2-car garage, carport, and oversized driveway provide ample parking and storage for vehicles and equipment. Enjoy relaxing or hosting guests on the patio overlooking the spacious backyard. Much of the home has been updated or improved over the last five years, including the HVAC, tankless water heater, sump pump, water softening system, doors, fixtures, flooring, paint, countertops, cabinets, some electrical and plumbing, attic and basement insulation, professional waterproofing, home battery backup system, and more. The metal roof is estimated to be approximately 8 years old. Conveniently located within a mile of the high school, middle school, and elementary school, this amazing home offers a combination of updates, one-story living, and room to expand.
-
3BEDS
-
0.46ACRES
-
1BATHS
-
01/2 BATHS
-
1,288SQFT
-
$248$/SQFT
Description
SELLER OFFERING A CREDIT TOWARD BUYER'S CLOSING COSTS AND/OR INTEREST RATE BUY DOWN WITH AN ACCEPTABLE OFFER. CONTACT AGENT FOR DETAILS. Beautifully updated ranch home on a quiet court in Pataskala. Situated on almost a half acre, this 3-bedroom home is filled with desirable features and finishes. The open living, dining, and kitchen layout creates an inviting space for everyday living. The remodeled kitchen is exceptional, featuring quartz countertops, white shaker cabinets, tile backsplash, stainless steel appliances, pendant lighting, and a peninsula with seating. Three bedrooms, a full bath, and first-floor laundry complete the main level. The full basement, with walk-up egress, was previously finished and offers an opportunity to restore and expand the living space, with multiple areas ideal for a rec room, home gym, workshop, or other uses. A deep 2-car garage, carport, and oversized driveway provide ample parking and storage for vehicles and equipment. Enjoy relaxing or hosting guests on the patio overlooking the spacious backyard. Much of the home has been updated or improved over the last five years, including the HVAC, tankless water heater, sump pump, water softening system, doors, fixtures, flooring, paint, countertops, cabinets, some electrical and plumbing, attic and basement insulation, professional waterproofing, home battery backup system, and more. The metal roof is estimated to be approximately 8 years old. Conveniently located within a mile of the high school, middle school, and elementary school, this amazing home offers a combination of updates, one-story living, and room to expand.
© 2026 Columbus Board of Realtors. All rights reserved. IDX information is provided exclusively for consumers' personal, non-commercial use and may not be used for any purpose other than to identify prospective properties consumers may be interested in purchasing. Information is deemed reliable but is not guaranteed accurate by the MLS or CARLETON REALTY, LLC. Data last updated: 2026-10-16T06:52:21.943.