


Description
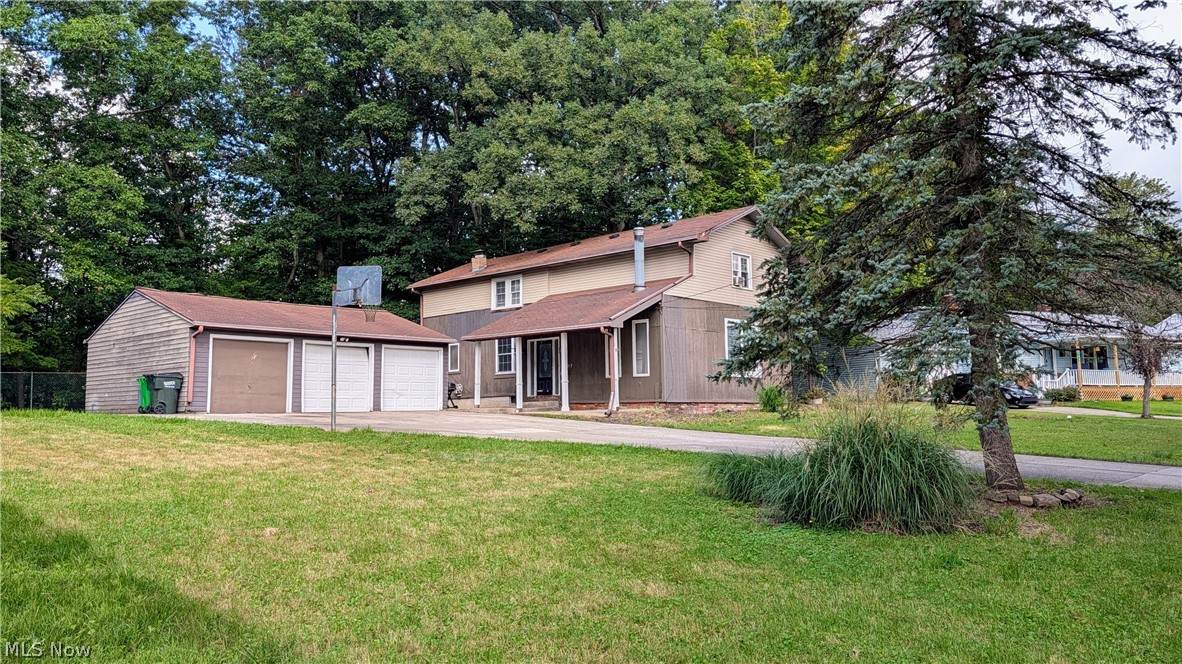
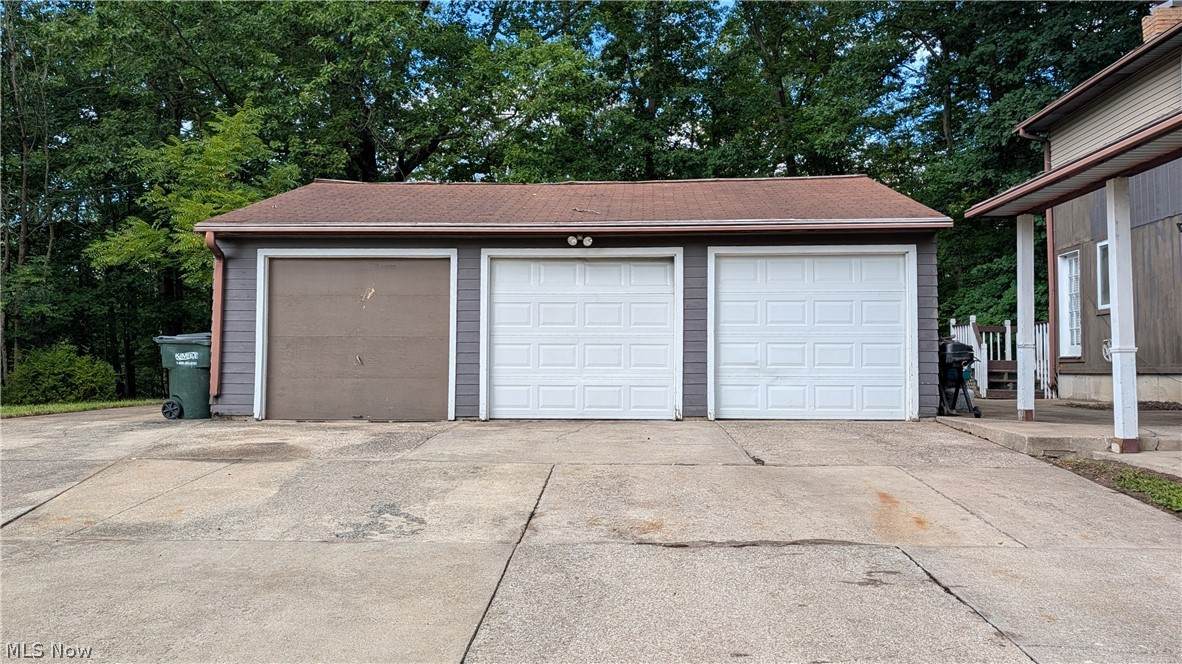
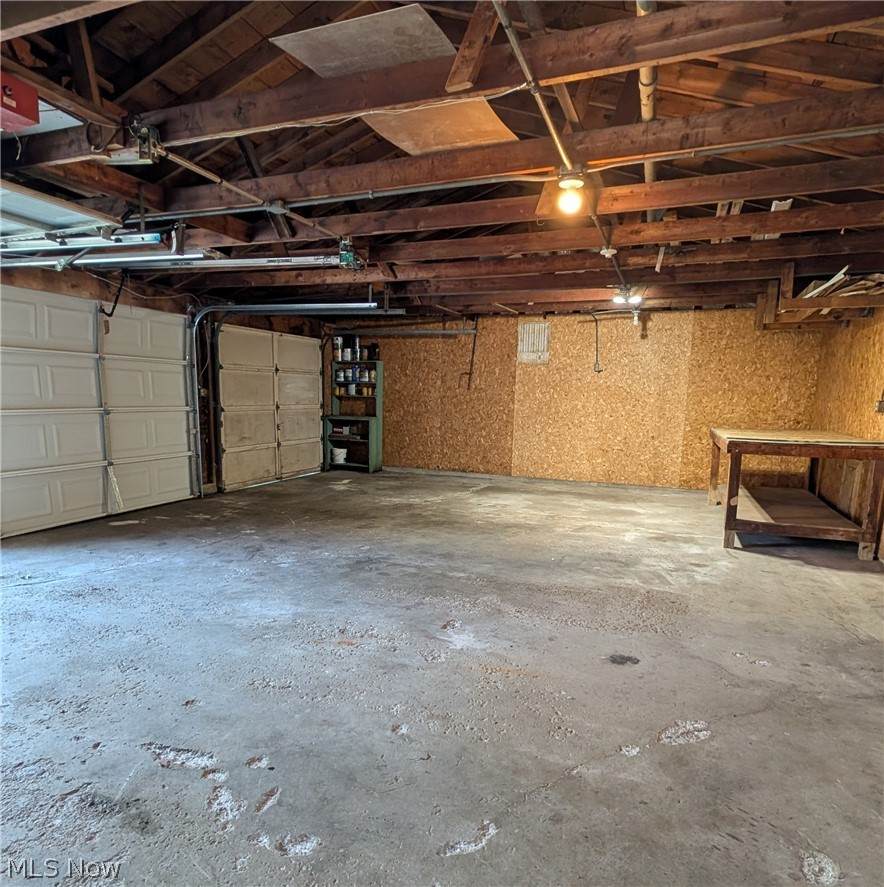
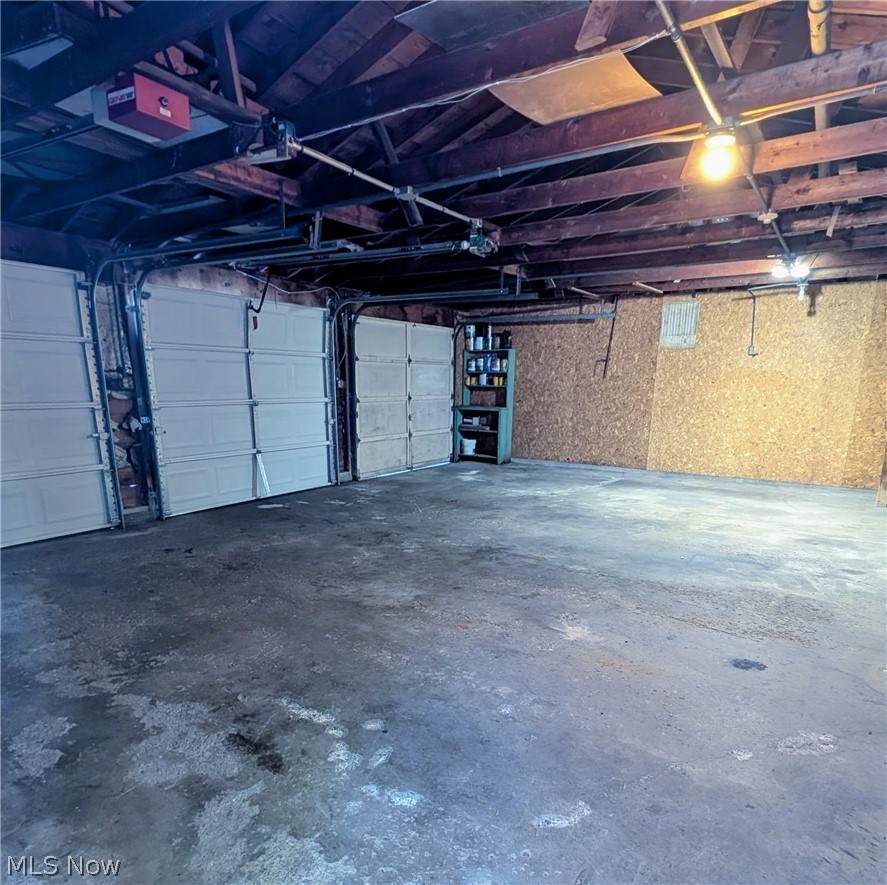
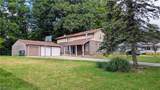
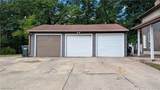
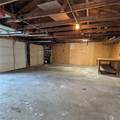
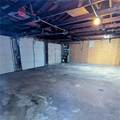
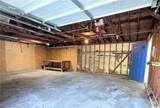
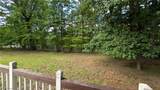
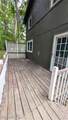
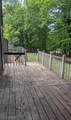
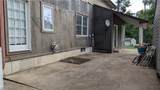
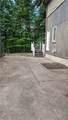
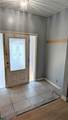
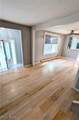
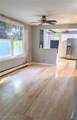
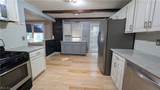
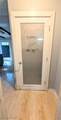
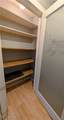
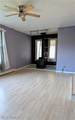
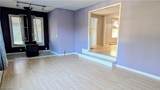
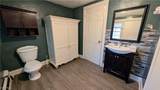
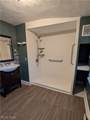
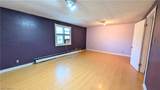
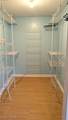
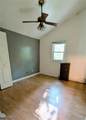
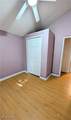
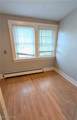
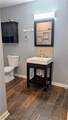
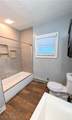
Unlock the Potential of this Diamond in the Rough Spacious 2,422 sq. ft. Covered Front Porch Colonial peacefully tucked away on a quiet Cul-De-Sac street. This Property is a Fantastic Opportunity for Investors or Handyman/woman looking to Transform this Home into a Shining Gem. Welcoming Foyer complete with a generous Coat Closet. Functional Main Level features a Dining Room Open to the expansive Kitchen equipped with Pantry and included Appliances, Stone Countertops (Refrigerator, Range, Microwave & Dishwasher stay). Seamless access to the Back Deck directly off the Kitchen with Wooded Views. Open Family Room anchored by a Wood-Burning Stove plus a Full Bath. Upstairs, the expansive Primary Suite boasts an extensive Walk-in Closet, alongside two additional Bedrooms, plus a private Office or Nursery. Technically 4 Bedrooms. Large 10x8 Full Bath. Unfinished Lower Level offers Laundry Area, Updated Mechanics and Storage Capacity. Parking and projects are made easy with the 3-Car Garage featuring extra storage space. Priced to sell and offered AS-IS (seller will make no repairs). This Home offers Significant Upside for those Willing to Invest some sweat and equity. Fixer-Upper Homes, especially when Renovated Strategically, can yield Significant Returns on Investment. Seller is even providing a Home Warranty! Call Today for More Information. Home back on market no fault of home or Seller per Buyer's Agent's acknowledgement: "This decision is based on the lender’s requirements and is not a reflection of the seller or the property."
-
3BEDS
-
0.34ACRES
-
2BATHS
-
01/2 BATHS
-
2,422SQFT
-
$54$/SQFT
Listing information © 2026 YES-MLS.
Description
Unlock the Potential of this Diamond in the Rough Spacious 2,422 sq. ft. Covered Front Porch Colonial peacefully tucked away on a quiet Cul-De-Sac street. This Property is a Fantastic Opportunity for Investors or Handyman/woman looking to Transform this Home into a Shining Gem. Welcoming Foyer complete with a generous Coat Closet. Functional Main Level features a Dining Room Open to the expansive Kitchen equipped with Pantry and included Appliances, Stone Countertops (Refrigerator, Range, Microwave & Dishwasher stay). Seamless access to the Back Deck directly off the Kitchen with Wooded Views. Open Family Room anchored by a Wood-Burning Stove plus a Full Bath. Upstairs, the expansive Primary Suite boasts an extensive Walk-in Closet, alongside two additional Bedrooms, plus a private Office or Nursery. Technically 4 Bedrooms. Large 10x8 Full Bath. Unfinished Lower Level offers Laundry Area, Updated Mechanics and Storage Capacity. Parking and projects are made easy with the 3-Car Garage featuring extra storage space. Priced to sell and offered AS-IS (seller will make no repairs). This Home offers Significant Upside for those Willing to Invest some sweat and equity. Fixer-Upper Homes, especially when Renovated Strategically, can yield Significant Returns on Investment. Seller is even providing a Home Warranty! Call Today for More Information. Home back on market no fault of home or Seller per Buyer's Agent's acknowledgement: "This decision is based on the lender’s requirements and is not a reflection of the seller or the property."
 Listing information © 2026 YES-MLS. All rights reserved.
The data relating to real estate for sale on this website comes in part from the Internet Data Exchange program of YES-MLS. Real estate listings held by brokerage firms other than CARLETON REALTY, LLC are marked with the Internet Data Exchange logo and detailed information about them includes the name of the listing broker(s). Information Deemed Reliable But Not Guaranteed. The photos may be altered, edited, enhanced or virtually staged. Data last updated 2026-10-10T07:08:15.673.