Skip To Content

1905 Camberly Drive

Cleveland, OH 44124
  • $370,000
  • STATUS: Active
  • ON SITE: 28 Days
  • MLS #: 5244402
UPDATED: 12 min ago
$370,000
  • 4
    BEDS
  • 0.27
    ACRES
  • 2
    BATHS
  • 1
    1/2 BATHS
  • 2,835
    SQFT
  • $131
    $/SQFT
Type:
Single-Family Home
Built:
1964
County:
Area:

School Ratings & Info

School District:
Listing courtesy of Century 21 Homestar.
Listing information © 2026 YES-MLS.

Description

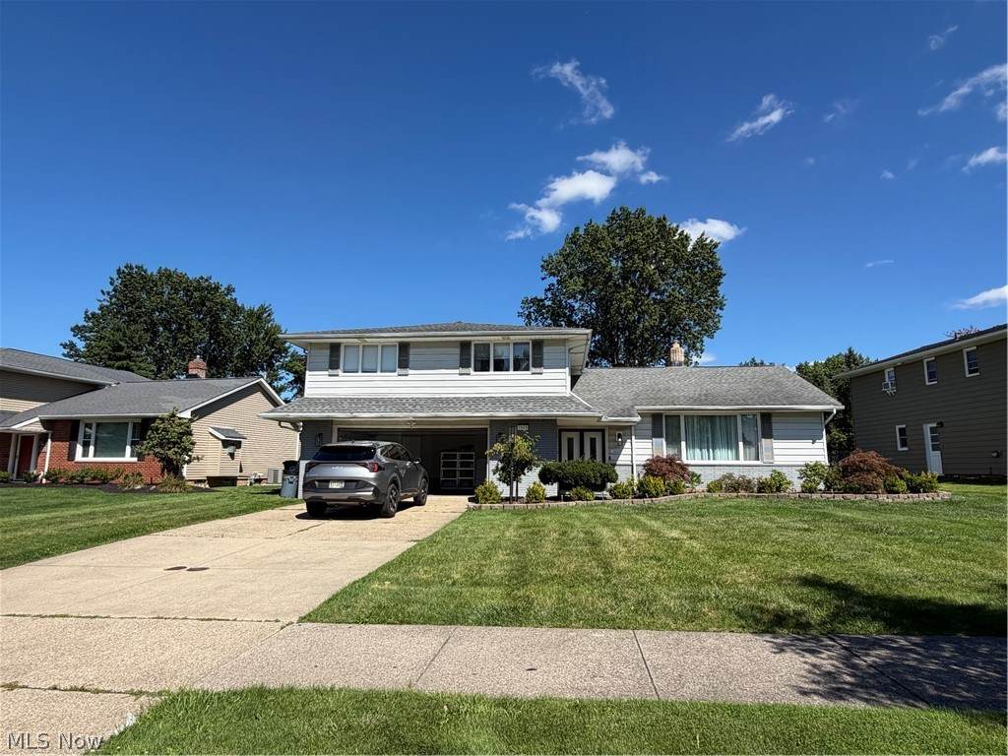
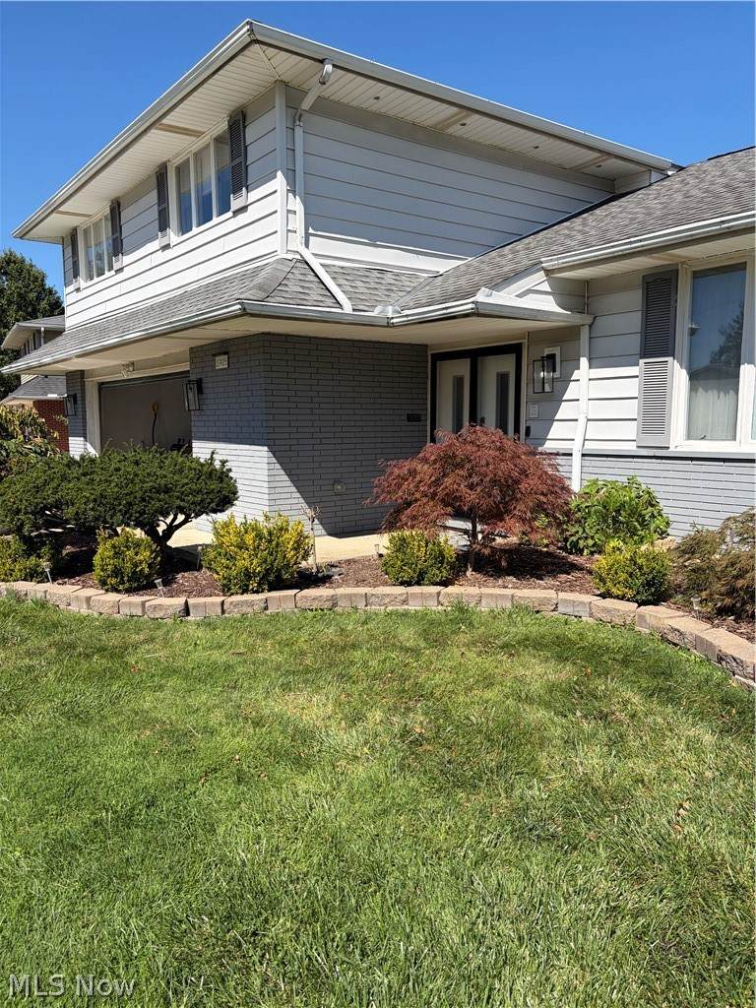
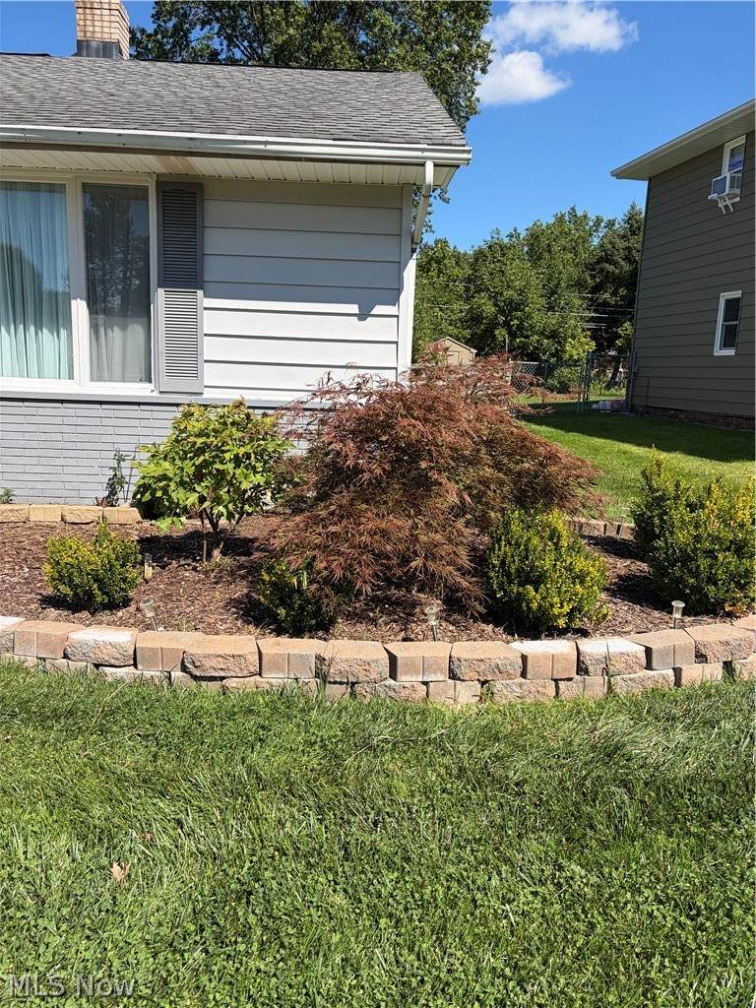
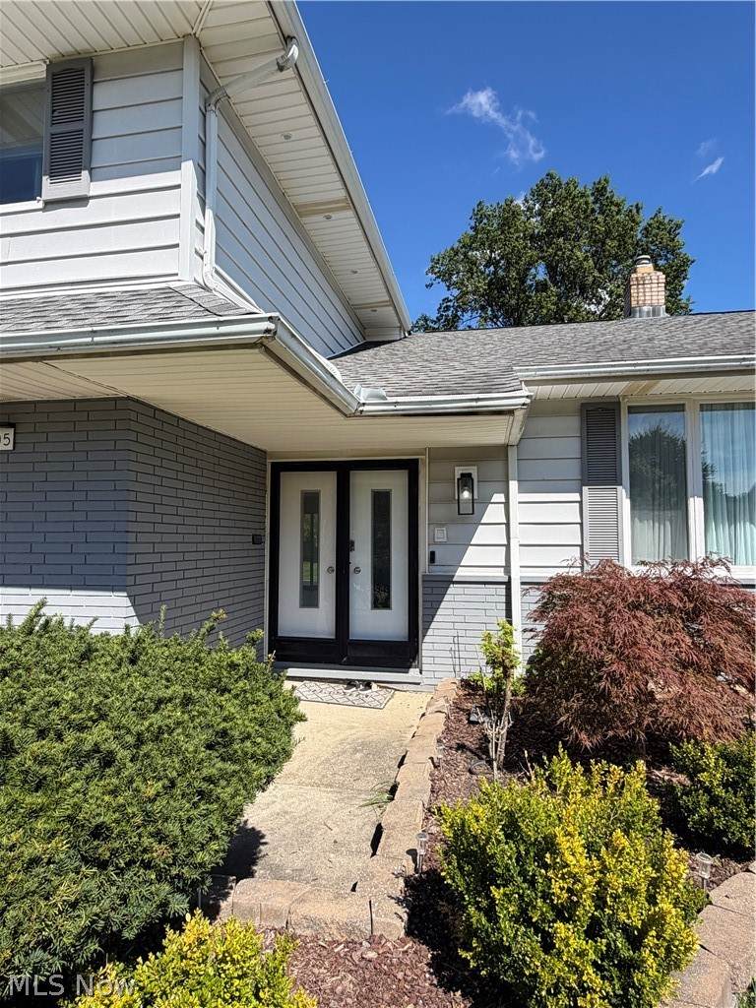
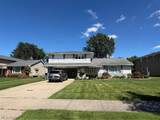
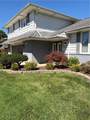
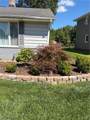
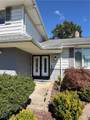
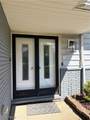
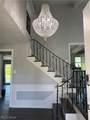
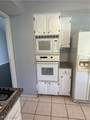
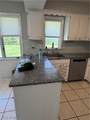
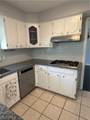
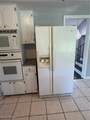
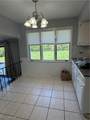
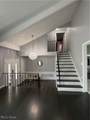
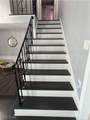
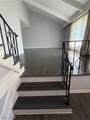
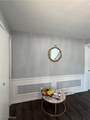
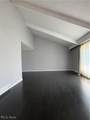
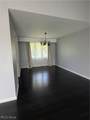
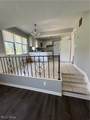
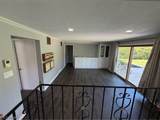
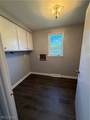
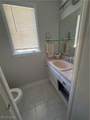
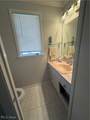
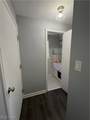
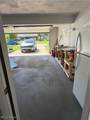
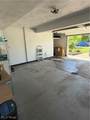
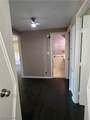
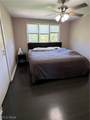
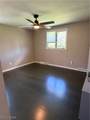
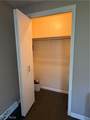
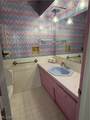
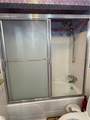
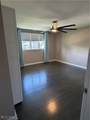
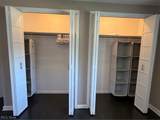
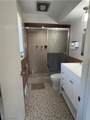
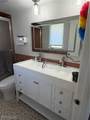
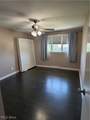
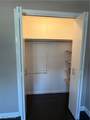
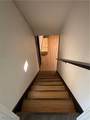
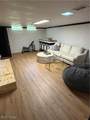
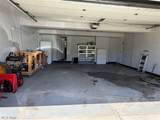
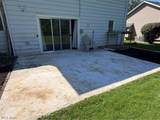
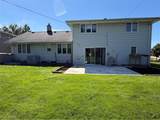
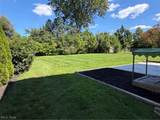
Situated on a quiet street, minutes from Beachwood Shopping Mall and Legacy Village, this perfectly maintained split level home will make a great beginning for its new owners! The front yard boasts great curb appeal with professional landscaping and shrubberies. The expansive back yard is a blank page which offers so much potential for hosting friends and family or adding to your personal green-thumb touch! Inside, the main floor features 13' high vaulted, beamed ceiling. Original hardwood floors have been stained and refinished to give a refreshing, modern look and feel. Natural lighting pours in from all sides through numerous windows. Just steps from the kitchen is a concrete slab ready for you to let your imagination run wild. Upstairs are 4 super clean, generously sized bedrooms. Just down the hall is the full bathroom for convenience. Owners had power ran inside garage ready for 40Amp EV charger hook-up. With so much potential, this wonderfully maintained home will make the next family its lucky owners!

Monthly Payment Calculator

Listing information © 2026 YES-MLS. All rights reserved. The data relating to real estate for sale on this website comes in part from the Internet Data Exchange program of YES-MLS. Real estate listings held by brokerage firms other than CARLETON REALTY, LLC are marked with the Internet Data Exchange logo and detailed information about them includes the name of the listing broker(s). Information Deemed Reliable But Not Guaranteed. The photos may be altered, edited, enhanced or virtually staged. Data last updated 2026-10-10T00:07:56.04.
www.carletonrealty.com/homes/181127810
Print Image

1905 Camberly Drive Cleveland, OH 44124

  • Price: $370,000
  • Status: Active
  • On Site: 28 Days
  • Updated: 12 min ago
  • MLS #: 5244402
4
Beds
2
Baths
1
½ Baths
0.27
Acres
2,835
SQFT
$131
$/SQFT
1964
Built
County:
Cuyahoga
Area:
Cleveland
School District:
South Euclid-Lyndhurst
Property Description
Situated on a quiet street, minutes from Beachwood Shopping Mall and Legacy Village, this perfectly maintained split level home will make a great beginning for its new owners! The front yard boasts great curb appeal with professional landscaping and shrubberies. The expansive back yard is a blank page which offers so much potential for hosting friends and family or adding to your personal green-thumb touch! Inside, the main floor features 13' high vaulted, beamed ceiling. Original hardwood floors have been stained and refinished to give a refreshing, modern look and feel. Natural lighting pours in from all sides through numerous windows. Just steps from the kitchen is a concrete slab ready for you to let your imagination run wild. Upstairs are 4 super clean, generously sized bedrooms. Just down the hall is the full bathroom for convenience. Owners had power ran inside garage ready for 40Amp EV charger hook-up. With so much potential, this wonderfully maintained home will make the next family its lucky owners!
Exterior Features

Architectural Style Split Level Attached Garage YN No Carport YN No Construction Materials Aluminum Siding Frame Plaster Vinyl Siding Garage YN Yes Levels Two Multi / Split Parking Features Drive Through Roof Asphalt Fiberglass Waterfront YN No

Interior Features

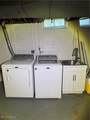
Appliances Built- In Oven Dryer Range Refrigerator Water Softener Washer Basement Partially Finished Basement YN Yes Below Grade Finished Area 702 Cooling Central Air Gas Cooling YN Yes Fireplace YN No Fireplaces Total 0 Foundation Details Block Heating Forced Air Gas Heating YN Yes Interior Features Beamed Ceilings Vaulted Ceiling(s) Laundry Features In Basement Main Level Bathrooms 1 Main Level Bedrooms 0 Rooms Entry/Foyer (First Level) Bathroom (First Level) Primary Bathroom (Second Level) Primary Bathroom (Second Level) Bathroom (Second Level) Kitchen (First Level) Family Room (First Level) Living Room (First Level) Bedroom (Second Level) Bedroom (Second Level) Bedroom (Second Level) Primary Bedroom (Second Level)

Property Features

Above Grade Finished Area 2133 Association YN No Community Features Restaurant Shopping Elementary School District South Euclid- Lyndhurst - 1829 Home Warranty YN No Land Lease YN No Listing Terms Cash Conventional FHA Lot Size Dimensions 11856 Middle Or Junior School District South Euclid- Lyndhurst - 1829 Property Sub Type Single Family Residence Sewer Public Sewer Tax Annual Amount 7784 Township Lyndhurst View City View YN Yes Water Source Public

Listing information © 2026 YES-MLS.
Listing provided courtesy of Century 21 Homestar: 440-449-9100.
Listing information © 2026 YES-MLS. All rights reserved. The data relating to real estate for sale on this website comes in part from the Internet Data Exchange program of YES-MLS. Real estate listings held by brokerage firms other than CARLETON REALTY, LLC are marked with the Internet Data Exchange logo and detailed information about them includes the name of the listing broker(s). Information Deemed Reliable But Not Guaranteed. The photos may be altered, edited, enhanced or virtually staged. Data last updated 2026-10-10T00:07:56.04.
 
https://bt-photos.global.ssl.fastly.net/normls/orig_boomver_1_5244402-2.jpg https://bt-photos.global.ssl.fastly.net/normls/orig_boomver_1_5244402-2.jpg https://bt-photos.global.ssl.fastly.net/normls/orig_boomver_1_5244402-2.jpg
Logo
CARLETON REALTY, LLC
580 W Schrock Road
Westerville OH, 43081
Listing courtesy of Century 21 Homestar.
Listing information © 2026 YES-MLS.
? ?