
Description
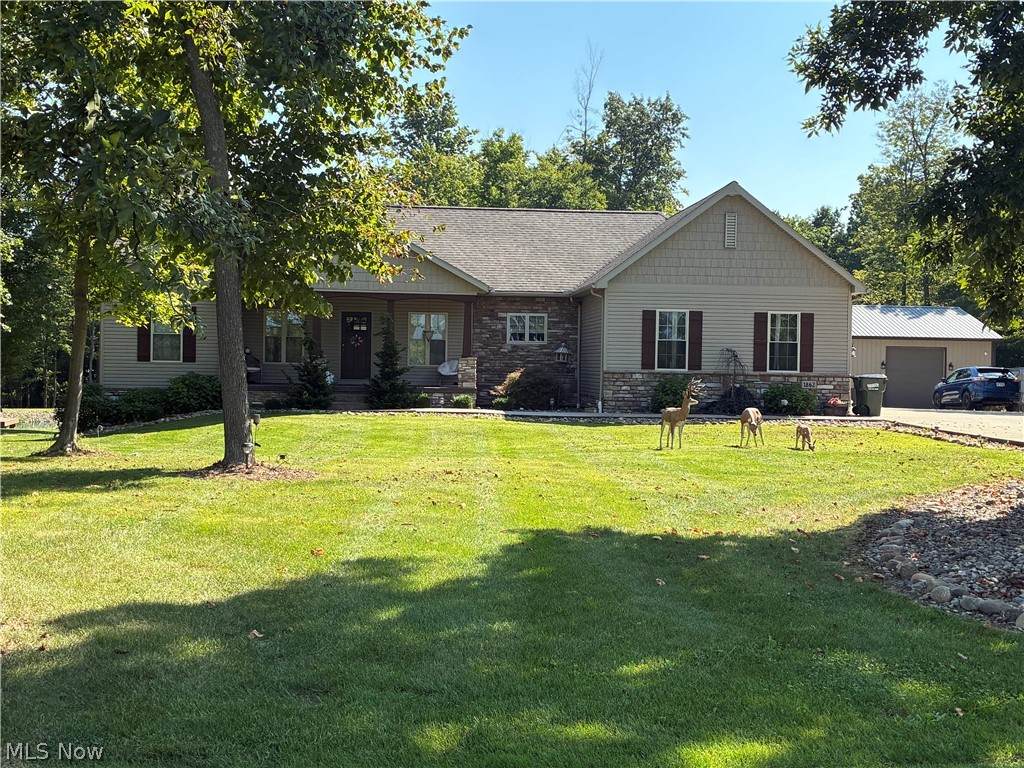
Set on four scenic, partially wooded acres, this custom ranch offers an impressive combination of comfortable living, outdoor recreation, and exceptional workspace. Built in 2016, the home welcomes you with an open, airy layout featuring 9-foot ceilings and hardwood flooring throughout the main level. At the center of it all is a beautifully designed hickory kitchen with leathered granite countertops and an expansive wraparound island—perfect for gathering, entertaining, and everyday meals. Just beyond the kitchen, the great room offers a warm and inviting atmosphere with a floor-to-ceiling stone gas fireplace and direct access to the covered patio. The private primary retreat includes a generous walk-in closet and a spa-inspired bathroom complete with a six-foot soaking tub and dual-head tiled shower. Two additional bedrooms, a second full bathroom, and a conveniently located laundry room round out the first floor. Downstairs, the finished walkout lower level greatly expands the home’s possibilities. This versatile space includes a large family or recreation room with new carpeting, a built-in bar, full bathroom, ample storage, and an additional room ideal for a home gym, office, guest suite, or fourth bedroom. The lower level is also prepared for radiant in-floor heating. The outdoor setting is truly something special. A sprawling stamped-concrete patio wraps around the home and features a covered sitting area, pergola, firepit, and built-in barbecue surrounded by established landscaping. The pond adds a peaceful focal point and includes its own mini beach and nearby pavilion, creating a private destination for relaxing and entertaining without ever leaving home. Huge perk with 30x42 outbuilding. It features two overhead doors, plumbing for radiant floor heat, and an attached lean-to with a stamped-concrete patio overlooking the water. Whether used as a workshop, hobby barn, vehicle storage, or recreational space, it adds tremendous flexibility to the property.
-
3BEDS
-
3.78ACRES
-
3BATHS
-
01/2 BATHS
-
3,066SQFT
-
$323$/SQFT
Listing information © 2026 YES-MLS.
Description
Set on four scenic, partially wooded acres, this custom ranch offers an impressive combination of comfortable living, outdoor recreation, and exceptional workspace. Built in 2016, the home welcomes you with an open, airy layout featuring 9-foot ceilings and hardwood flooring throughout the main level. At the center of it all is a beautifully designed hickory kitchen with leathered granite countertops and an expansive wraparound island—perfect for gathering, entertaining, and everyday meals. Just beyond the kitchen, the great room offers a warm and inviting atmosphere with a floor-to-ceiling stone gas fireplace and direct access to the covered patio. The private primary retreat includes a generous walk-in closet and a spa-inspired bathroom complete with a six-foot soaking tub and dual-head tiled shower. Two additional bedrooms, a second full bathroom, and a conveniently located laundry room round out the first floor. Downstairs, the finished walkout lower level greatly expands the home’s possibilities. This versatile space includes a large family or recreation room with new carpeting, a built-in bar, full bathroom, ample storage, and an additional room ideal for a home gym, office, guest suite, or fourth bedroom. The lower level is also prepared for radiant in-floor heating. The outdoor setting is truly something special. A sprawling stamped-concrete patio wraps around the home and features a covered sitting area, pergola, firepit, and built-in barbecue surrounded by established landscaping. The pond adds a peaceful focal point and includes its own mini beach and nearby pavilion, creating a private destination for relaxing and entertaining without ever leaving home. Huge perk with 30x42 outbuilding. It features two overhead doors, plumbing for radiant floor heat, and an attached lean-to with a stamped-concrete patio overlooking the water. Whether used as a workshop, hobby barn, vehicle storage, or recreational space, it adds tremendous flexibility to the property.
 Listing information © 2026 YES-MLS. All rights reserved.
The data relating to real estate for sale on this website comes in part from the Internet Data Exchange program of YES-MLS. Real estate listings held by brokerage firms other than CARLETON REALTY, LLC are marked with the Internet Data Exchange logo and detailed information about them includes the name of the listing broker(s). Information Deemed Reliable But Not Guaranteed. The photos may be altered, edited, enhanced or virtually staged. Data last updated 2026-10-13T15:08:19.903.