




Description
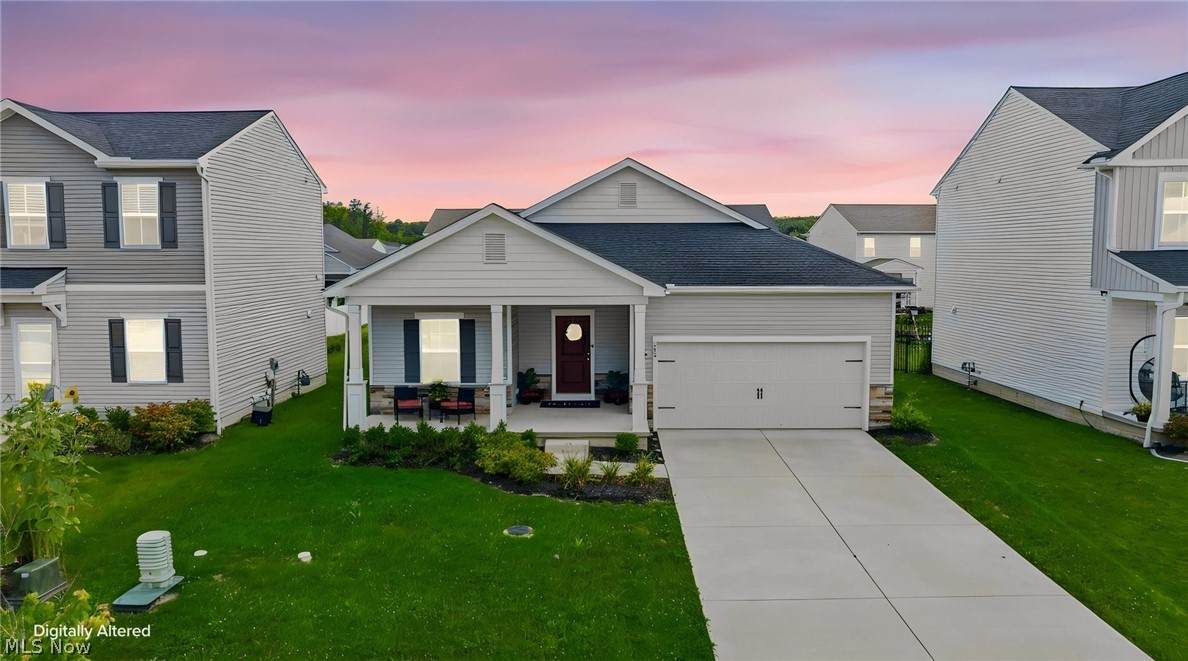
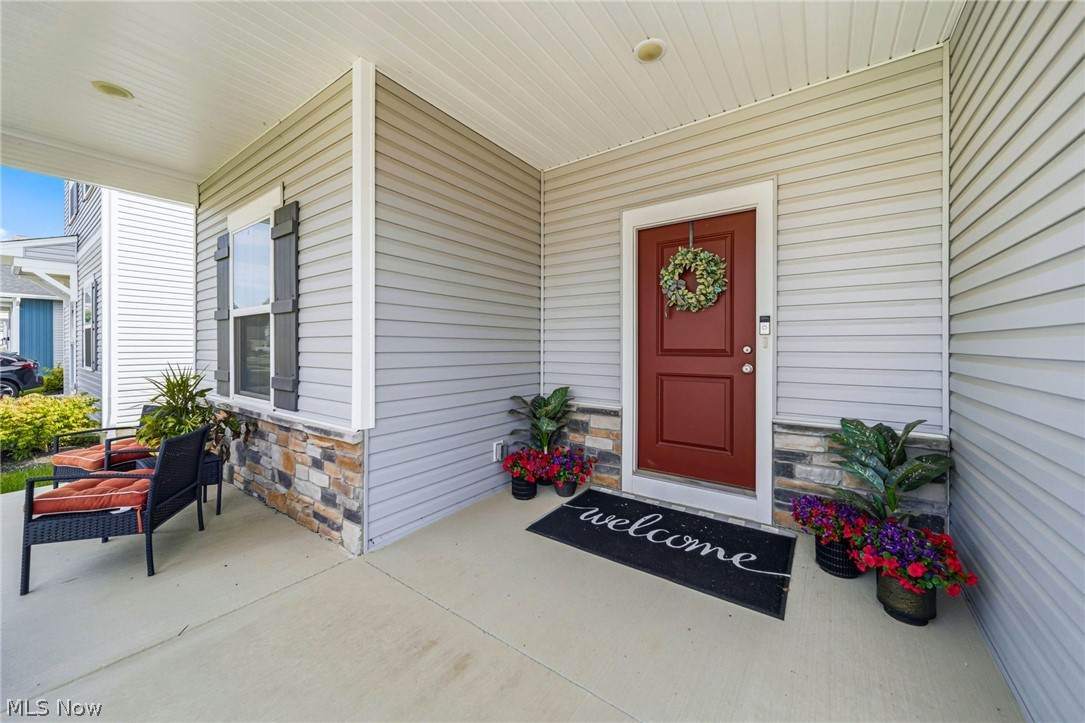
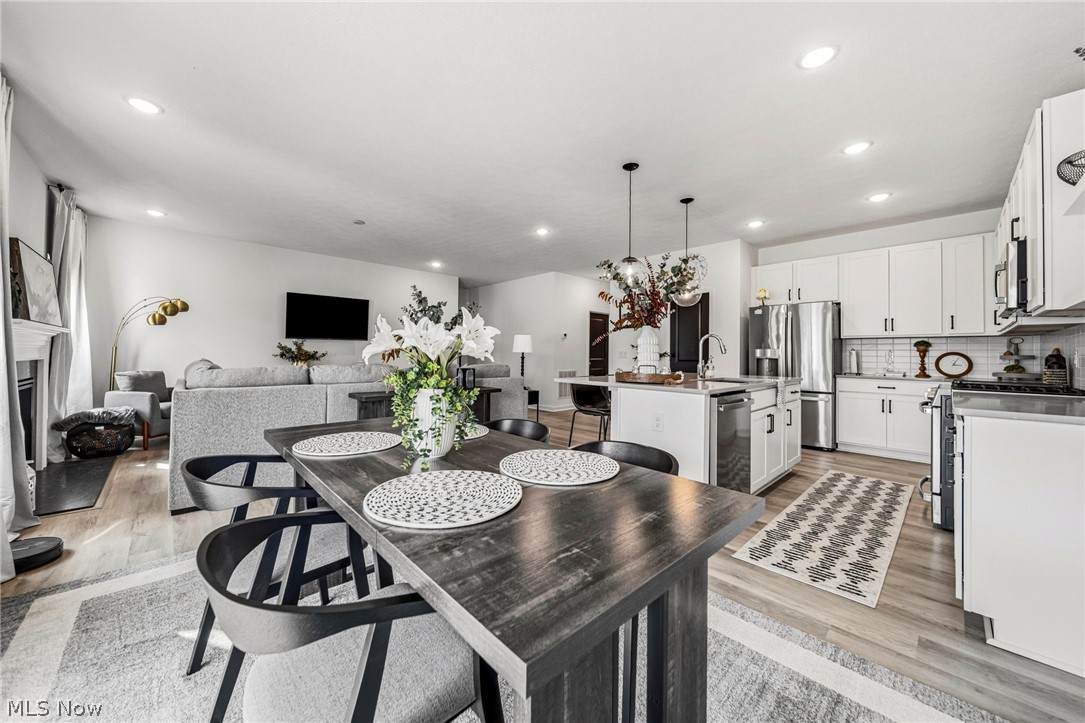
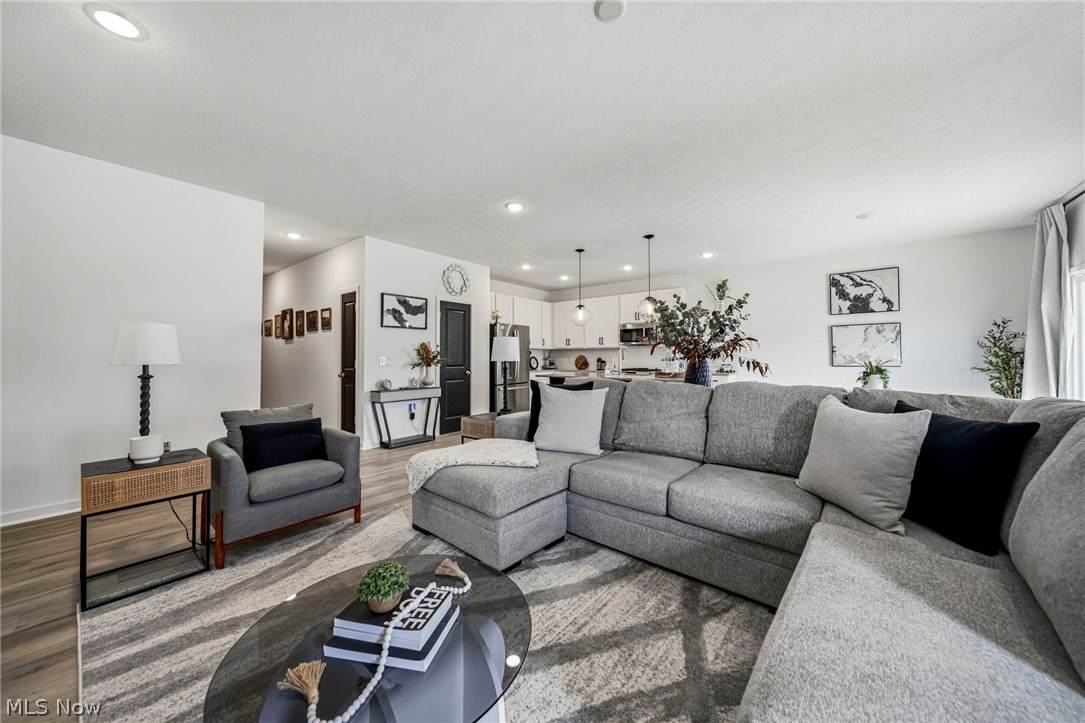
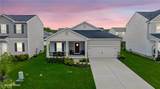
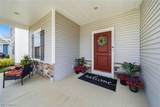
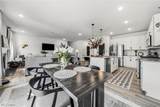
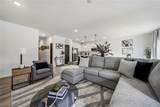
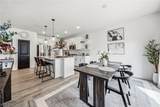
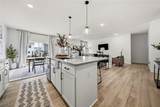
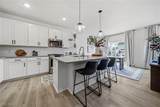
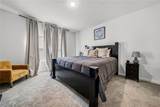
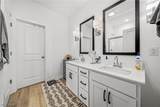
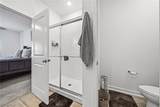
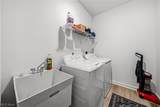
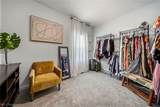
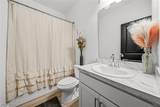
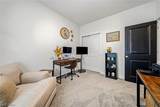
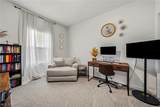
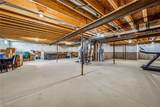
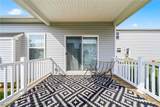
ABSOLUTELY STUNNING ranch loaded with over $60,000 in designer upgrades, including upgraded flooring, a covered deck, fully fenced yard, upgraded appliances, Kitchen “Loft Look Collection,” premium lot location and more. Just two years young, beautifully decorated and meticulously maintained, this home is truly move-in ready! Step inside to a bright, open-concept floor plan with 9' ceilings and luxury vinyl plank flooring creating a seamless flow between the living room featuring gas fireplace, dining area and gorgeous kitchen. The kitchen is the heart of the home, featuring 42" white Aristokraft cabinetry, stainless steel GE appliances, quartz countertops, beautiful pendant lighting and an island with seating. The luxurious owner's suite offers a private bath with double sinks, decorative mirrors and sconce lighting, plus a spacious walk-in closet. Two additional bedrooms and another full bath provide plenty of flexibility. First-floor laundry adds everyday convenience. Need more space? The FULL BASEMENT is ready to finish and already plumbed for an additional full bathroom, offering incredible potential for future living and entertaining space. Outside, enjoy the covered deck overlooking a beautiful, FULLY FENCED backyard, already completed and ready to enjoy. Immaculate, stylish and absolutely move-in ready, this is one you'll want to see in person! A one-year home warranty is also included for added peace of mind.
-
3BEDS
-
0.15ACRES
-
2BATHS
-
01/2 BATHS
-
1,628SQFT
-
$221$/SQFT
Listing information © 2026 YES-MLS.
Description
ABSOLUTELY STUNNING ranch loaded with over $60,000 in designer upgrades, including upgraded flooring, a covered deck, fully fenced yard, upgraded appliances, Kitchen “Loft Look Collection,” premium lot location and more. Just two years young, beautifully decorated and meticulously maintained, this home is truly move-in ready! Step inside to a bright, open-concept floor plan with 9' ceilings and luxury vinyl plank flooring creating a seamless flow between the living room featuring gas fireplace, dining area and gorgeous kitchen. The kitchen is the heart of the home, featuring 42" white Aristokraft cabinetry, stainless steel GE appliances, quartz countertops, beautiful pendant lighting and an island with seating. The luxurious owner's suite offers a private bath with double sinks, decorative mirrors and sconce lighting, plus a spacious walk-in closet. Two additional bedrooms and another full bath provide plenty of flexibility. First-floor laundry adds everyday convenience. Need more space? The FULL BASEMENT is ready to finish and already plumbed for an additional full bathroom, offering incredible potential for future living and entertaining space. Outside, enjoy the covered deck overlooking a beautiful, FULLY FENCED backyard, already completed and ready to enjoy. Immaculate, stylish and absolutely move-in ready, this is one you'll want to see in person! A one-year home warranty is also included for added peace of mind.
 Listing information © 2026 YES-MLS. All rights reserved.
The data relating to real estate for sale on this website comes in part from the Internet Data Exchange program of YES-MLS. Real estate listings held by brokerage firms other than CARLETON REALTY, LLC are marked with the Internet Data Exchange logo and detailed information about them includes the name of the listing broker(s). Information Deemed Reliable But Not Guaranteed. The photos may be altered, edited, enhanced or virtually staged. Data last updated 2026-10-13T14:08:11.023.