










Description
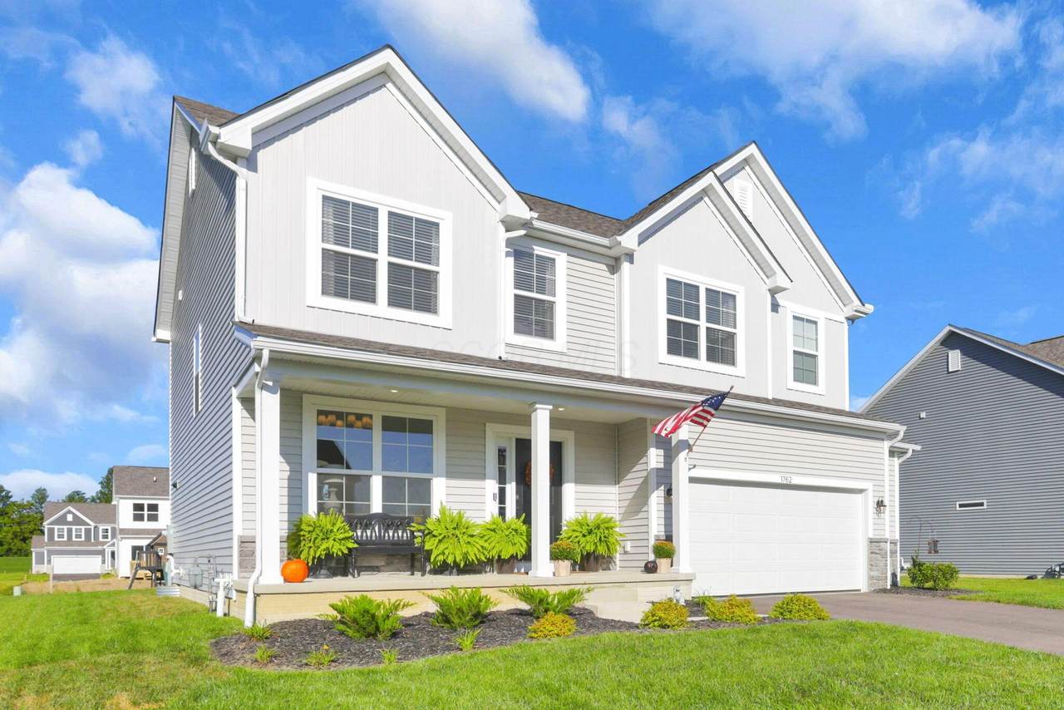
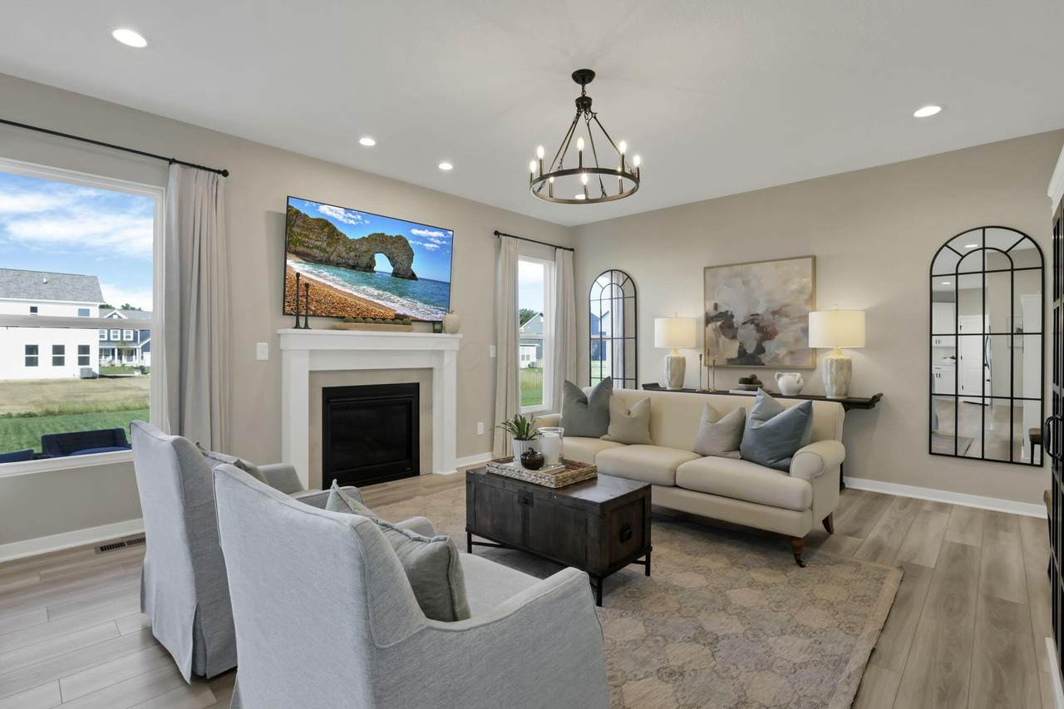
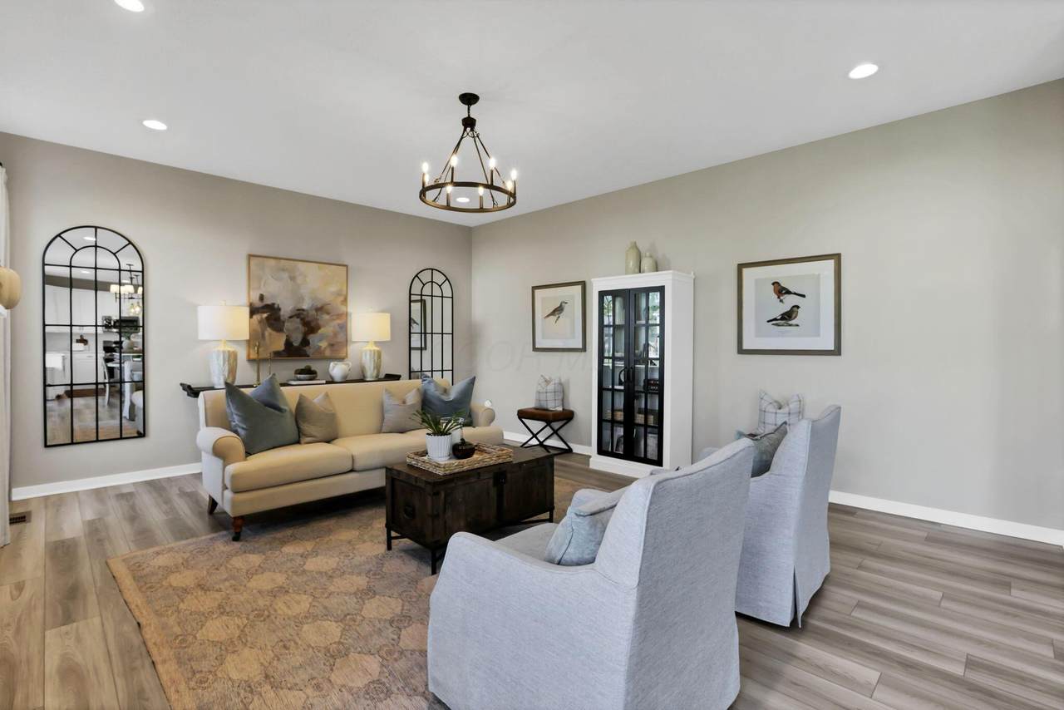
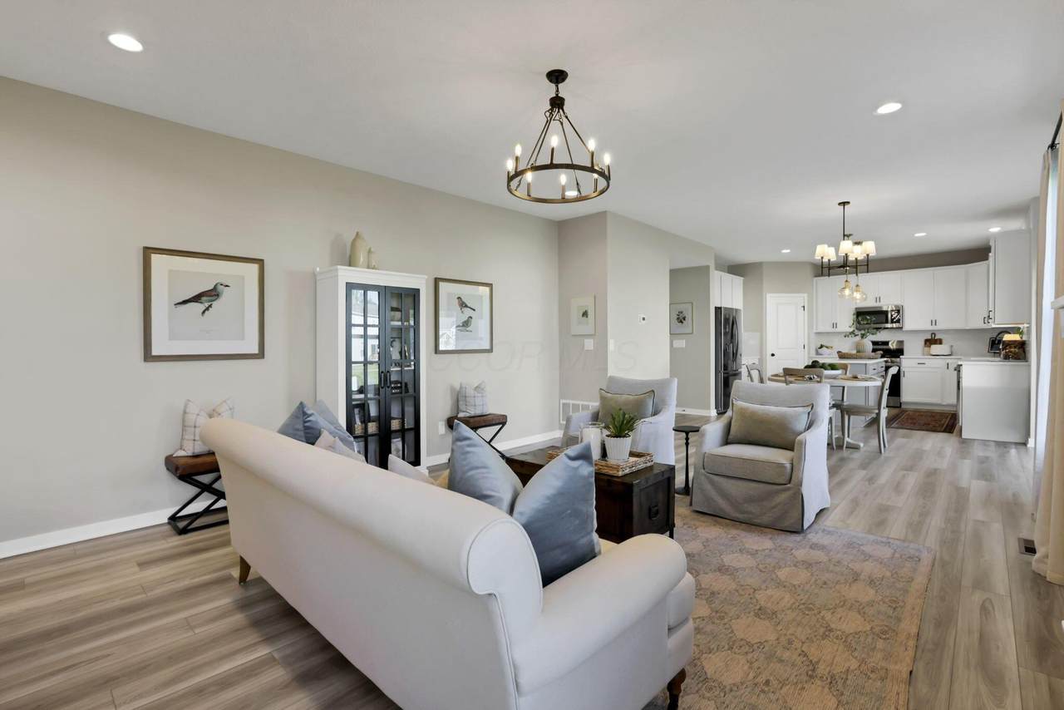
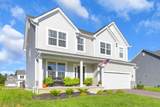
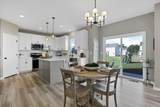
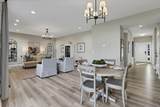
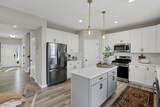
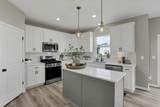
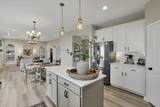
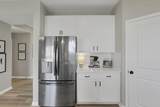
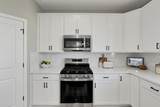
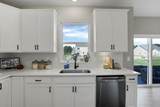
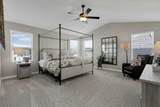
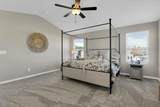
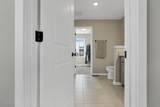
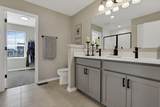
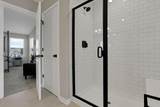
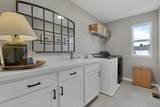
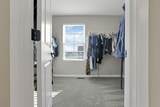
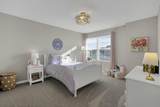
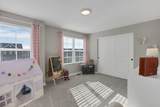
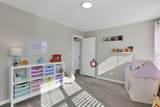
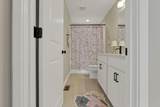
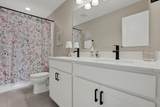
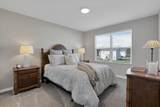
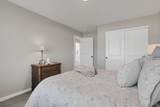
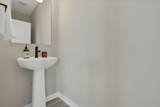
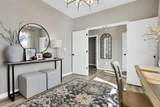
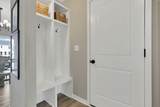
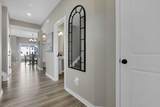
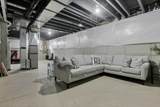
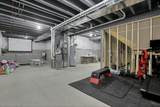
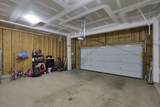
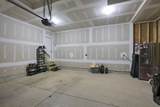
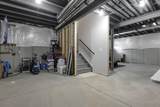
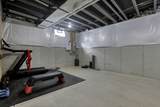
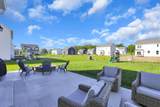
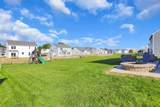
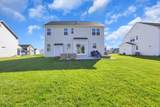
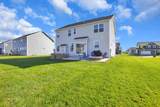
Welcome to Berlin Farms! Featuring sun-filled rooms, gleaming LVP flooring, soaring ceilings, & an open flowing layout, this spacious 4-bedroom home blends thoughtful design w. the kind of everyday functionality buyers actually use ideally situated near schools, parks + a neighborhood pool and soon it's very own dog park! A dedicated 1st-floor office creates the perfect work-from-home space, while the heart of the home opens into a gorgeous kitchen boasting quartz countertops, abundant cabinetry, a large island, & plenty of storage - including a convenient built-in cubby/drop zone to keep everyday clutter under control! The kitchen flows seamlessly into the dining area & family room, where a cozy fireplace anchors the space and box-bay windows add even more natural light! Upstairs, the spacious primary suite offers a private retreat w. vaulted ceilings, a large walk-in closet, & ensuite bath featuring raised dual vanities and plenty of room to start the day. Three additional bedrooms & a well-appointed guest bath provide comfortable space for family, guests, hobbies, or another office! Even the laundry room gets an upgrade here! Located on the 2nd floor right where you need it, it features a utility sink plus built-in folding/work space to make laundry day a little easier! Downstairs, the FULL poured-wall basement offers incredible storage today plus room to grow tomorrow, complete w. a rough-in for a future bathroom! Additional features include Bryant HVAC, Bradford White water heater, attached 2-car garage, & thoughtful storage throughout! Four bedrooms, dedicated office, vaulted primary suite, 2nd-floor laundry, quartz kitchen, full poured-wall basement & room to grow - this home was designed to make everyday living easier without sacrificing style!
-
4BEDS
-
0.28ACRES
-
2BATHS
-
11/2 BATHS
-
2,336SQFT
-
$227$/SQFT
Description
Welcome to Berlin Farms! Featuring sun-filled rooms, gleaming LVP flooring, soaring ceilings, & an open flowing layout, this spacious 4-bedroom home blends thoughtful design w. the kind of everyday functionality buyers actually use ideally situated near schools, parks + a neighborhood pool and soon it's very own dog park! A dedicated 1st-floor office creates the perfect work-from-home space, while the heart of the home opens into a gorgeous kitchen boasting quartz countertops, abundant cabinetry, a large island, & plenty of storage - including a convenient built-in cubby/drop zone to keep everyday clutter under control! The kitchen flows seamlessly into the dining area & family room, where a cozy fireplace anchors the space and box-bay windows add even more natural light! Upstairs, the spacious primary suite offers a private retreat w. vaulted ceilings, a large walk-in closet, & ensuite bath featuring raised dual vanities and plenty of room to start the day. Three additional bedrooms & a well-appointed guest bath provide comfortable space for family, guests, hobbies, or another office! Even the laundry room gets an upgrade here! Located on the 2nd floor right where you need it, it features a utility sink plus built-in folding/work space to make laundry day a little easier! Downstairs, the FULL poured-wall basement offers incredible storage today plus room to grow tomorrow, complete w. a rough-in for a future bathroom! Additional features include Bryant HVAC, Bradford White water heater, attached 2-car garage, & thoughtful storage throughout! Four bedrooms, dedicated office, vaulted primary suite, 2nd-floor laundry, quartz kitchen, full poured-wall basement & room to grow - this home was designed to make everyday living easier without sacrificing style!
© 2026 Columbus Board of Realtors. All rights reserved. IDX information is provided exclusively for consumers' personal, non-commercial use and may not be used for any purpose other than to identify prospective properties consumers may be interested in purchasing. Information is deemed reliable but is not guaranteed accurate by the MLS or CARLETON REALTY, LLC. Data last updated: 2026-10-13T13:52:20.977.