



Description
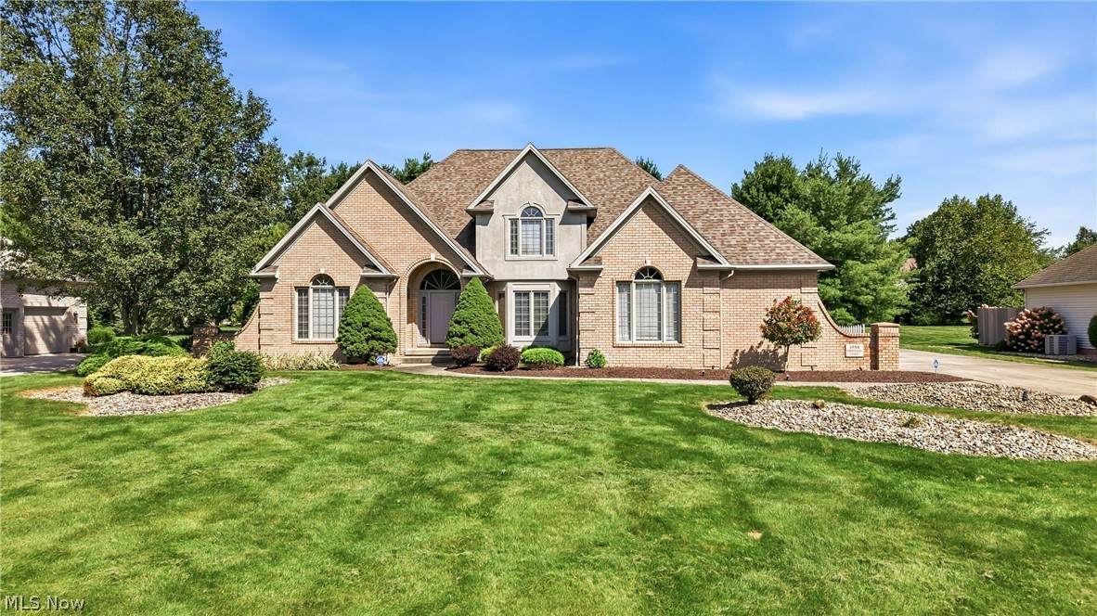
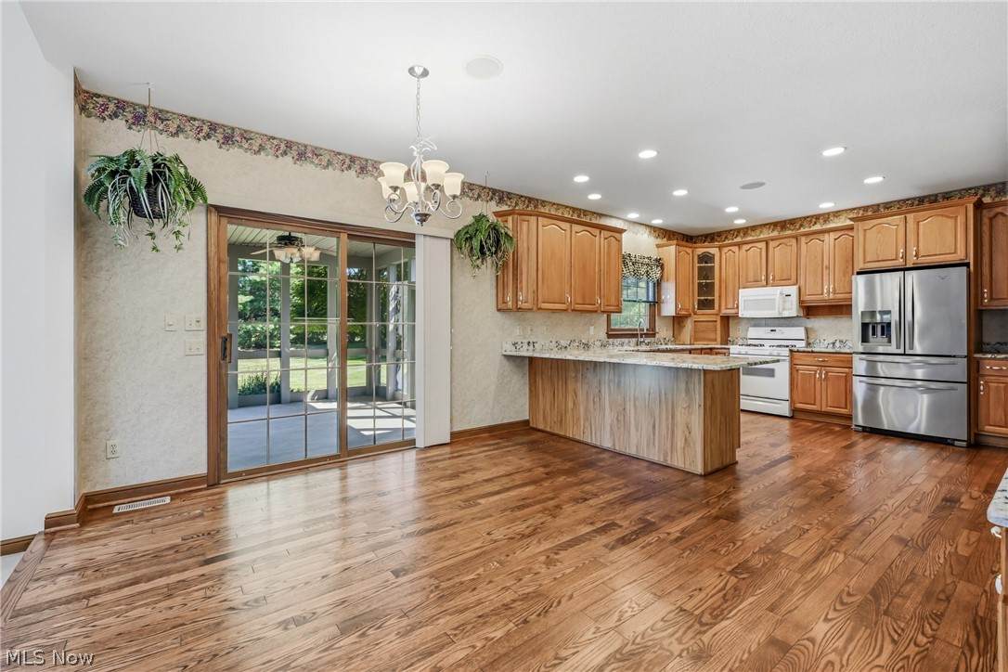
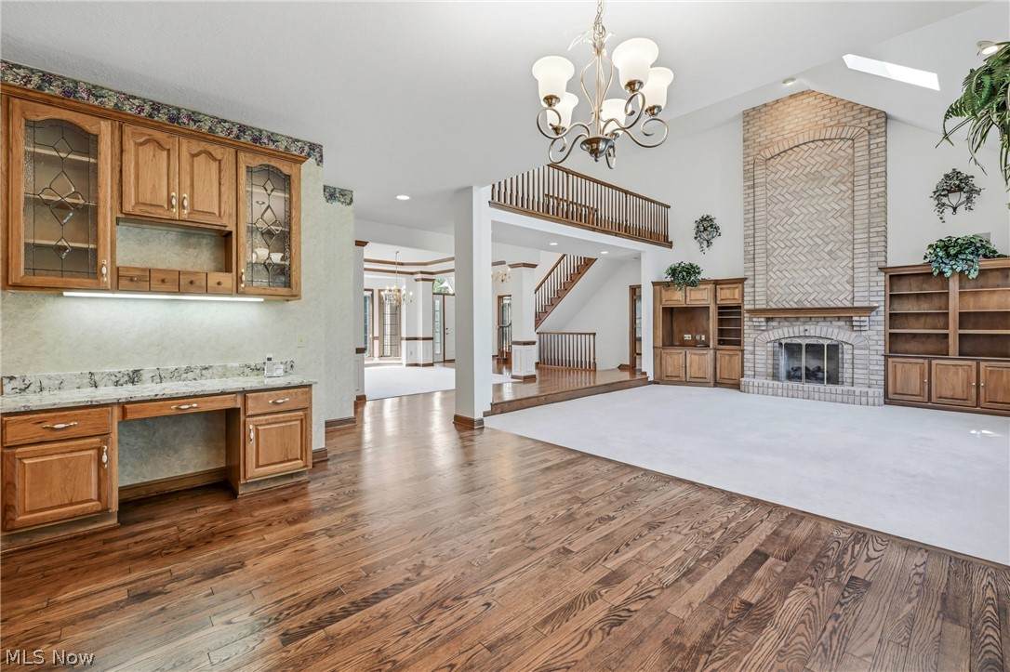
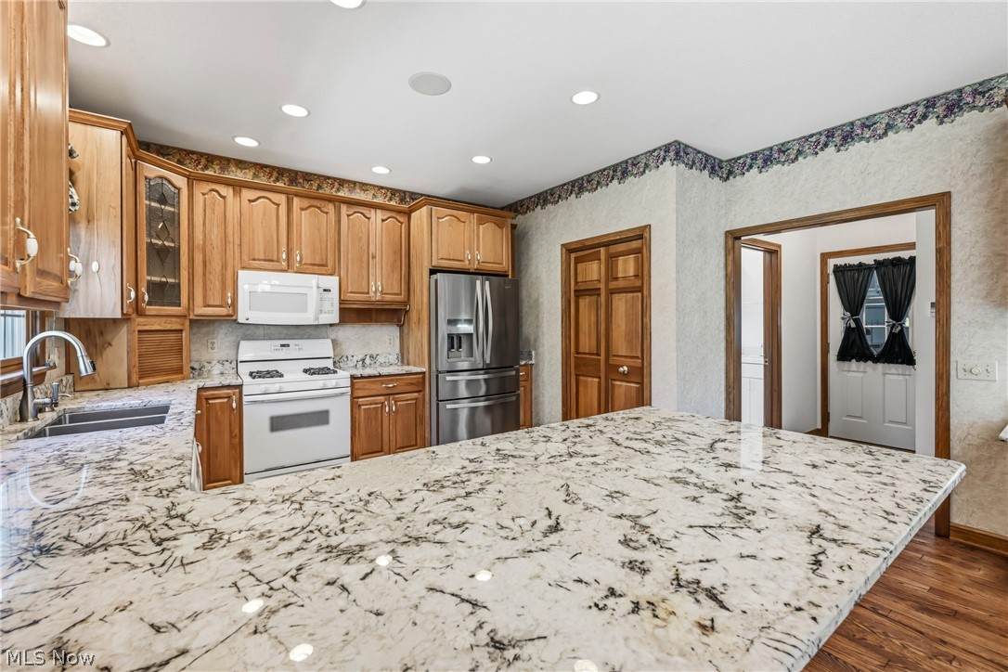
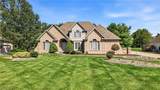
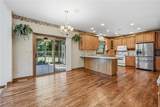
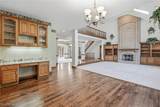
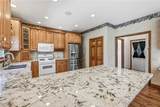
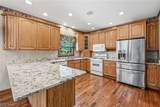
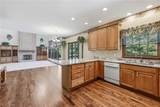
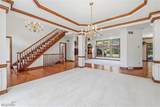
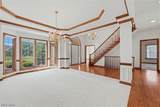
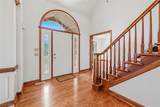
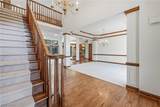
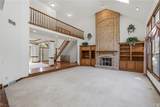
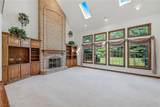
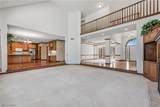
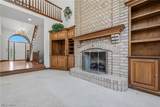
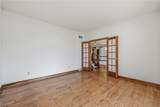
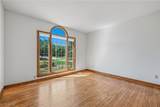
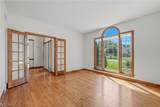
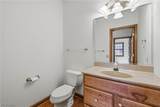
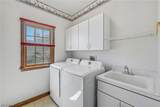
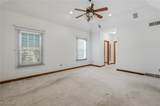
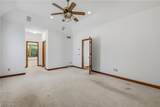
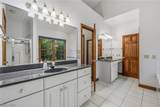
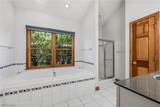
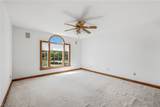
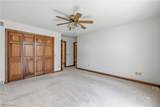
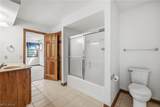
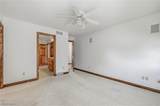
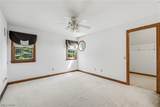
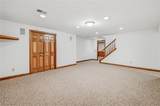
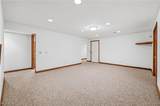
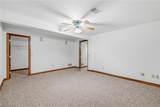
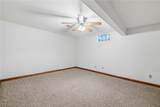
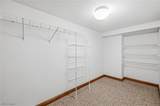
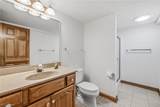
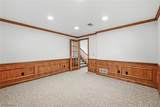
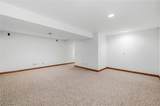
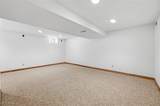
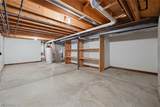
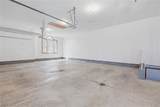
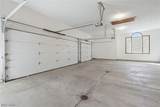
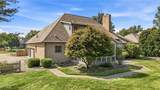
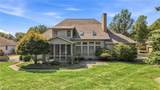
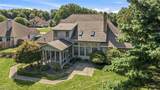
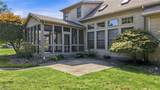
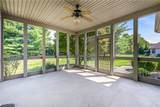
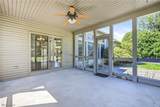
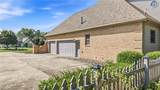
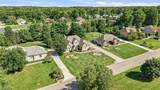
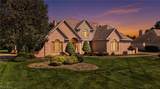
Sought-after Brittainy Oaks! This beautiful brick and vinyl 2-story offers 4 bedrooms, 3½ baths and an exceptional floor plan. The bright 2-story foyer features a circle-top window, hardwood floor and a beautiful view of the grand staircase. The formal dining room is enhanced by a tray ceiling, crown molding, wainscoting and a large bay window. French doors open to a bright first-floor den/study with a stunning circle-top window—perfect for a work-from-home office. The sunken, vaulted 2-story great room showcases a massive brick gas-log fireplace with built-ins on each side, a wall of windows overlooking the backyard, two skylights and an open second-floor catwalk. The spacious kitchen includes all appliances, granite countertop, a menu-planning desk, breakfast bar, hardwood floor and a slider to the sunroom. The first-floor master suite features a tray ceiling, 2 walk-in closets and a private bath with ceramic floor, dual sinks, a large jetted garden tub and separate shower. The finished lower level offers endless possibilities with additional living space that includes a rec room, office, media room, fourth bedroom with walk-in closet, full bath and abundant storage. Additional highlights include a lavatory and first floor laundry off the back hall, solid six-panel wood doors throughout and an oversized, heated three-car garage with convenient lower-level access. Enjoy the private backyard and patio located just off the sunroom. A beautiful home in a wonderful Brittainy Oaks setting!
-
4BEDS
-
0.54ACRES
-
3BATHS
-
11/2 BATHS
-
4,826SQFT
-
$114$/SQFT
Listing information © 2026 YES-MLS.
Description
Sought-after Brittainy Oaks! This beautiful brick and vinyl 2-story offers 4 bedrooms, 3½ baths and an exceptional floor plan. The bright 2-story foyer features a circle-top window, hardwood floor and a beautiful view of the grand staircase. The formal dining room is enhanced by a tray ceiling, crown molding, wainscoting and a large bay window. French doors open to a bright first-floor den/study with a stunning circle-top window—perfect for a work-from-home office. The sunken, vaulted 2-story great room showcases a massive brick gas-log fireplace with built-ins on each side, a wall of windows overlooking the backyard, two skylights and an open second-floor catwalk. The spacious kitchen includes all appliances, granite countertop, a menu-planning desk, breakfast bar, hardwood floor and a slider to the sunroom. The first-floor master suite features a tray ceiling, 2 walk-in closets and a private bath with ceramic floor, dual sinks, a large jetted garden tub and separate shower. The finished lower level offers endless possibilities with additional living space that includes a rec room, office, media room, fourth bedroom with walk-in closet, full bath and abundant storage. Additional highlights include a lavatory and first floor laundry off the back hall, solid six-panel wood doors throughout and an oversized, heated three-car garage with convenient lower-level access. Enjoy the private backyard and patio located just off the sunroom. A beautiful home in a wonderful Brittainy Oaks setting!
 Listing information © 2026 YES-MLS. All rights reserved.
The data relating to real estate for sale on this website comes in part from the Internet Data Exchange program of YES-MLS. Real estate listings held by brokerage firms other than CARLETON REALTY, LLC are marked with the Internet Data Exchange logo and detailed information about them includes the name of the listing broker(s). Information Deemed Reliable But Not Guaranteed. The photos may be altered, edited, enhanced or virtually staged. Data last updated 2026-10-12T17:08:16.297.