


Description
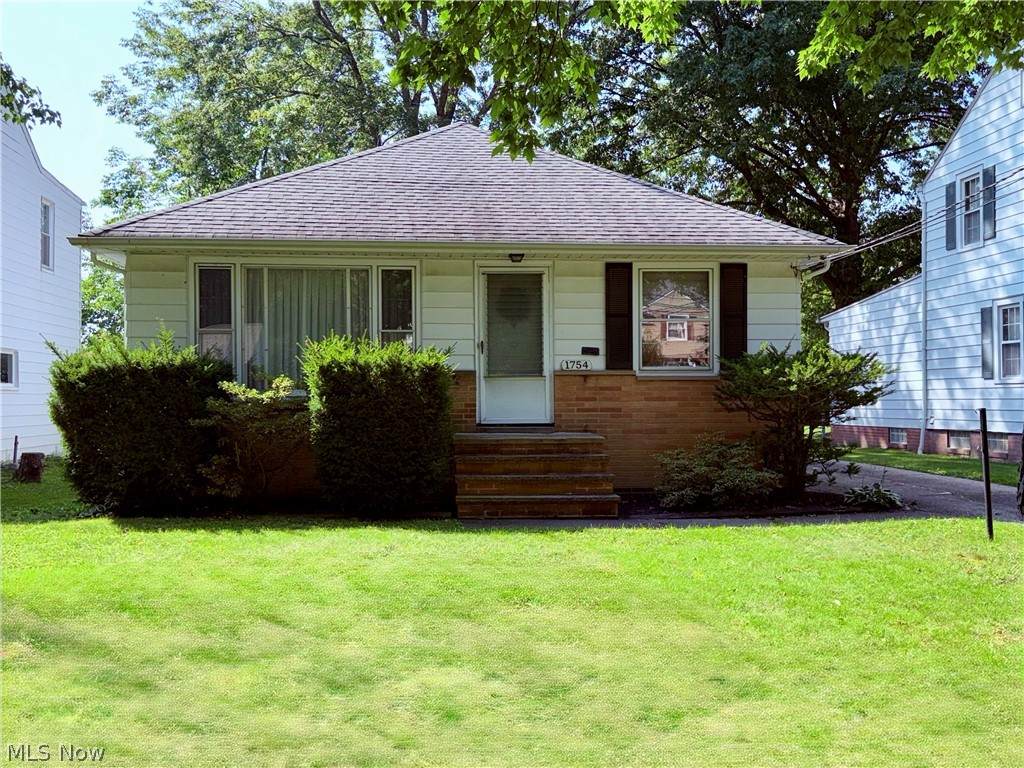
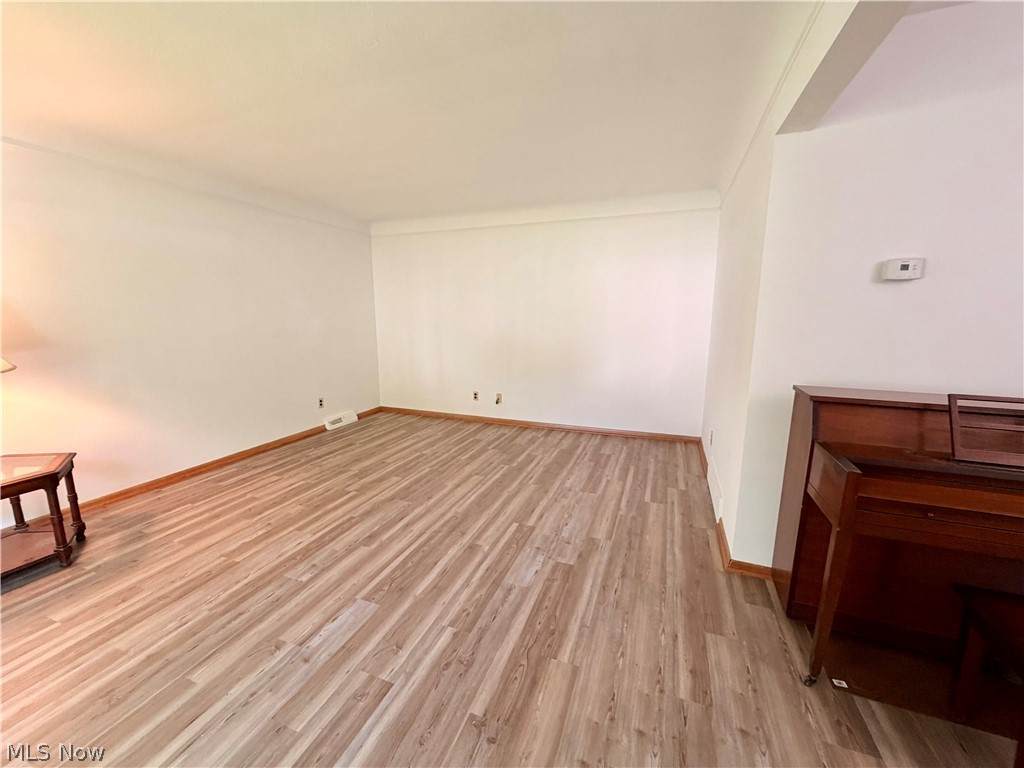
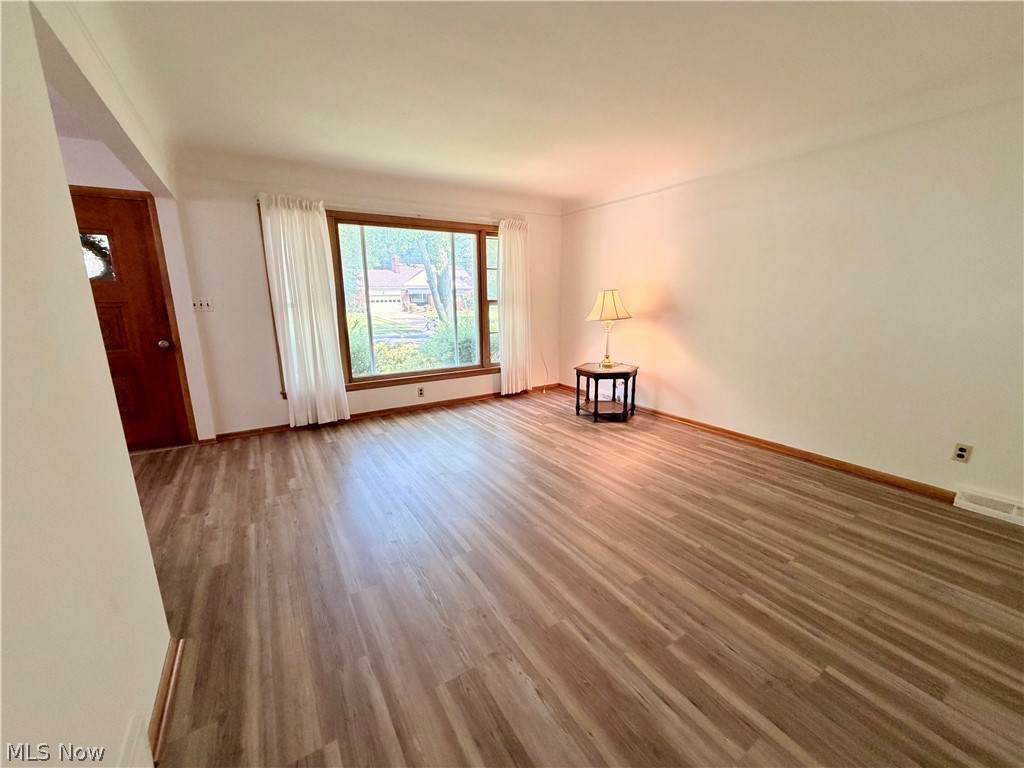
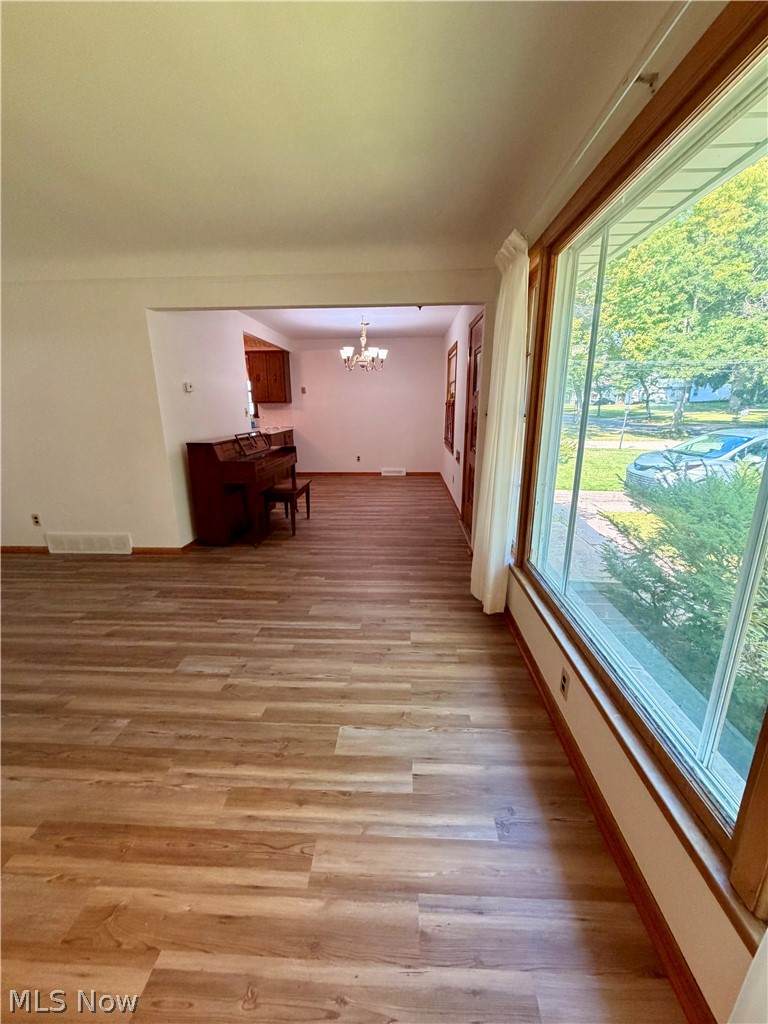
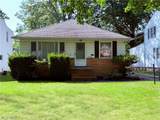
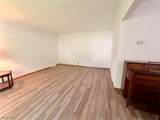
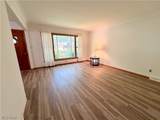
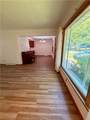
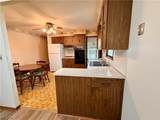
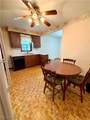
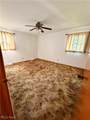
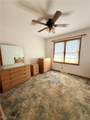
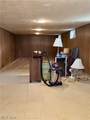
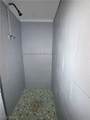
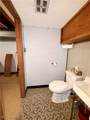
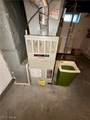
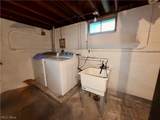
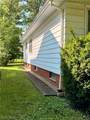
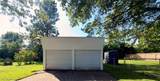
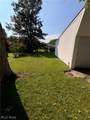
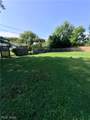
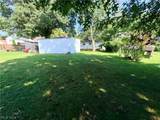
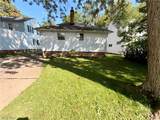
Lovely 3-bedroom, 2-full-bath ranch with a full basement, 2-car detached garage and spacious 180-ft. deep lot offering additional yard space behind the garage. The eat-in kitchen includes appliances, while the living and dining rooms feature newer LVP flooring. Bedrooms are carpeted with hardwood flooring underneath; condition of hardwood is unknown. The lower level offers an impressive 40-ft. recreation room, full bath, large laundry area and abundant storage. Bring your decorating ideas and make this home your own! Price reflects updates and improvements that may be desired or needed. Property is being sold by an estate. Executor has no knowledge of the condition of the property, mechanicals or appliances beyond what is visibly observable. Buyer-paid professional inspections are welcome and encouraged for informational purposes. Seller does not intend to make additional repairs or price adjustments resulting from inspections. Beautiful yard conveniently located near Sunview Elementary school, shopping and other amenities. A wonderful opportunity to make this home your own! Room sizes and square footages are estimated and not guaranteed. Please measure for accuracy. Home is being sold "AS IS WHERE IS" No warranties or guarantees about home or any appliances that are included.
-
3BEDS
-
0.2ACRES
-
2BATHS
-
01/2 BATHS
-
2,240SQFT
-
$87$/SQFT
Listing information © 2026 YES-MLS.
Description
Lovely 3-bedroom, 2-full-bath ranch with a full basement, 2-car detached garage and spacious 180-ft. deep lot offering additional yard space behind the garage. The eat-in kitchen includes appliances, while the living and dining rooms feature newer LVP flooring. Bedrooms are carpeted with hardwood flooring underneath; condition of hardwood is unknown. The lower level offers an impressive 40-ft. recreation room, full bath, large laundry area and abundant storage. Bring your decorating ideas and make this home your own! Price reflects updates and improvements that may be desired or needed. Property is being sold by an estate. Executor has no knowledge of the condition of the property, mechanicals or appliances beyond what is visibly observable. Buyer-paid professional inspections are welcome and encouraged for informational purposes. Seller does not intend to make additional repairs or price adjustments resulting from inspections. Beautiful yard conveniently located near Sunview Elementary school, shopping and other amenities. A wonderful opportunity to make this home your own! Room sizes and square footages are estimated and not guaranteed. Please measure for accuracy. Home is being sold "AS IS WHERE IS" No warranties or guarantees about home or any appliances that are included.
 Listing information © 2026 YES-MLS. All rights reserved.
The data relating to real estate for sale on this website comes in part from the Internet Data Exchange program of YES-MLS. Real estate listings held by brokerage firms other than CARLETON REALTY, LLC are marked with the Internet Data Exchange logo and detailed information about them includes the name of the listing broker(s). Information Deemed Reliable But Not Guaranteed. The photos may be altered, edited, enhanced or virtually staged. Data last updated 2026-10-12T17:08:16.297.