Skip To Content

1733 E 238th Street

Euclid, OH 44117
  • $289,921
  • STATUS: Active
  • ON SITE: 25 Days
  • MLS #: 5245138
Open House
UPDATED: 47 min ago
$289,921
  • 4
    BEDS
  • 0.14
    ACRES
  • 2
    BATHS
  • 1
    1/2 BATHS
  • 3,400
    SQFT
  • $85
    $/SQFT
Neighborhood:
Type:
Single-Family Home
Built:
1952
County:
Area:

School Ratings & Info

School District:
Listing courtesy of Berkshire Hathaway HomeServices Professional Realty.
Listing information © 2026 YES-MLS.

Description

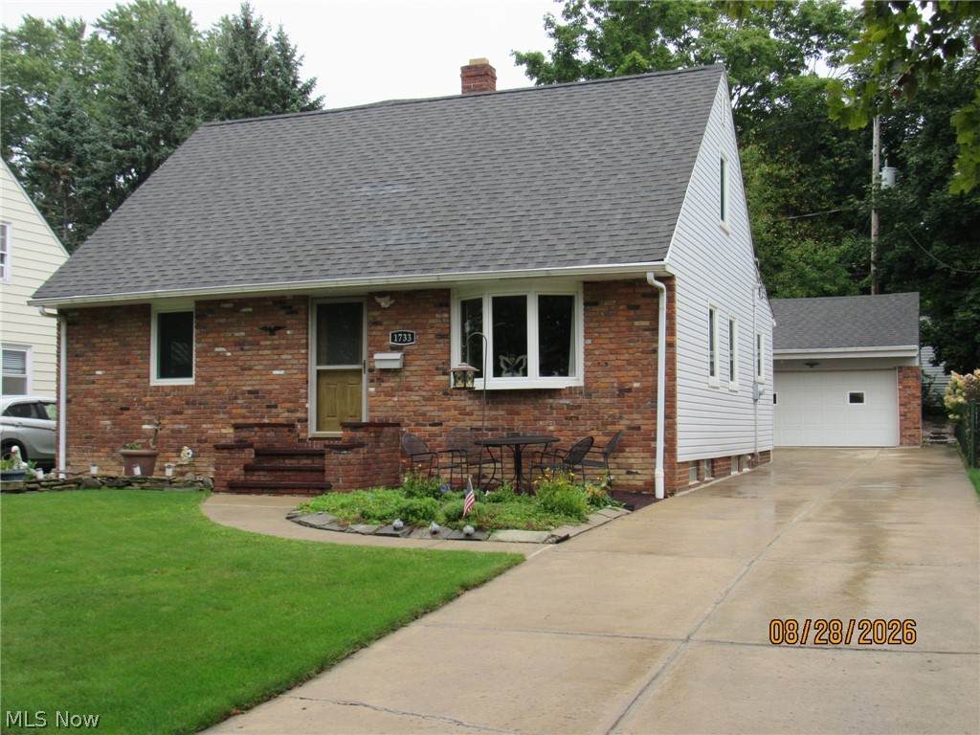
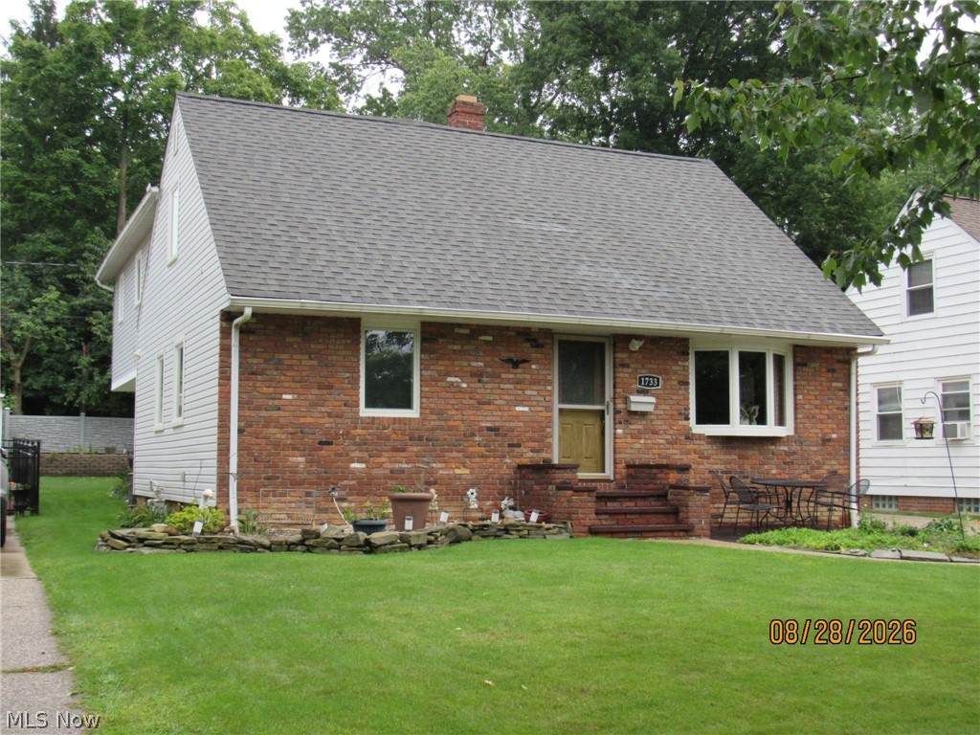
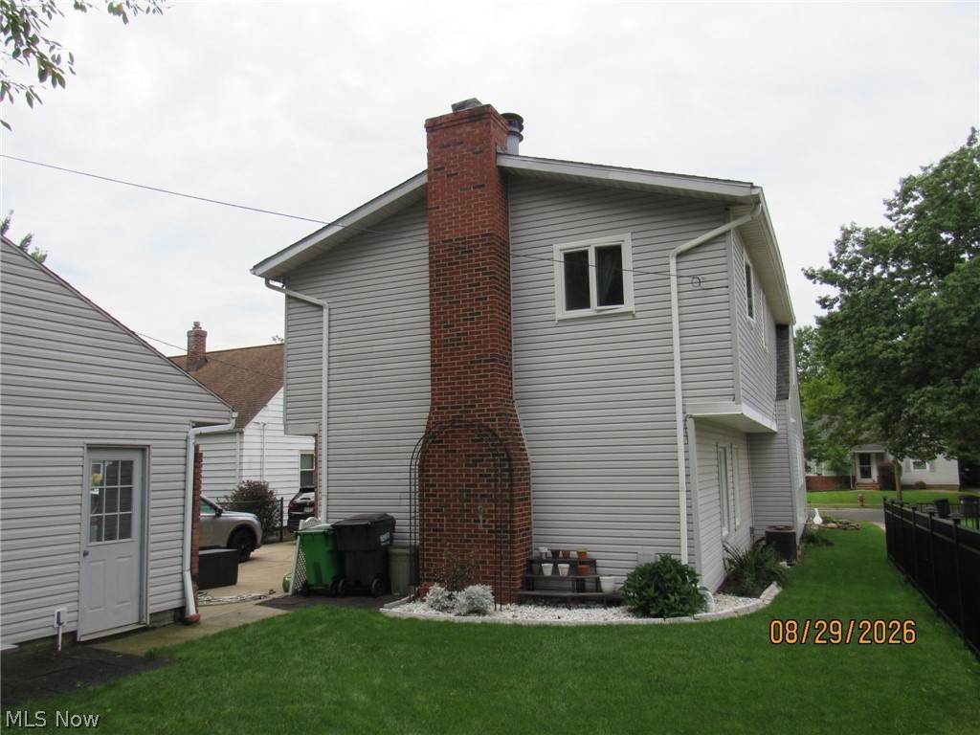
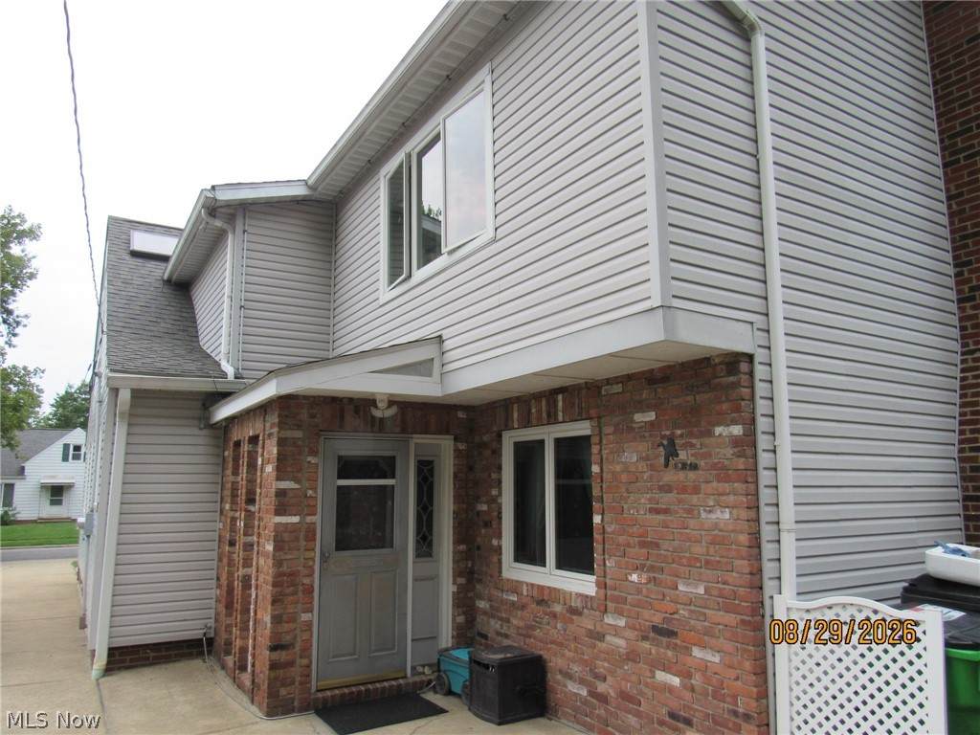
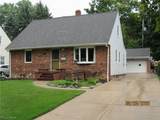
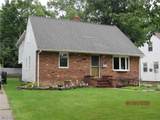
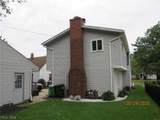
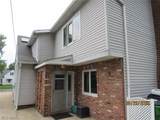
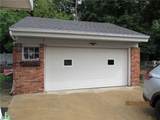
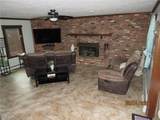
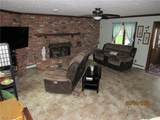
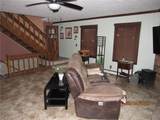
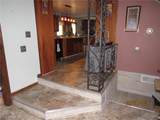
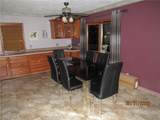
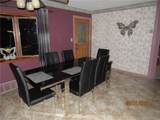
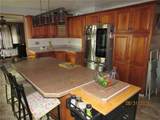
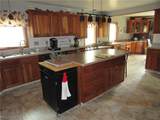
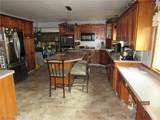
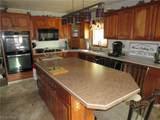
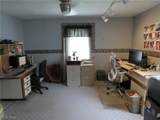
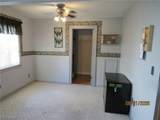
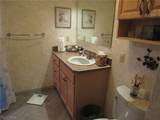
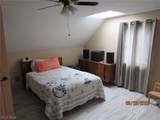
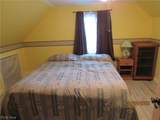
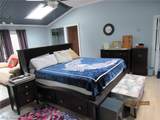
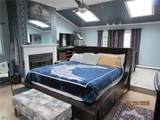
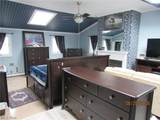
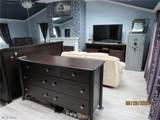
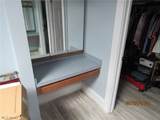
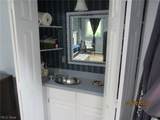
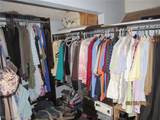
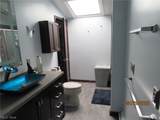
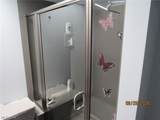
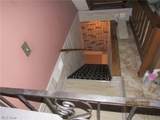
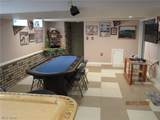
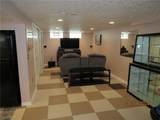
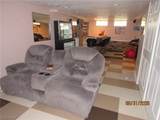
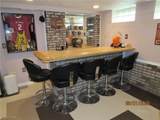
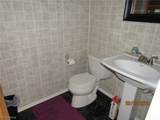
A buyer's dream home, just move in. This four bedroom, 2 and a half bath, large cape cod, has two furnaces with central air only five years old. Oversized kitchen is a show place with 51 craft made cherry wood cabinets. Stainless steel refrigerator, microwave, double oven, luxury vinyl flooring, double door spice cabinet, kitchen compactor. Family size dining room, built-in desk, and extended kitchen cabinets. Family room 21 x 18 with brick wall fireplace. Upstairs bedrooms has 3 sky lights, ceiling fans, fireplace, vanity, and new windows and floor, walk in closet. Cedar closet plus 2 more full bedrooms, full bath with sky light. Rec room 600 sq ft finished with bar, half bath, and vinyl tile flooring, laundry. Bedroom or office with full bath. Garage has extra storage with sky lights. Absolutely not a drive by. Home has huge addition on the back!

Monthly Payment Calculator

Listing information © 2026 YES-MLS. All rights reserved. The data relating to real estate for sale on this website comes in part from the Internet Data Exchange program of YES-MLS. Real estate listings held by brokerage firms other than CARLETON REALTY, LLC are marked with the Internet Data Exchange logo and detailed information about them includes the name of the listing broker(s). Information Deemed Reliable But Not Guaranteed. The photos may be altered, edited, enhanced or virtually staged. Data last updated 2026-10-11T11:07:59.13.
www.carletonrealty.com/homes/181208980
Print Image

1733 E 238th Street Euclid, OH 44117

  • Price: $289,921
  • Status: Active
  • On Site: 25 Days
  • Updated: 47 min ago
  • MLS #: 5245138
4
Beds
2
Baths
1
½ Baths
0.14
Acres
3,400
SQFT
$85
$/SQFT
1952
Built
Neighborhood:
Sherwood Forest 03
County:
Cuyahoga
Area:
Euclid
School District:
Euclid CSD
Property Description
A buyer's dream home, just move in. This four bedroom, 2 and a half bath, large cape cod, has two furnaces with central air only five years old. Oversized kitchen is a show place with 51 craft made cherry wood cabinets. Stainless steel refrigerator, microwave, double oven, luxury vinyl flooring, double door spice cabinet, kitchen compactor. Family size dining room, built-in desk, and extended kitchen cabinets. Family room 21 x 18 with brick wall fireplace. Upstairs bedrooms has 3 sky lights, ceiling fans, fireplace, vanity, and new windows and floor, walk in closet. Cedar closet plus 2 more full bedrooms, full bath with sky light. Rec room 600 sq ft finished with bar, half bath, and vinyl tile flooring, laundry. Bedroom or office with full bath. Garage has extra storage with sky lights. Absolutely not a drive by. Home has huge addition on the back!
Exterior Features

Architectural Style Cape Cod Attached Garage YN No Carport YN No Construction Materials Other Exterior Features Other Fencing Back Yard Partial Vinyl Garage YN Yes Levels Two Lot Features Back Yard Few Trees Other Structures Garage(s) Parking Features Detached Garage Garage Door Opener Pool Features Community Roof Asphalt Fiberglass Waterfront YN No

Interior Features

Appliances Built- In Oven Dishwasher Disposal Microwave Range Basement Full Finished Interior Entry Basement YN Yes Below Grade Finished Area 600 Cooling Central Air Cooling YN Yes Fireplace YN Yes Fireplaces Total 2 Foundation Details Block Furnished Partially Heating Forced Air Gas Hot Water Steam Heating YN Yes Interior Features Built-in Features Cedar Closet(s) Ceiling Fan(s) Cathedral Ceiling(s) Entrance Foyer Kitchen Island Primary Downstairs Bar Walk- In Closet(s) Laundry Features Washer Hookup Gas Dryer Hookup In Basement Lower Level Main Level Bathrooms 1 Main Level Bedrooms 1 Rooms Recreation (Lower Level) Laundry (Lower Level) Entry/Foyer (First Level) Bathroom (Second Level) Bedroom (First Level) Bedroom (Second Level) Bedroom (Second Level) Primary Bedroom (Second Level) Dining Room (First Level) Kitchen (First Level) Living Room (First Level)

Property Features

Above Grade Finished Area 2800 Association YN No Community Features Park Pool Street Lights Direction Faces West Elementary School District Euclid CSD - 1813 Home Warranty YN No Land Lease YN No Listing Terms Cash Conventional FHA VA Loan Middle Or Junior School District Euclid CSD - 1813 Property Attached YN No Property Sub Type Single Family Residence Sewer Public Sewer Tax Annual Amount 3006 Township Euclid Water Source Public

Listing information © 2026 YES-MLS.
Listing provided courtesy of Berkshire Hathaway HomeServices Professional Realty: 440-255-1111.
Listing information © 2026 YES-MLS. All rights reserved. The data relating to real estate for sale on this website comes in part from the Internet Data Exchange program of YES-MLS. Real estate listings held by brokerage firms other than CARLETON REALTY, LLC are marked with the Internet Data Exchange logo and detailed information about them includes the name of the listing broker(s). Information Deemed Reliable But Not Guaranteed. The photos may be altered, edited, enhanced or virtually staged. Data last updated 2026-10-11T11:07:59.13.
 
https://bt-photos.global.ssl.fastly.net/normls/orig_boomver_1_5245138-2.jpg https://bt-photos.global.ssl.fastly.net/normls/orig_boomver_1_5245138-2.jpg https://bt-photos.global.ssl.fastly.net/normls/orig_boomver_1_5245138-2.jpg
Logo
CARLETON REALTY, LLC
580 W Schrock Road
Westerville OH, 43081
Listing courtesy of Berkshire Hathaway HomeServices Professional Realty.
Listing information © 2026 YES-MLS.
? ?