









Description
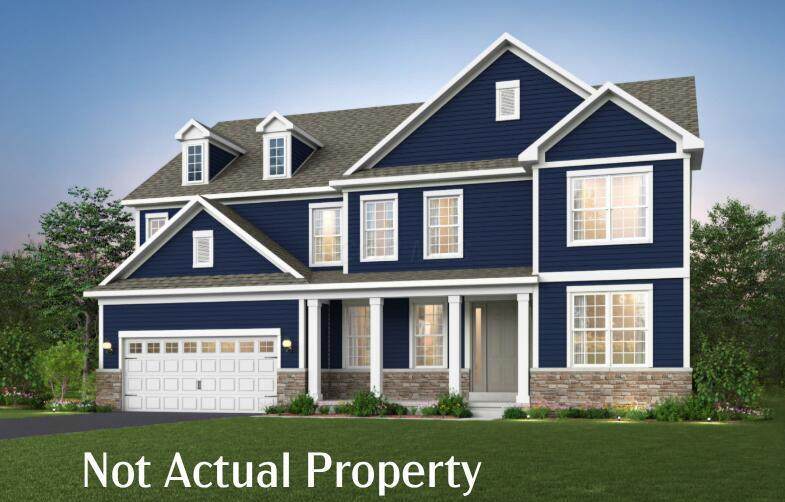
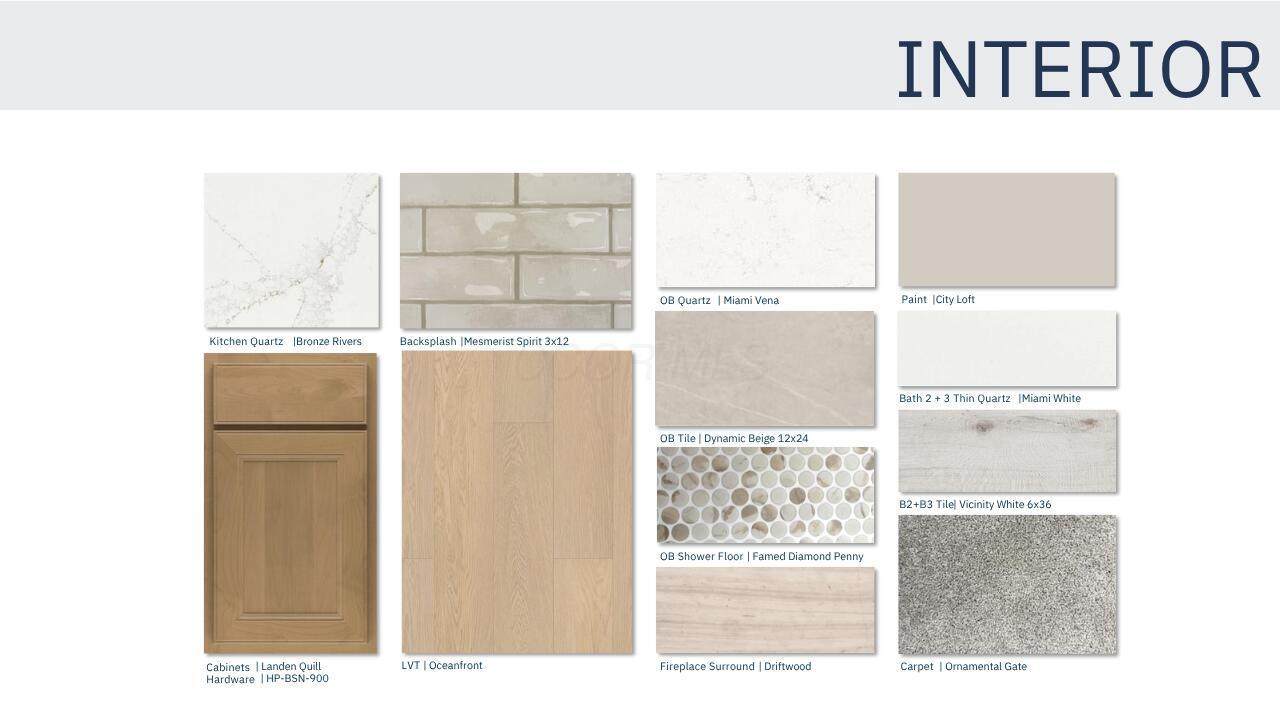
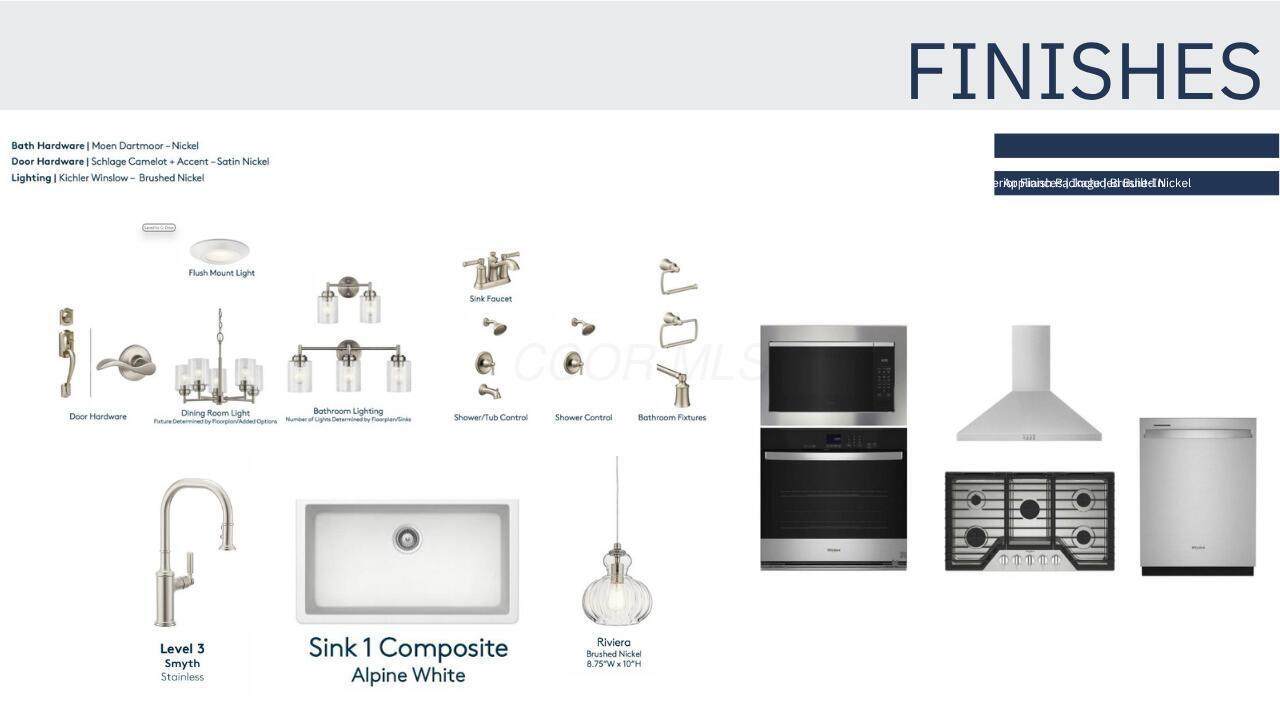
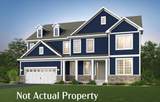
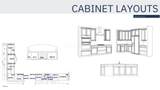
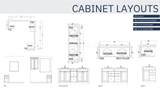
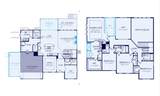
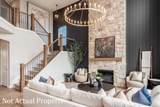
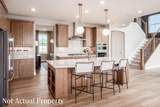
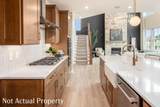
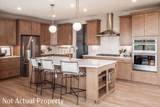
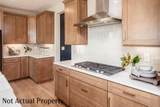
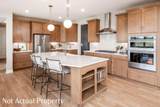
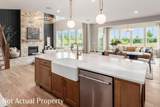
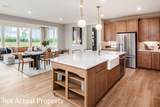
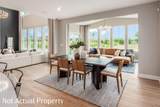
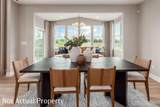
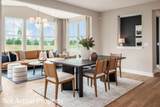
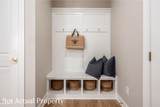
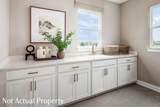
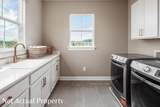
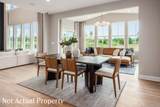
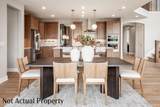
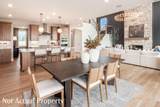
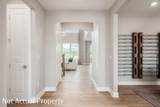
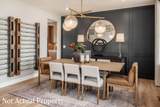
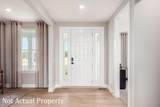
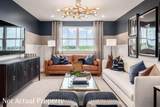
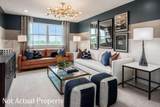
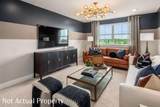
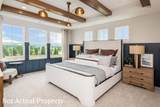
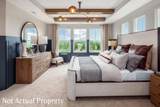
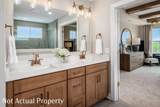
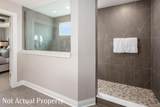
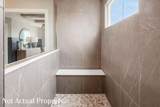
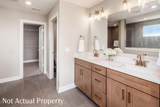
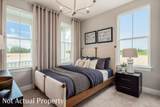
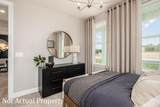
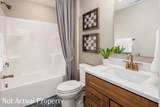
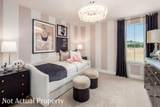
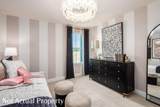
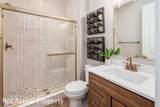
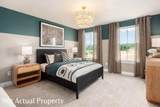
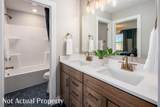
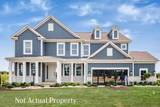
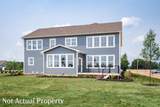
Beautiful new construction single-family home offering 4 bedrooms, 3.5 baths, a 3-car garage, and a full unfinished basement with plumbing rough-ins for future finishing possibilities. Thoughtfully designed with both everyday living and entertaining in mind, the main level features a flex room with French doors, a bright sunroom, first-floor laundry with utility sink, and a convenient boot bench at the garage entry. The spacious kitchen is the heart of the home, featuring a large center island, quartz countertops, built-in stainless steel appliances, abundant cabinetry, walk in pantry and a dedicated planning center with countertops just off the kitchen--ideal for a home office, schoolwork, meal planning, or household organization. The kitchen opens to an impressive two-story great room highlighted by a fireplace and abundant natural light. Upstairs, a versatile loft provides additional living space. The spacious primary suite features two walk-in closets and a private bath with a walk-in shower, private water closet, dual sink vanity with quartz vanity tops. Three additional bedrooms and well-appointed baths complete the second floor. Additional features include a concrete driveway and a desirable rear-lot setting with a private backyard and no rear neighbors. Estimated completion and move-in ready by the end of December 2026.
-
4BEDS
-
0.31ACRES
-
3BATHS
-
11/2 BATHS
-
3,684SQFT
-
$217$/SQFT
Description
Beautiful new construction single-family home offering 4 bedrooms, 3.5 baths, a 3-car garage, and a full unfinished basement with plumbing rough-ins for future finishing possibilities. Thoughtfully designed with both everyday living and entertaining in mind, the main level features a flex room with French doors, a bright sunroom, first-floor laundry with utility sink, and a convenient boot bench at the garage entry. The spacious kitchen is the heart of the home, featuring a large center island, quartz countertops, built-in stainless steel appliances, abundant cabinetry, walk in pantry and a dedicated planning center with countertops just off the kitchen--ideal for a home office, schoolwork, meal planning, or household organization. The kitchen opens to an impressive two-story great room highlighted by a fireplace and abundant natural light. Upstairs, a versatile loft provides additional living space. The spacious primary suite features two walk-in closets and a private bath with a walk-in shower, private water closet, dual sink vanity with quartz vanity tops. Three additional bedrooms and well-appointed baths complete the second floor. Additional features include a concrete driveway and a desirable rear-lot setting with a private backyard and no rear neighbors. Estimated completion and move-in ready by the end of December 2026.
© 2026 Columbus Board of Realtors. All rights reserved. IDX information is provided exclusively for consumers' personal, non-commercial use and may not be used for any purpose other than to identify prospective properties consumers may be interested in purchasing. Information is deemed reliable but is not guaranteed accurate by the MLS or CARLETON REALTY, LLC. Data last updated: 2026-10-16T06:52:21.943.