

Skip To Content

1652 Andover Road

Columbus, OH 43212
  • $580,000
  • STATUS: Active
  • ON SITE: 29 Days
  • MLS #: 226034820
Price Reduced
UPDATED: 48 min ago
$580,000
  • 3
    BEDS
  • 0.17
    ACRES
  • 1
    BATHS
  • 0
    1/2 BATHS
  • 1,804
    SQFT
  • $322
    $/SQFT
Neighborhood:
Type:
Single-Family Home
Built:
1923
County:
Area:

School Ratings & Info

Description

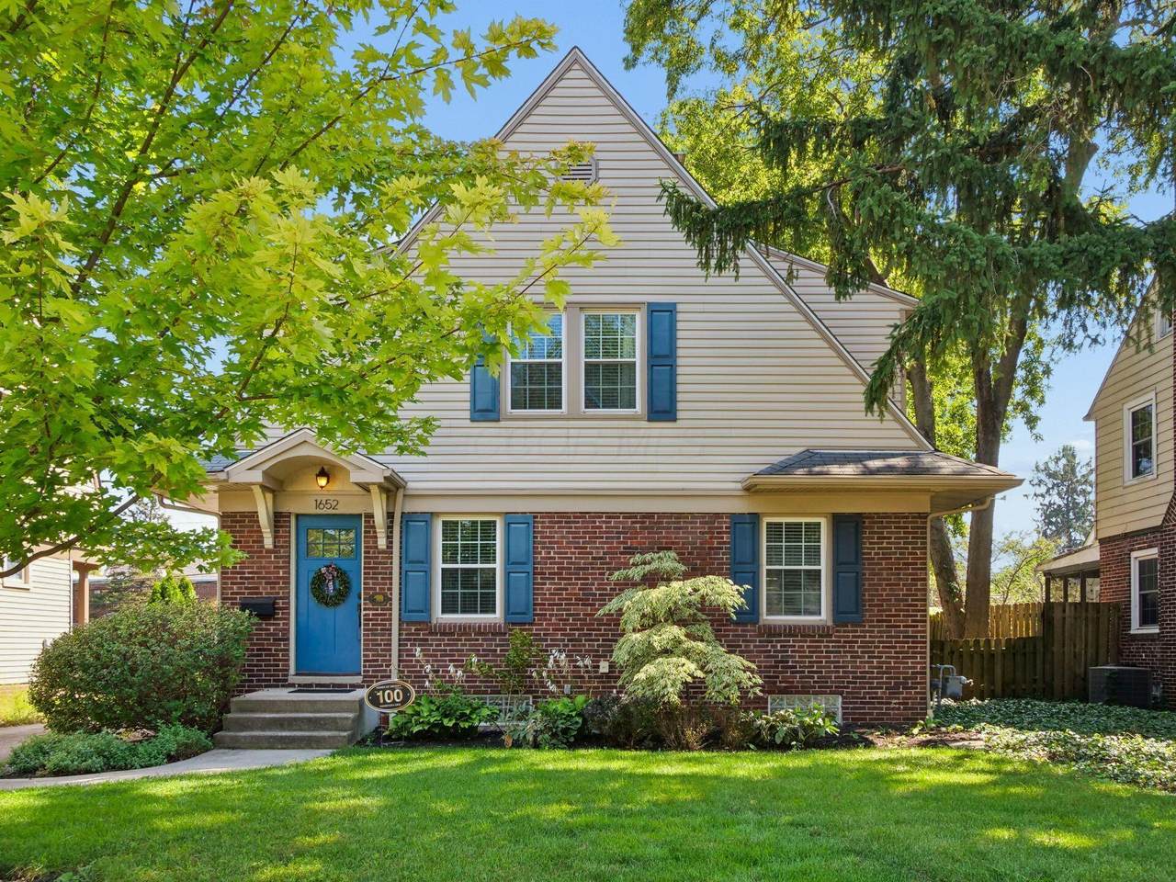
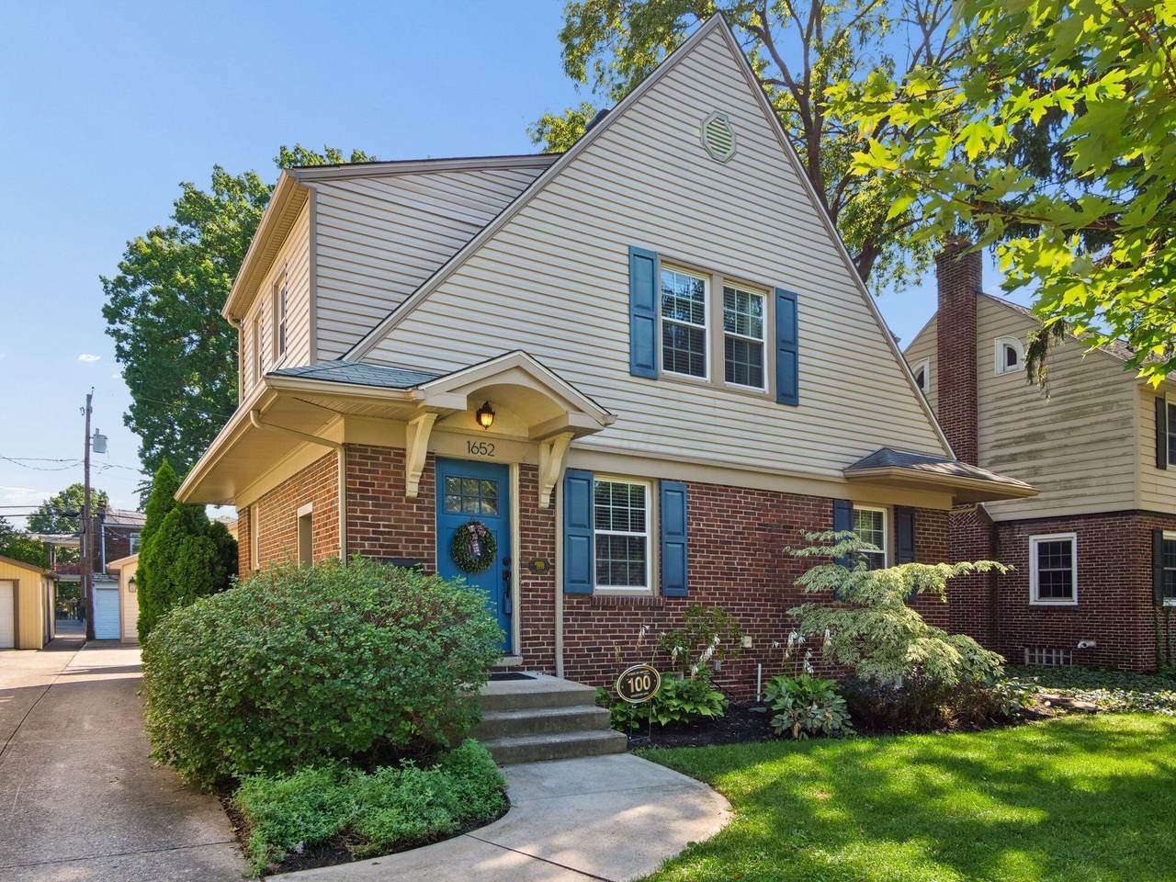
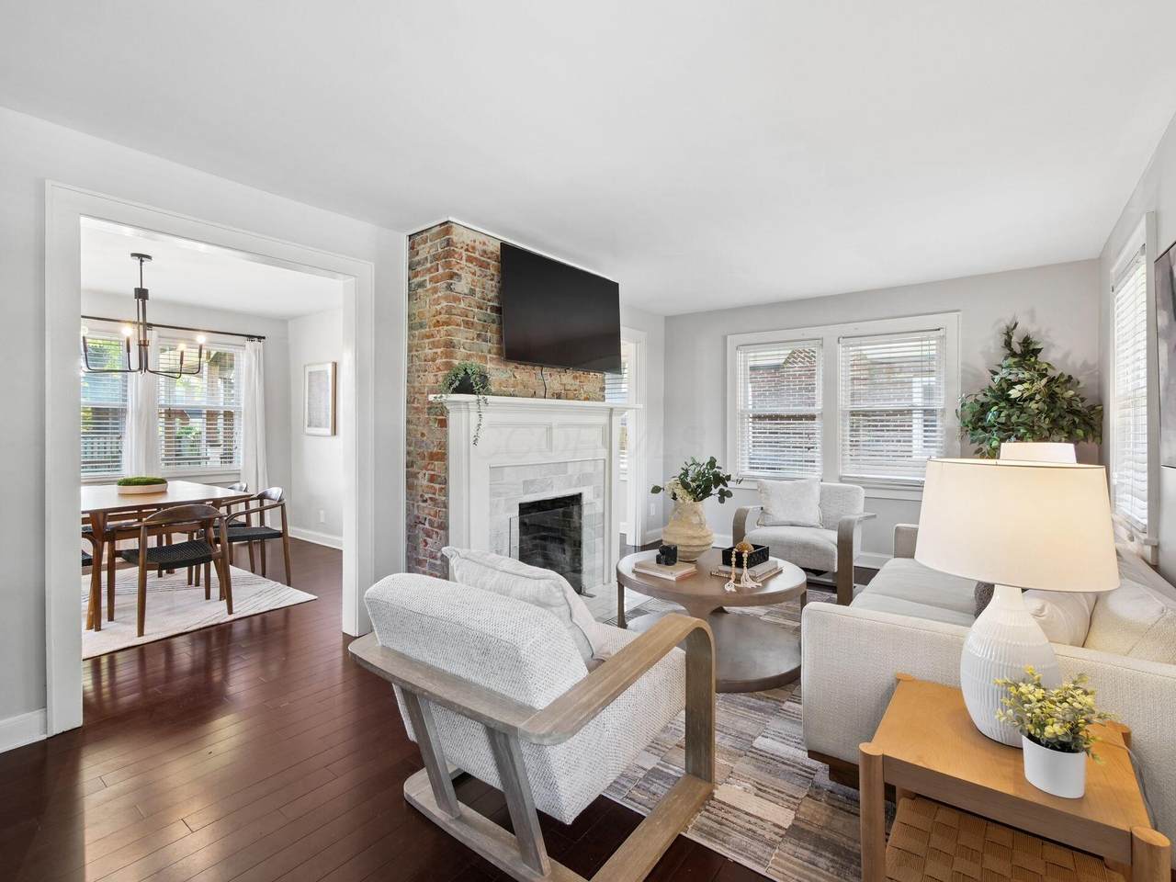
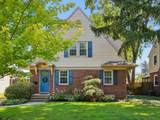
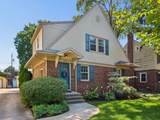
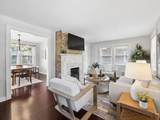
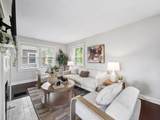
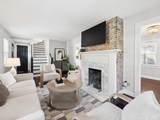
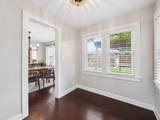
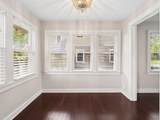
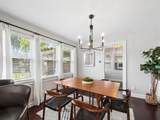
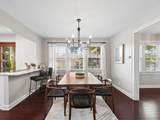
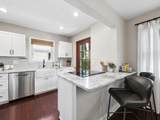
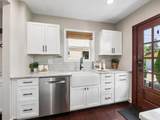
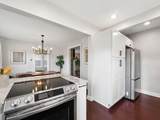
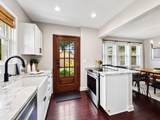
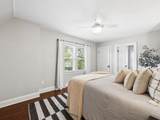
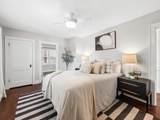
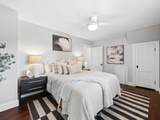
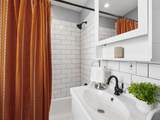
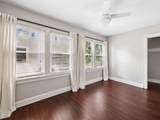
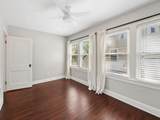
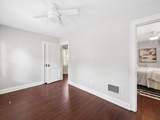
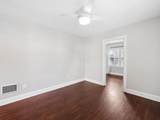
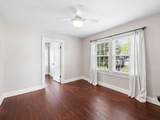
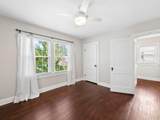
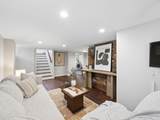
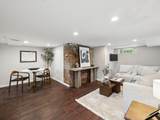
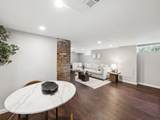
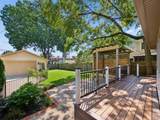
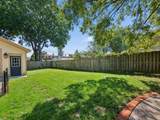
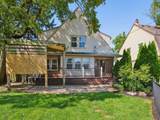
Beautifully updated 3-bedroom home with a $12,000 seller-paid buyer credit to use as they wish, located in the 'Historic South of Lane' part of Upper Arlington and just steps from the shops and restaurants along 5th Avenue. Inside you'll find over 1800sqft of living space with hardwood floors, a stylish kitchen with a new fridge and updated cabinetry/countertops, a cozy gas fireplace, and a partially finished basement offering additional flex living space. Enjoy the fenced backyard featuring a Trex deck and an oversized 2-car detached garage. Major improvements include a new water service line from the street, front yard irrigation system, replacement of all accessible knob-and-tube wiring, & new electrical panel providing modern reliability and peace of mind.

Monthly Payment Calculator


© 2026 Columbus Board of Realtors. All rights reserved. IDX information is provided exclusively for consumers' personal, non-commercial use and may not be used for any purpose other than to identify prospective properties consumers may be interested in purchasing. Information is deemed reliable but is not guaranteed accurate by the MLS or CARLETON REALTY, LLC. Data last updated: 2026-10-12T16:52:14.173.
www.carletonrealty.com/homes/181137710
Print Image

1652 Andover Road Columbus, OH 43212

  • Price: $580,000
  • Status: Active
  • On Site: 29 Days
  • Updated: 48 min ago
  • MLS #: 226034820
3
Beds
1
Baths
0
½ Baths
0.17
Acres
1,804
SQFT
$322
$/SQFT
1923
Built
Neighborhood:
South Of Lane
County:
Franklin
Area:
Columbus
School District:
Upper Arlington Csd 2512 Fra Co.
Property Description
Beautifully updated 3-bedroom home with a $12,000 seller-paid buyer credit to use as they wish, located in the 'Historic South of Lane' part of Upper Arlington and just steps from the shops and restaurants along 5th Avenue. Inside you'll find over 1800sqft of living space with hardwood floors, a stylish kitchen with a new fridge and updated cabinetry/countertops, a cozy gas fireplace, and a partially finished basement offering additional flex living space. Enjoy the fenced backyard featuring a Trex deck and an oversized 2-car detached garage. Major improvements include a new water service line from the street, front yard irrigation system, replacement of all accessible knob-and-tube wiring, & new electrical panel providing modern reliability and peace of mind.
Exterior Features

Architectural Style [] Attached Garage YN No Exterior Features [] Foundation Details Stone Garage YN Yes Lot Features [] Parking Features Detached Garage Pool Features []

Interior Features

Basement Full Basement YN Yes Building Area Total 1404 Cooling Central Air Cooling YN Yes Fireplace Features One Fireplace YN Yes Flooring Wood Heating [] Interior Features [] Laundry Features [] Levels Two Main Level Bedrooms 0 Window Features Insulated All

Property Features

Accessible Features No Association Amenities [] Association Fee Includes [] Association YN No Auction Online Bidding No Green Energy Efficient [] Listing Terms VAFHAConventional Manufactured Housing No New Construction YN No Other Structures [] Possible Use [] Property Sub Type Single Family Residence Security Features [] Sewer Public Sewer Special Listing Conditions Standard Tax Annual Amount 11667 Tax Year 2025 Water Source Public

Listing provided courtesy of Roger Willcut of Keller Williams Consultants: 614-932-2000.


© 2026 Columbus Board of Realtors. All rights reserved. IDX information is provided exclusively for consumers' personal, non-commercial use and may not be used for any purpose other than to identify prospective properties consumers may be interested in purchasing. Information is deemed reliable but is not guaranteed accurate by the MLS or CARLETON REALTY, LLC. Data last updated: 2026-10-12T16:52:14.173.
 
https://bt-photos.global.ssl.fastly.net/columbus/1280_boomver_1_226034820-2.jpg https://bt-photos.global.ssl.fastly.net/columbus/1280_boomver_1_226034820-2.jpg https://bt-photos.global.ssl.fastly.net/columbus/1280_boomver_1_226034820-2.jpg
Logo
CARLETON REALTY, LLC
580 W Schrock Road
Westerville OH, 43081
? ?