










Description
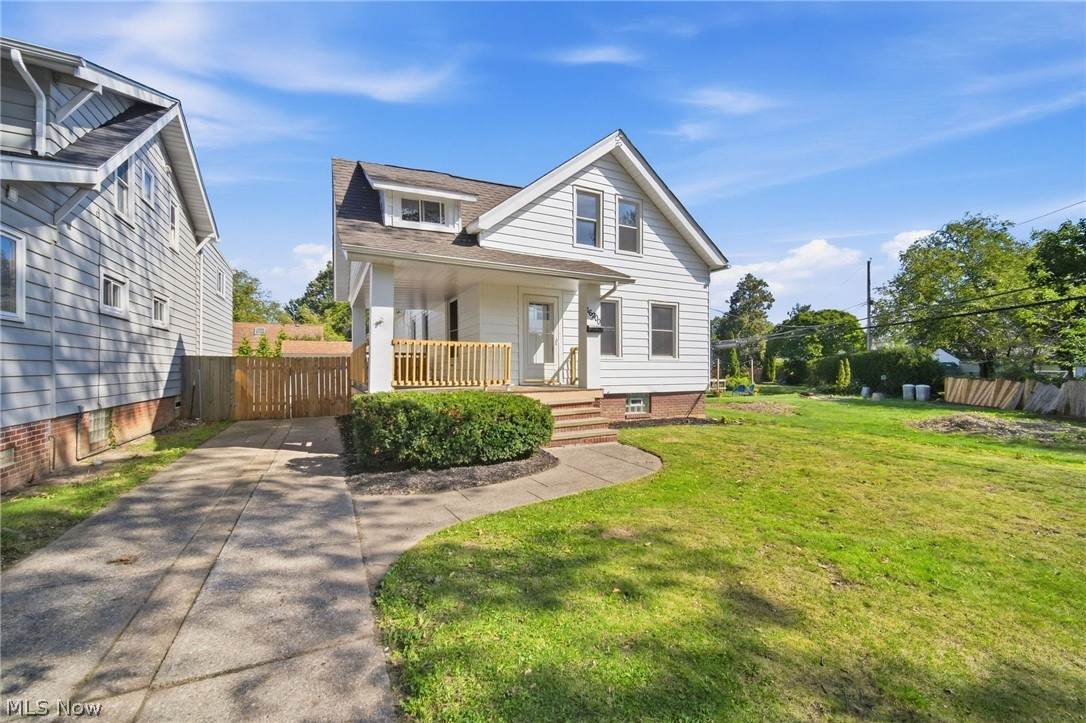
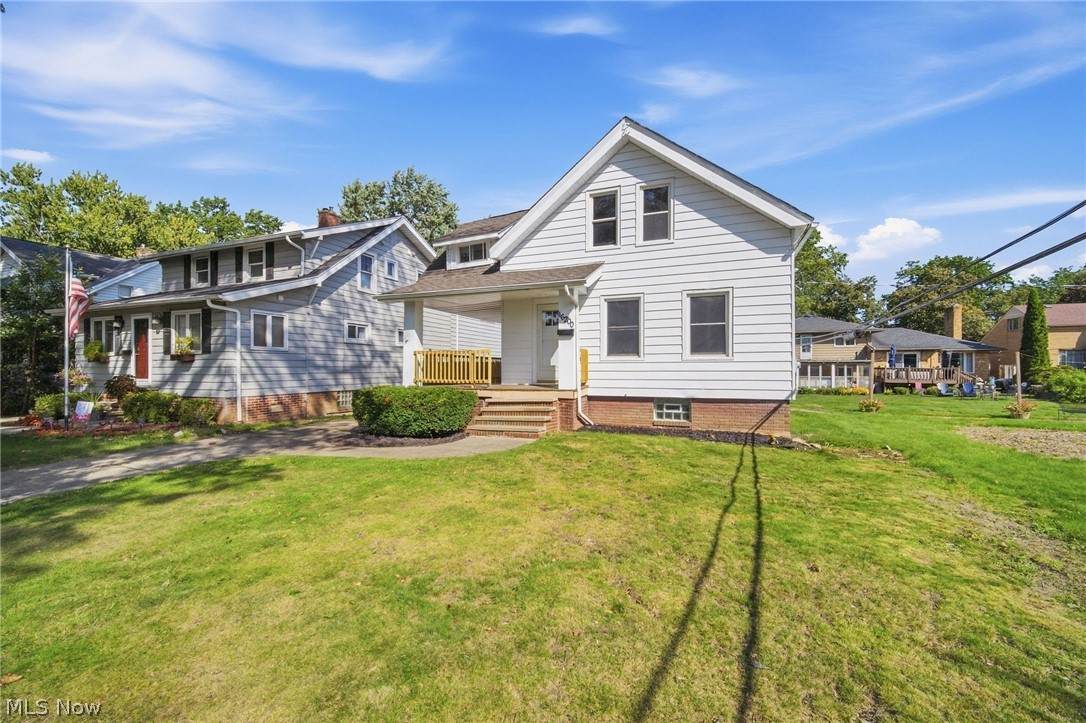
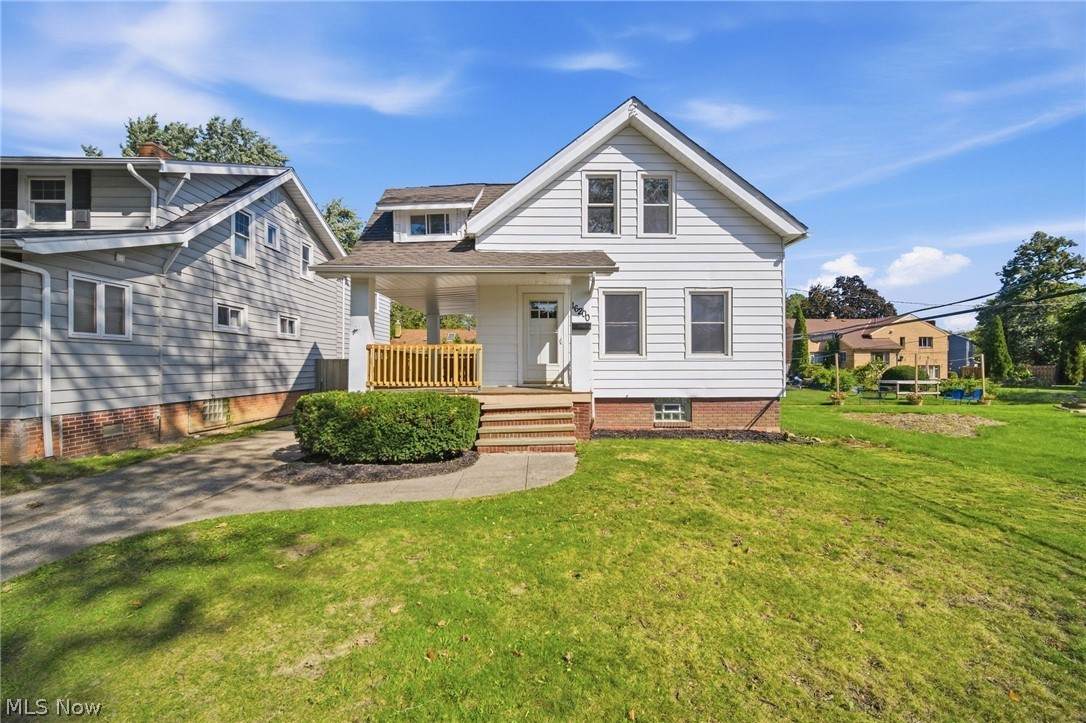
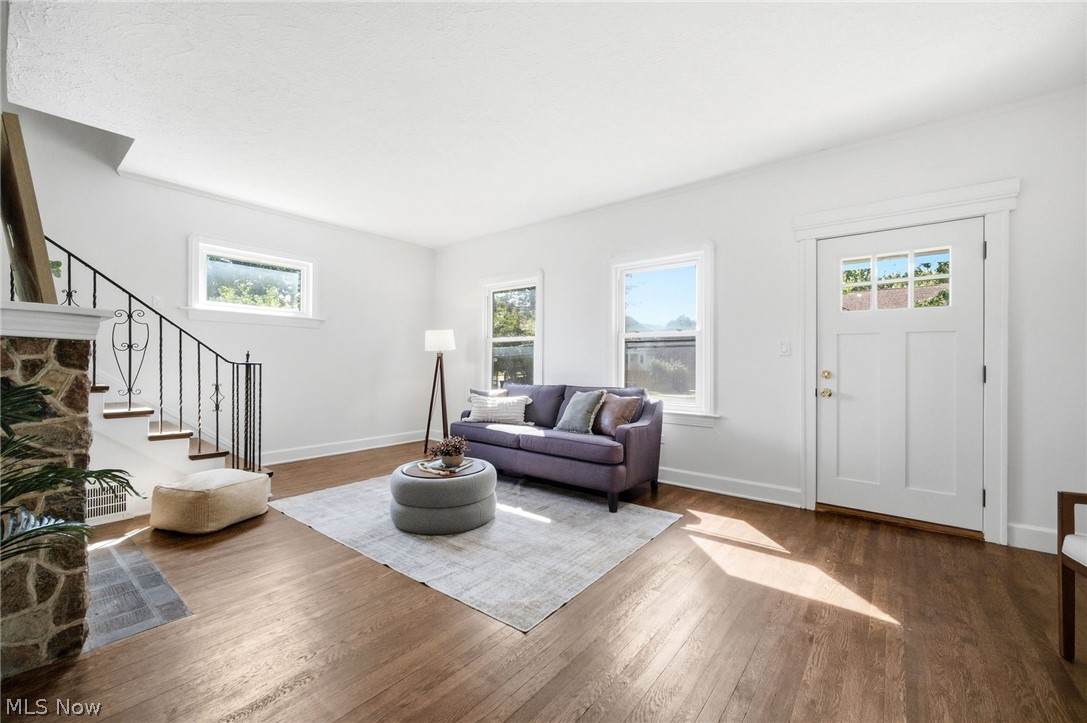
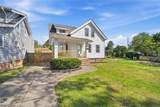
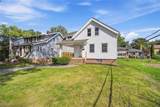
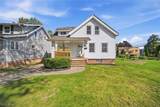
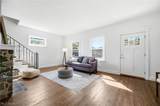
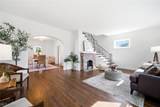
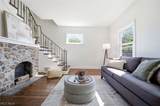
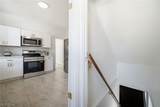
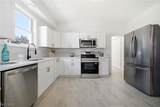
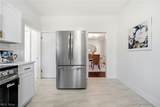
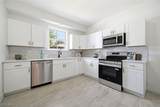
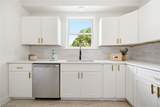
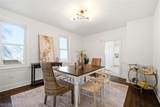
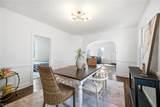
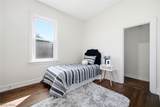
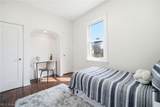
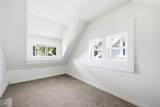
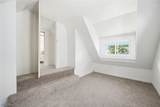
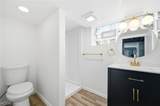
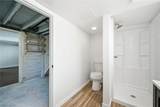
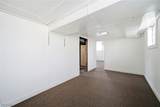
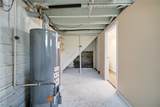
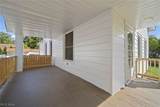
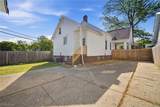
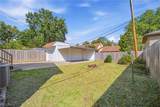
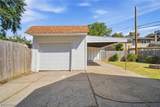
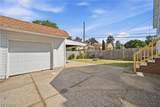
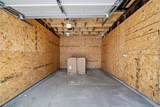
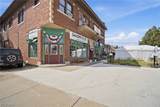
A true neighborhood original with modern style and a few surprises! Welcome to 16200 Ernadale Ave, the first home ever built in the neighborhood! This beautifully updated 3-bedroom, 2-full-bath home combines classic character with thoughtful modern updates and is ready for its next chapter. Step inside to find refinished hardwood floors, fresh and inviting throughout. The updated kitchen is a standout, featuring new cabinetry, a stylish backsplash, and granite countertops. Both full bathrooms have also been tastefully refreshed with modern finishes. The functional layout offers plenty of flexibility for everyday living, guests, a home office, or additional living space. Outside, enjoy the convenience of a one-car garage, carport, and driveway parking. And now for the fun part—both upstairs bedrooms feature a hidden room! Perfect for a creative nook, extra storage, a private retreat, or a unique closet space, these unexpected features give the home a personality all its own. Located in an established Cleveland neighborhood, this property offers an appealing combination of history, updates, functionality, and investment potential. Unique homes like this don’t come along every day. Come discover the character, updates, and hidden surprises at 16200 Ernadale Ave!
-
3BEDS
-
0.14ACRES
-
2BATHS
-
01/2 BATHS
Listing information © 2026 YES-MLS.
Description
A true neighborhood original with modern style and a few surprises! Welcome to 16200 Ernadale Ave, the first home ever built in the neighborhood! This beautifully updated 3-bedroom, 2-full-bath home combines classic character with thoughtful modern updates and is ready for its next chapter. Step inside to find refinished hardwood floors, fresh and inviting throughout. The updated kitchen is a standout, featuring new cabinetry, a stylish backsplash, and granite countertops. Both full bathrooms have also been tastefully refreshed with modern finishes. The functional layout offers plenty of flexibility for everyday living, guests, a home office, or additional living space. Outside, enjoy the convenience of a one-car garage, carport, and driveway parking. And now for the fun part—both upstairs bedrooms feature a hidden room! Perfect for a creative nook, extra storage, a private retreat, or a unique closet space, these unexpected features give the home a personality all its own. Located in an established Cleveland neighborhood, this property offers an appealing combination of history, updates, functionality, and investment potential. Unique homes like this don’t come along every day. Come discover the character, updates, and hidden surprises at 16200 Ernadale Ave!
 Listing information © 2026 YES-MLS. All rights reserved.
The data relating to real estate for sale on this website comes in part from the Internet Data Exchange program of YES-MLS. Real estate listings held by brokerage firms other than CARLETON REALTY, LLC are marked with the Internet Data Exchange logo and detailed information about them includes the name of the listing broker(s). Information Deemed Reliable But Not Guaranteed. The photos may be altered, edited, enhanced or virtually staged. Data last updated 2026-10-13T15:08:19.903.