
















Description
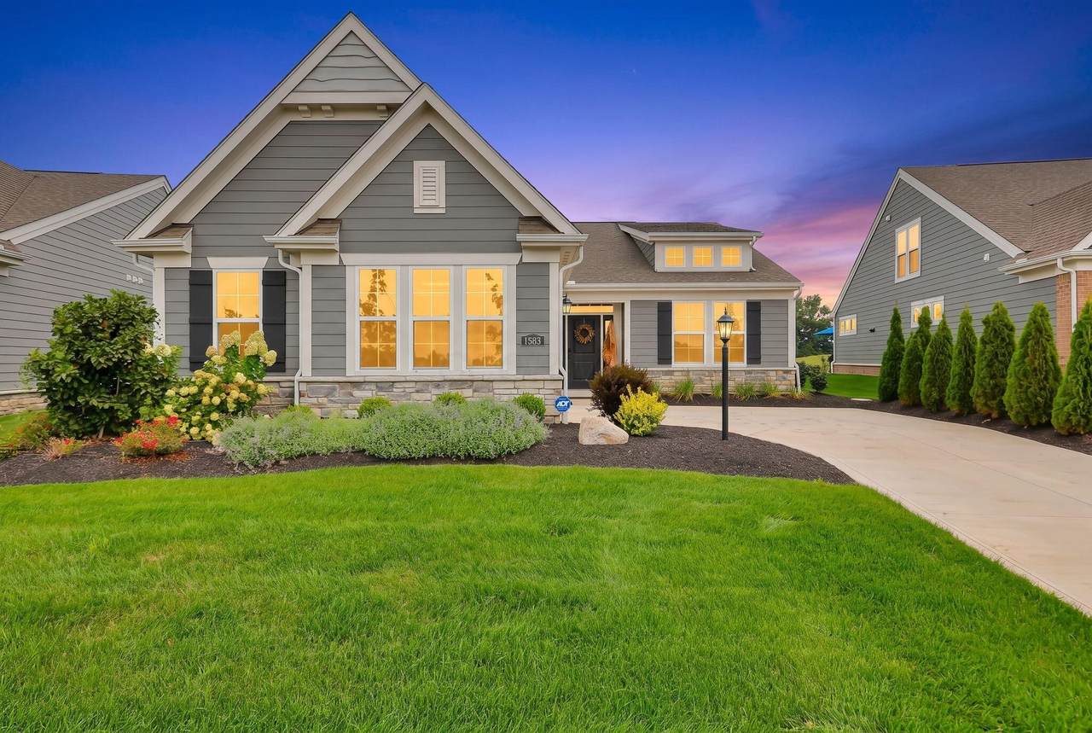
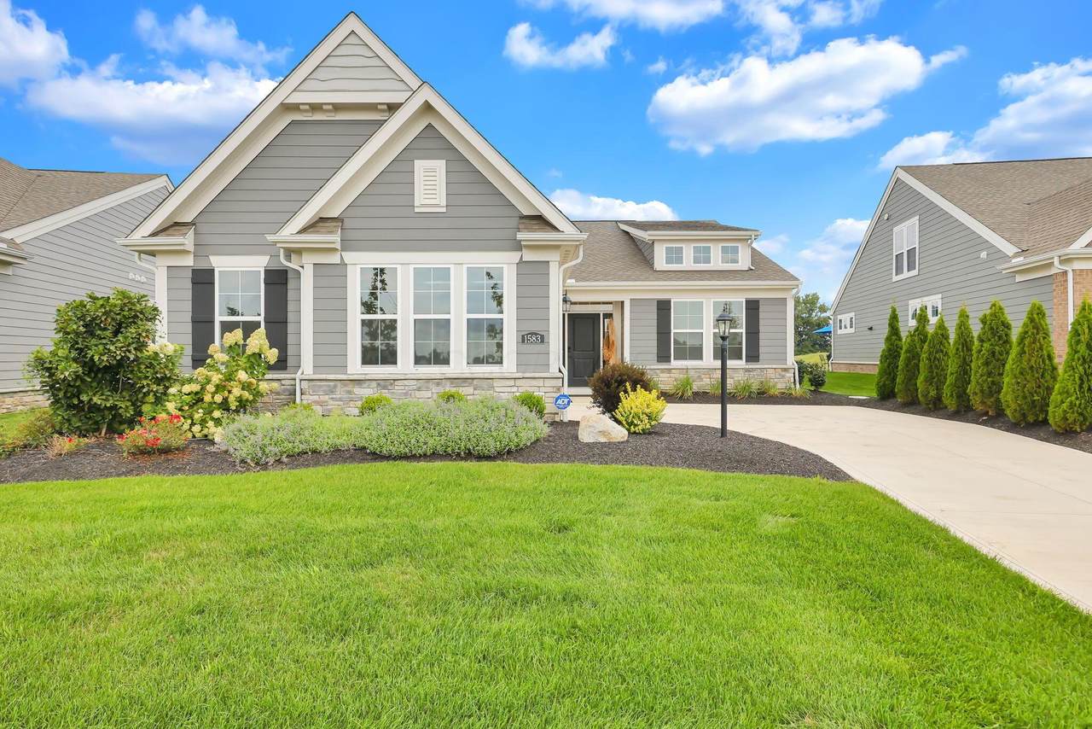
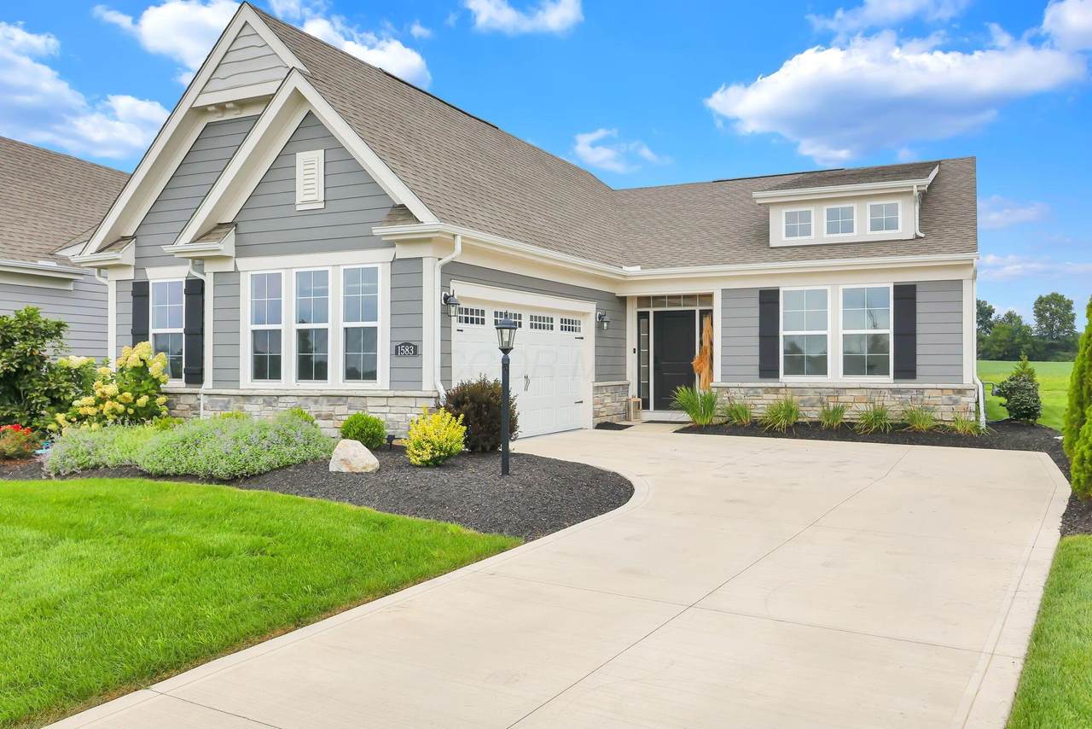
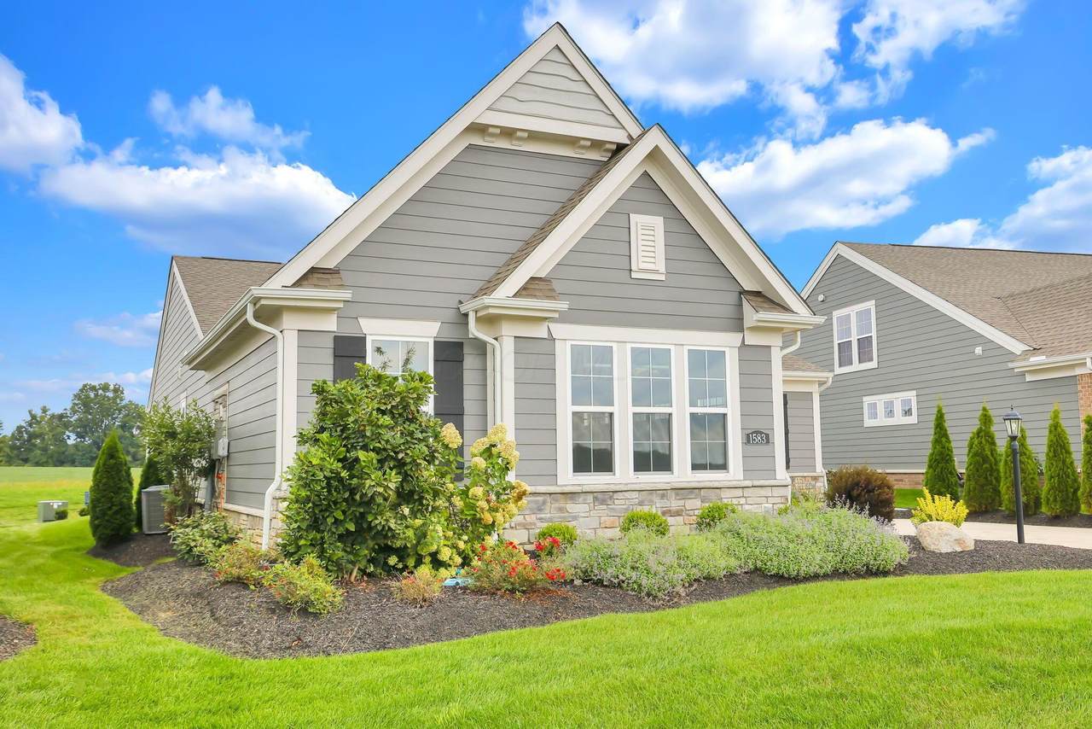
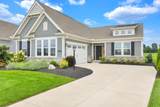
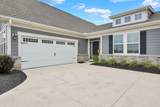
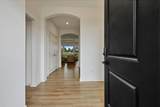
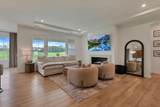
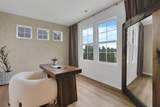
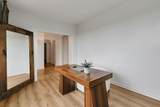
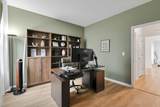
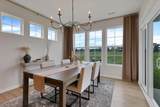
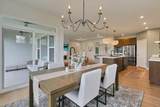
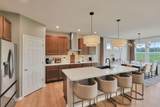
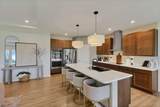
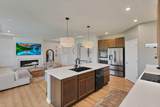
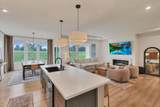
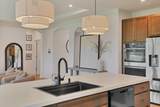
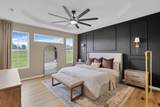
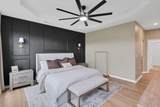
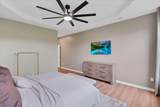
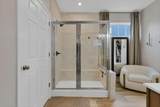
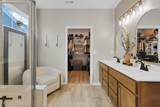
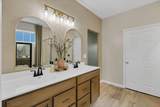
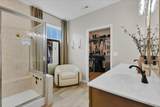
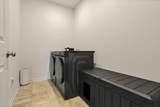
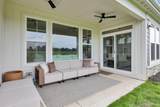
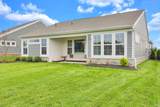
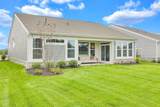
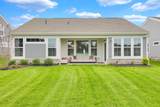
Now priced at $499,900 with an assumable loan! Ask your agent for details. Welcome to this beautifully maintained patio home in Goldwell at Northstar, where low-maintenance living meets an exceptional neighborhood setting. Walkable streets, quiet surroundings, a welcoming neighborhood feel, and beautiful backyard views make this a home that feels as good to come home to as it does to live in. Inside, the open floor plan is filled with natural light and designed for comfortable everyday living. The kitchen features a large center island, generous cabinet and counter space, pantry, and a morning room. The kitchen and morning room flow naturally into the central living area, creating an inviting space for both everyday life and entertaining. A formal living room off the entry provides additional flexibility for a home office, sitting room, or quiet space to unwind. The spacious first-floor primary suite offers a private retreat with an upscale ensuite bath featuring a large vanity, walk-in shower, and generous closet space. Additional bedrooms and a full bath provide room for guests, family, or a dedicated office. First-floor laundry adds another layer of everyday convenience. The covered back patio is an easy place to enjoy morning coffee, relax in the evening, or entertain while taking in the peaceful backyard setting. The finished garage adds valuable additional space for vehicles, storage, or hobbies. And then there is the lifestyle. Lawn maintenance is handled by the HOA, giving you more time to enjoy the neighborhood, walk the surrounding streets, or take advantage of the private golf club and pool directly across the street. A beautiful home, a quiet and welcoming neighborhood, and a location that makes low-maintenance living feel like an upgrade. An assumable mortgage may provide an additional opportunity for qualified buyers - Buyer to verify eligibility and terms with lender.
-
2BEDS
-
0.24ACRES
-
2BATHS
-
01/2 BATHS
-
1,875SQFT
-
$267$/SQFT
Description
Now priced at $499,900 with an assumable loan! Ask your agent for details. Welcome to this beautifully maintained patio home in Goldwell at Northstar, where low-maintenance living meets an exceptional neighborhood setting. Walkable streets, quiet surroundings, a welcoming neighborhood feel, and beautiful backyard views make this a home that feels as good to come home to as it does to live in. Inside, the open floor plan is filled with natural light and designed for comfortable everyday living. The kitchen features a large center island, generous cabinet and counter space, pantry, and a morning room. The kitchen and morning room flow naturally into the central living area, creating an inviting space for both everyday life and entertaining. A formal living room off the entry provides additional flexibility for a home office, sitting room, or quiet space to unwind. The spacious first-floor primary suite offers a private retreat with an upscale ensuite bath featuring a large vanity, walk-in shower, and generous closet space. Additional bedrooms and a full bath provide room for guests, family, or a dedicated office. First-floor laundry adds another layer of everyday convenience. The covered back patio is an easy place to enjoy morning coffee, relax in the evening, or entertain while taking in the peaceful backyard setting. The finished garage adds valuable additional space for vehicles, storage, or hobbies. And then there is the lifestyle. Lawn maintenance is handled by the HOA, giving you more time to enjoy the neighborhood, walk the surrounding streets, or take advantage of the private golf club and pool directly across the street. A beautiful home, a quiet and welcoming neighborhood, and a location that makes low-maintenance living feel like an upgrade. An assumable mortgage may provide an additional opportunity for qualified buyers - Buyer to verify eligibility and terms with lender.
© 2026 Columbus Board of Realtors. All rights reserved. IDX information is provided exclusively for consumers' personal, non-commercial use and may not be used for any purpose other than to identify prospective properties consumers may be interested in purchasing. Information is deemed reliable but is not guaranteed accurate by the MLS or CARLETON REALTY, LLC. Data last updated: 2026-10-13T14:52:13.77.