


Description
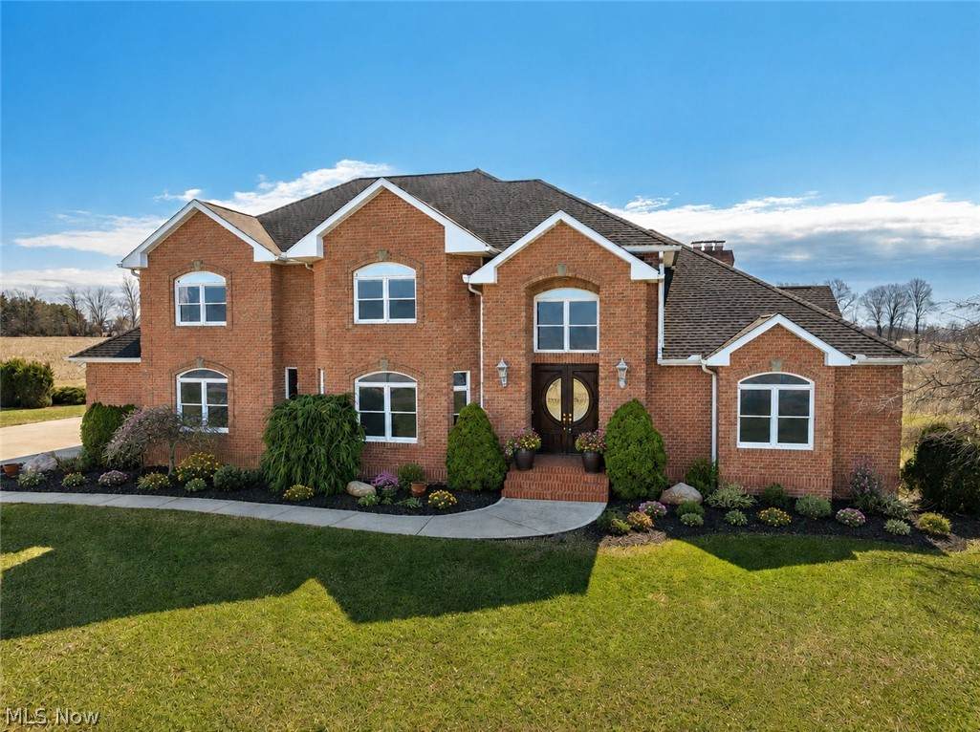
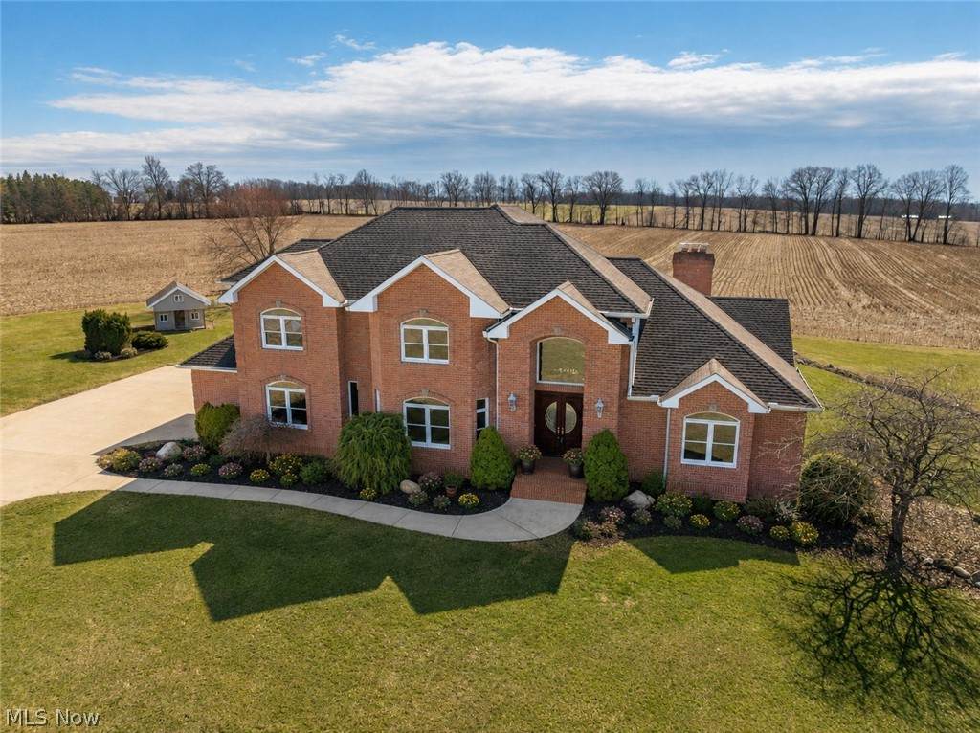
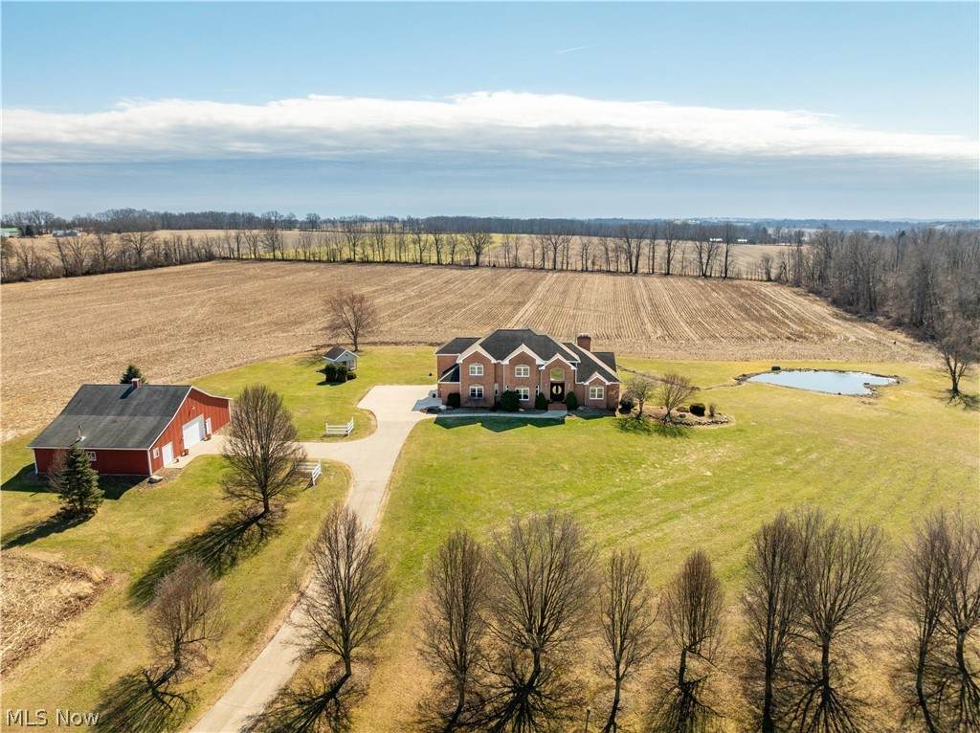
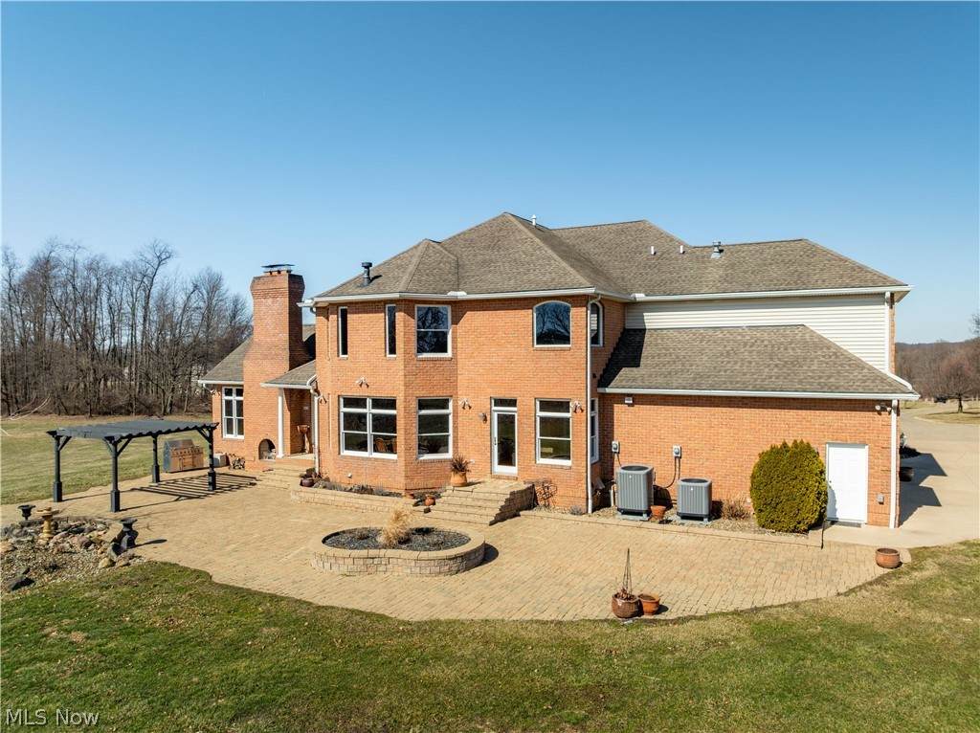
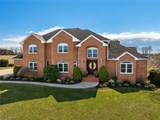
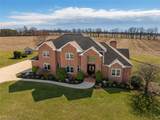
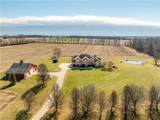
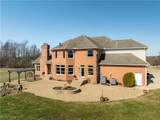
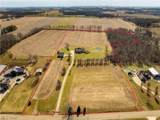
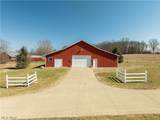
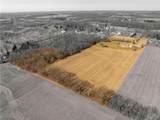
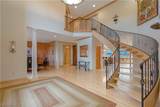
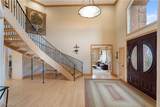
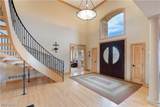
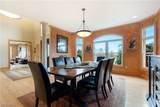
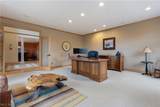
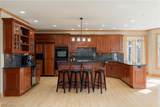
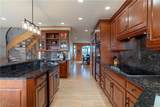
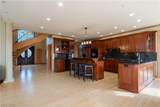
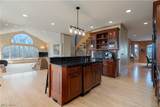
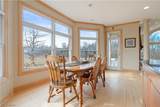
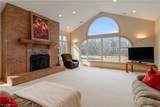
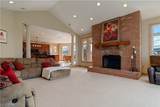
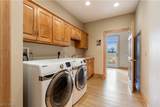
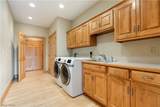
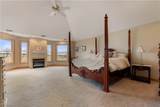
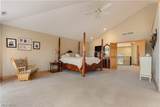
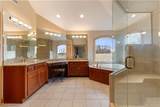
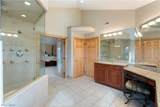
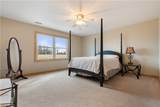
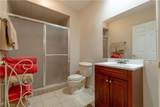
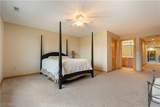
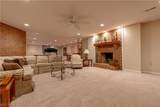
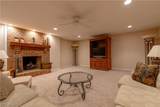
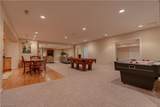
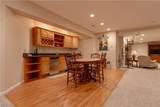
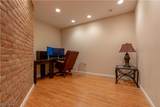
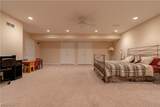
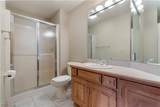
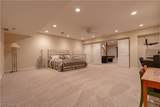
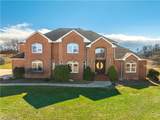
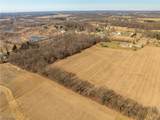
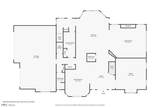
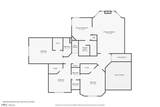
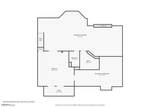
Beyond a long private drive and surrounded by more than 20 acres of peaceful countryside, this striking all-brick estate offers exceptional privacy, space, and design. The home features over 4,600 square feet of living space on the first and second floors, plus a beautifully finished 1,726 square foot lower level designed as full living quarters. A grand foyer welcomes you with a sweeping staircase. Maple hardwood flooring highlights much of the living space. The first floor includes a spacious office or den. A large open dining room provides the perfect setting for entertaining. The first floor also includes both a full bathroom and a convenient guest half bath, along with a large laundry room with cabinetry. The kitchen features rich cherry cabinetry, granite countertops, and a large center island. The dinette overlooks the private backyard. Upstairs, the upper level includes a spacious primary suite with a fireplace, large walk-in closets, and a spainspired bath featuring a steam shower, body jets, and soaking tub. A junior suite includes a large walk-in closet and private bath. Two additional bedrooms are spacious with walk-in closets and share a convenient Jack-and-Jill bathroom. The finished lower level expands the possibilities with full living quarters that include a kitchen area, bedroom, full bath, office space, and a recreation room with fireplace—ideal for guests, extended family, or a private work-from-home suite. The property spans more than 20 beautiful acres featuring a blend of open fields, mature trees, and scenic countryside views. Much of the acreage is open and usable, offering excellent opportunities for horses, hobby farming, recreation, or future agricultural use. A peaceful stocked pond enhances the setting. With a barn already in place and plenty of open space, the property offers flexibility for equestrian use, outdoor activities, or simply enjoying the beauty and tranquility of rural living.
-
4BEDS
-
21.4ACRES
-
5BATHS
-
11/2 BATHS
-
6,328SQFT
-
$284$/SQFT
Listing information © 2026 YES-MLS.
Description
Beyond a long private drive and surrounded by more than 20 acres of peaceful countryside, this striking all-brick estate offers exceptional privacy, space, and design. The home features over 4,600 square feet of living space on the first and second floors, plus a beautifully finished 1,726 square foot lower level designed as full living quarters. A grand foyer welcomes you with a sweeping staircase. Maple hardwood flooring highlights much of the living space. The first floor includes a spacious office or den. A large open dining room provides the perfect setting for entertaining. The first floor also includes both a full bathroom and a convenient guest half bath, along with a large laundry room with cabinetry. The kitchen features rich cherry cabinetry, granite countertops, and a large center island. The dinette overlooks the private backyard. Upstairs, the upper level includes a spacious primary suite with a fireplace, large walk-in closets, and a spainspired bath featuring a steam shower, body jets, and soaking tub. A junior suite includes a large walk-in closet and private bath. Two additional bedrooms are spacious with walk-in closets and share a convenient Jack-and-Jill bathroom. The finished lower level expands the possibilities with full living quarters that include a kitchen area, bedroom, full bath, office space, and a recreation room with fireplace—ideal for guests, extended family, or a private work-from-home suite. The property spans more than 20 beautiful acres featuring a blend of open fields, mature trees, and scenic countryside views. Much of the acreage is open and usable, offering excellent opportunities for horses, hobby farming, recreation, or future agricultural use. A peaceful stocked pond enhances the setting. With a barn already in place and plenty of open space, the property offers flexibility for equestrian use, outdoor activities, or simply enjoying the beauty and tranquility of rural living.
 Listing information © 2026 YES-MLS. All rights reserved.
The data relating to real estate for sale on this website comes in part from the Internet Data Exchange program of YES-MLS. Real estate listings held by brokerage firms other than CARLETON REALTY, LLC are marked with the Internet Data Exchange logo and detailed information about them includes the name of the listing broker(s). Information Deemed Reliable But Not Guaranteed. The photos may be altered, edited, enhanced or virtually staged. Data last updated 2026-10-11T10:08:05.467.