Skip To Content

1560 Raywood Road

Alliance, OH 44601
  • $299,600
  • STATUS: Active
  • ON SITE: 34 Days
  • MLS #: 5244163
UPDATED: 33 min ago
$299,600
  • 4
    BEDS
  • 0.35
    ACRES
  • 2
    BATHS
  • 1
    1/2 BATHS
  • 1,770
    SQFT
  • $169
    $/SQFT
Neighborhood:
Type:
Single-Family Home
Built:
1974
County:
Area:

School Ratings & Info

School District:
Listing courtesy of Berkshire Hathaway HomeServices Stouffer Realty.
Listing information © 2026 YES-MLS.

Description

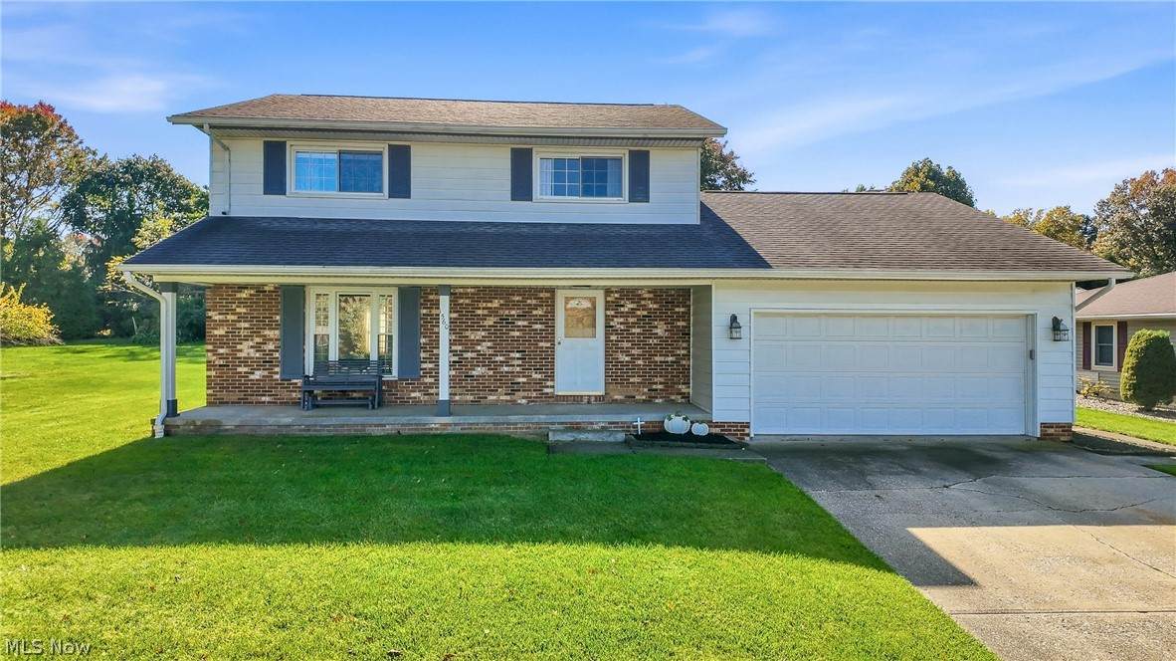
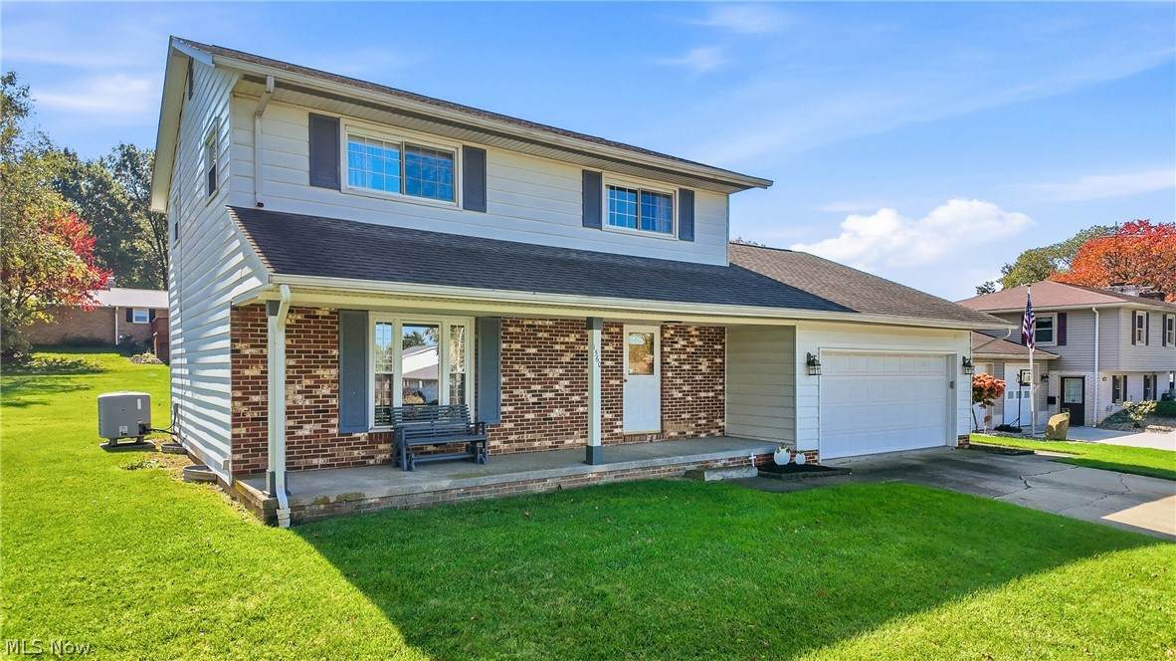
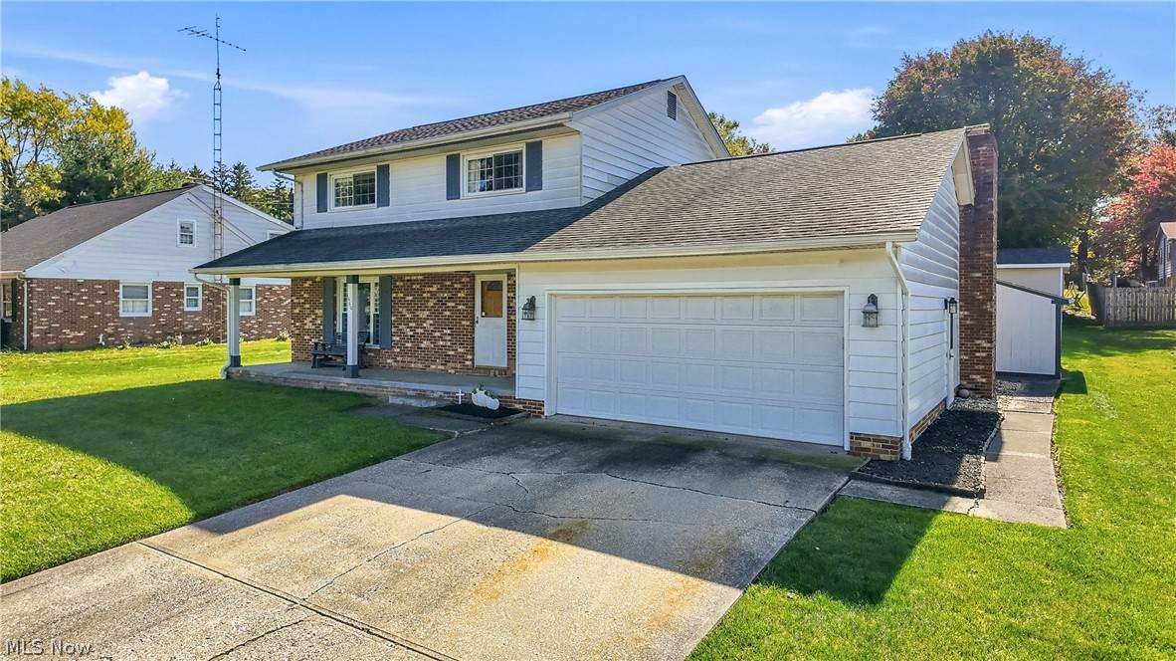
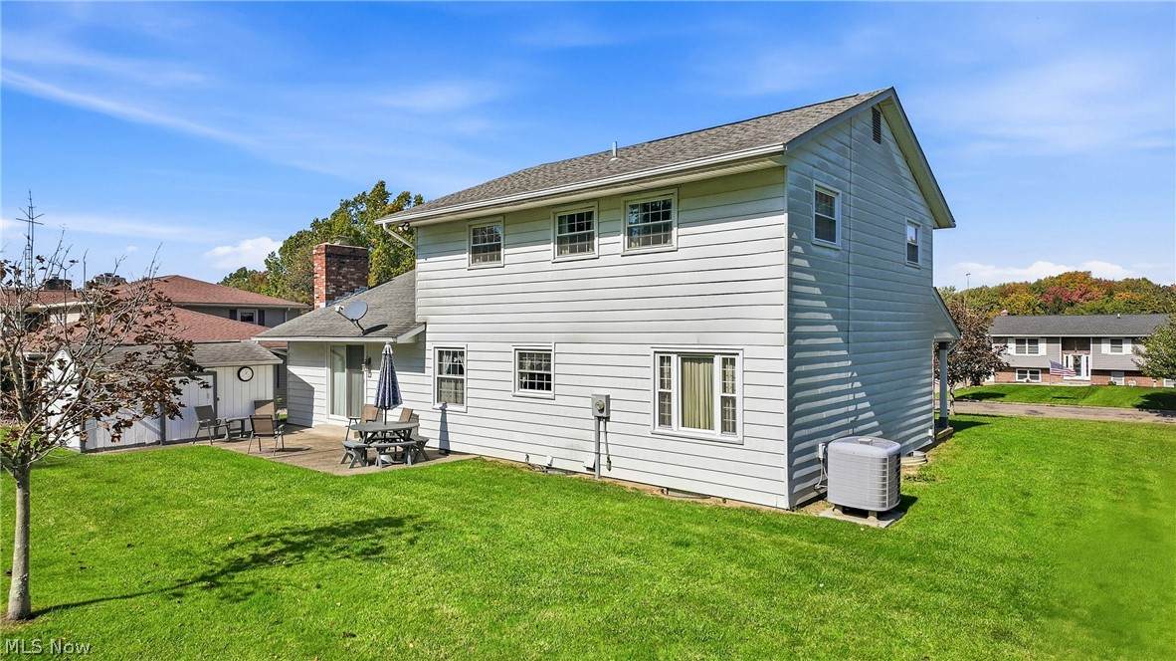
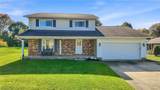
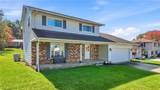
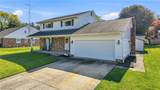
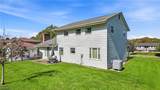
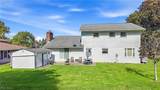
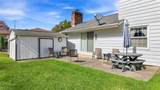
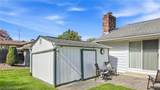
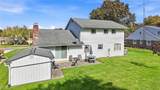
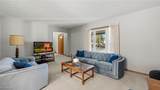
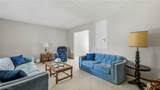
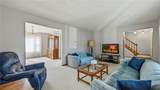
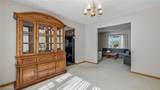
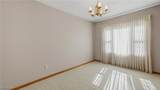
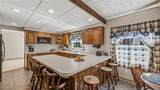
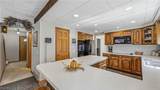
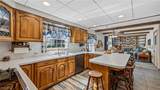
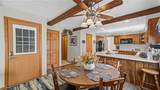
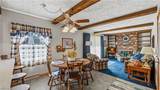
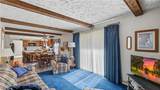
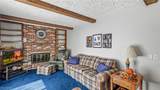
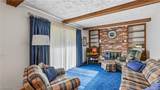
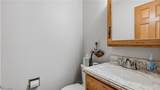
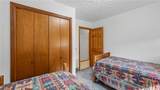
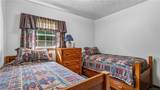
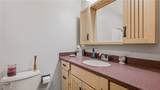
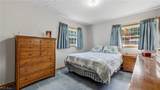
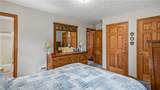
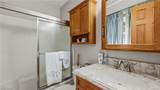
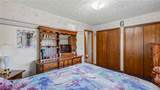
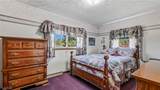
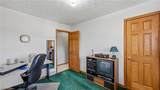
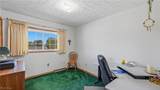
First Time on the Market! This lovingly maintained one-owner home offers the perfect opportunity to make it your own. Located on a quiet, dead-end street, this spacious 4 bedroom, 2.5 bathroom home combines comfort, functionality, and inviting living spaces. The kitchen is a dream for anyone who enjoys cooking and baking, with plenty of workspace and a convenient breakfast bar. The spacious great room provides a wonderful gathering space, featuring a cozy fireplace and built-in bookshelves that add both charm and character. The primary bedroom offers a private retreat with his-and-her closets and its own private bathroom. Three additional bedrooms provide plenty of space for family, guests, a home office, or hobbies. Step outside to enjoy the covered front porch, perfect for relaxing, while the backyard offers a small playground and patio area with an attached shed for convenient storage. A peaceful dead-end street adds to the home's appeal.

Monthly Payment Calculator

Listing information © 2026 YES-MLS. All rights reserved. The data relating to real estate for sale on this website comes in part from the Internet Data Exchange program of YES-MLS. Real estate listings held by brokerage firms other than CARLETON REALTY, LLC are marked with the Internet Data Exchange logo and detailed information about them includes the name of the listing broker(s). Information Deemed Reliable But Not Guaranteed. The photos may be altered, edited, enhanced or virtually staged. Data last updated 2026-10-16T00:08:13.493.
www.carletonrealty.com/homes/181127820
Print Image

1560 Raywood Road Alliance, OH 44601

  • Price: $299,600
  • Status: Active
  • On Site: 34 Days
  • Updated: 33 min ago
  • MLS #: 5244163
4
Beds
2
Baths
1
½ Baths
0.35
Acres
1,770
SQFT
$169
$/SQFT
1974
Built
Neighborhood:
Alliance
County:
Stark
Area:
Alliance
School District:
Alliance CSD
Property Description
First Time on the Market! This lovingly maintained one-owner home offers the perfect opportunity to make it your own. Located on a quiet, dead-end street, this spacious 4 bedroom, 2.5 bathroom home combines comfort, functionality, and inviting living spaces. The kitchen is a dream for anyone who enjoys cooking and baking, with plenty of workspace and a convenient breakfast bar. The spacious great room provides a wonderful gathering space, featuring a cozy fireplace and built-in bookshelves that add both charm and character. The primary bedroom offers a private retreat with his-and-her closets and its own private bathroom. Three additional bedrooms provide plenty of space for family, guests, a home office, or hobbies. Step outside to enjoy the covered front porch, perfect for relaxing, while the backyard offers a small playground and patio area with an attached shed for convenient storage. A peaceful dead-end street adds to the home's appeal.
Exterior Features

Architectural Style Contemporary Attached Garage YN Yes Carport YN No Construction Materials Aluminum Siding Exterior Features Playground Garage YN Yes Levels Two Lot Features City Lot Dead End Gentle Sloping Other Structures Shed(s) Parking Features Attached Garage Faces Front Garage Garage Door Opener Inside Entrance Lighted Patio And Porch Features Covered Front Porch Patio Roof Asphalt Fiberglass Waterfront YN No

Interior Features

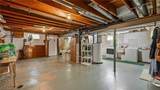
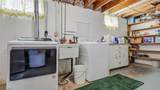
Appliances Built- In Oven Cooktop Dishwasher Microwave Refrigerator Basement Crawl Space Full Unfinished Basement YN Yes Cooling Central Air Cooling YN Yes Fireplace YN Yes Fireplaces Total 1 Heating Electric Heating YN Yes Interior Features Breakfast Bar Bookcases Built-in Features Ceiling Fan(s) Chandelier Eat-in Kitchen His and Hers Closets Kitchen Island Multiple Closets Pantry Recessed Lighting Natural Woodwork Laundry Features Washer Hookup Electric Dryer Hookup In Basement Lower Level Laundry Tub Sink Main Level Bathrooms 1 Main Level Bedrooms 0 Rooms Kitchen (First Level) Dining Room (First Level) Bedroom (Second Level) Bedroom (Second Level) Living Room (First Level) Great Room (First Level) Eat-in Kitchen (First Level) Primary Bathroom (Second Level) Bathroom (First Level) Primary Bedroom (Second Level) Bedroom (Second Level) Laundry (Lower Level) Pantry (First Level)

Property Features

Above Grade Finished Area 1770 Association YN No Direction Faces North Elementary School District Alliance CSD - 7601 Home Warranty YN No Land Lease YN No Listing Terms Cash Conventional Contract FHA VA Loan Middle Or Junior School District Alliance CSD - 7601 Property Sub Type Single Family Residence Sewer Public Sewer Tax Annual Amount 2472 Township Alliance Water Source Public

Listing information © 2026 YES-MLS.
Listing provided courtesy of Berkshire Hathaway HomeServices Stouffer Realty: 330-337-9330.
Listing information © 2026 YES-MLS. All rights reserved. The data relating to real estate for sale on this website comes in part from the Internet Data Exchange program of YES-MLS. Real estate listings held by brokerage firms other than CARLETON REALTY, LLC are marked with the Internet Data Exchange logo and detailed information about them includes the name of the listing broker(s). Information Deemed Reliable But Not Guaranteed. The photos may be altered, edited, enhanced or virtually staged. Data last updated 2026-10-16T00:08:13.493.
 
https://bt-photos.global.ssl.fastly.net/normls/orig_boomver_3_5244163-2.jpg https://bt-photos.global.ssl.fastly.net/normls/orig_boomver_3_5244163-2.jpg https://bt-photos.global.ssl.fastly.net/normls/orig_boomver_3_5244163-2.jpg
Logo
CARLETON REALTY, LLC
580 W Schrock Road
Westerville OH, 43081
Listing courtesy of Berkshire Hathaway HomeServices Stouffer Realty.
Listing information © 2026 YES-MLS.
? ?