Skip To Content

154 E Main Street

Amherst, OH 44001
  • $265,900
  • STATUS: Active
  • ON SITE: 27 Days
  • MLS #: 5244159
Price Reduced
UPDATED: 53 min ago
$265,900
  • 3
    BEDS
  • 0.5
    ACRES
  • 1
    BATHS
  • 1
    1/2 BATHS
Neighborhood:
Type:
Single-Family Home
Built:
1958
County:
Area:

School Ratings & Info

School District:
Listing courtesy of Russell Real Estate Services.
Listing information © 2026 YES-MLS.

Description

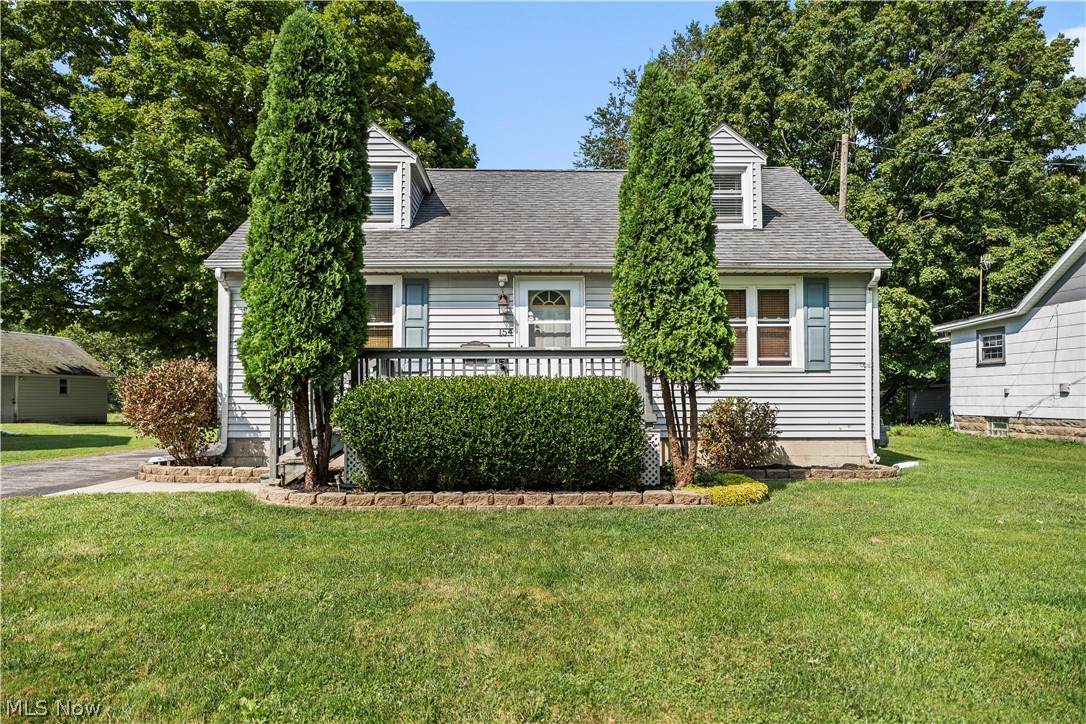
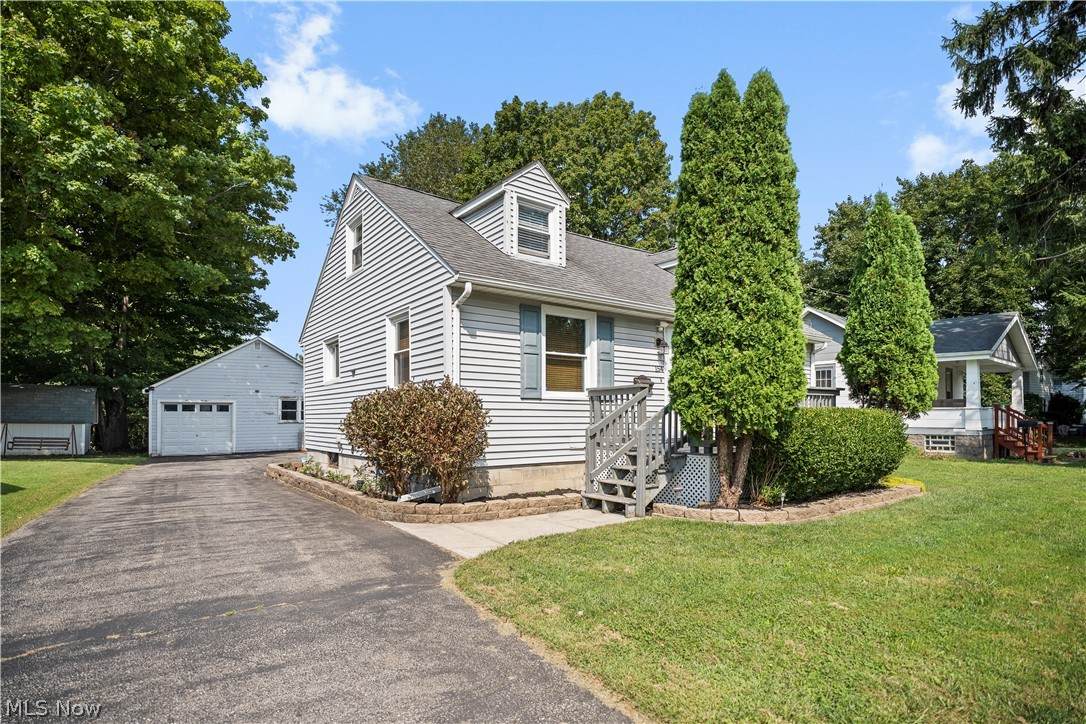
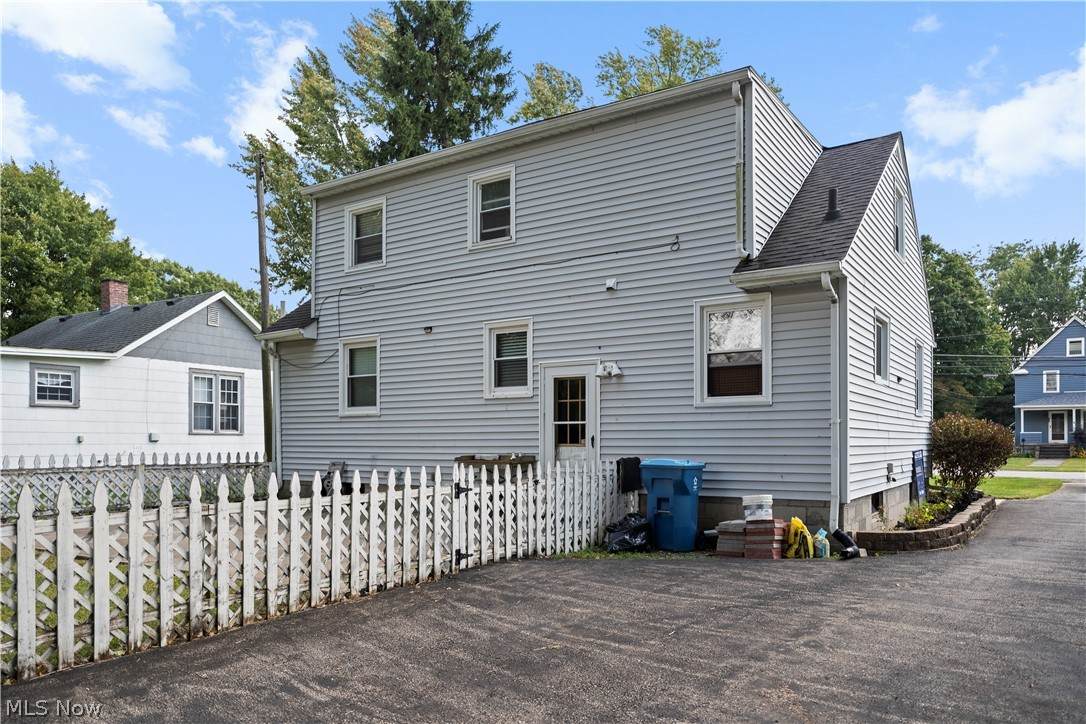
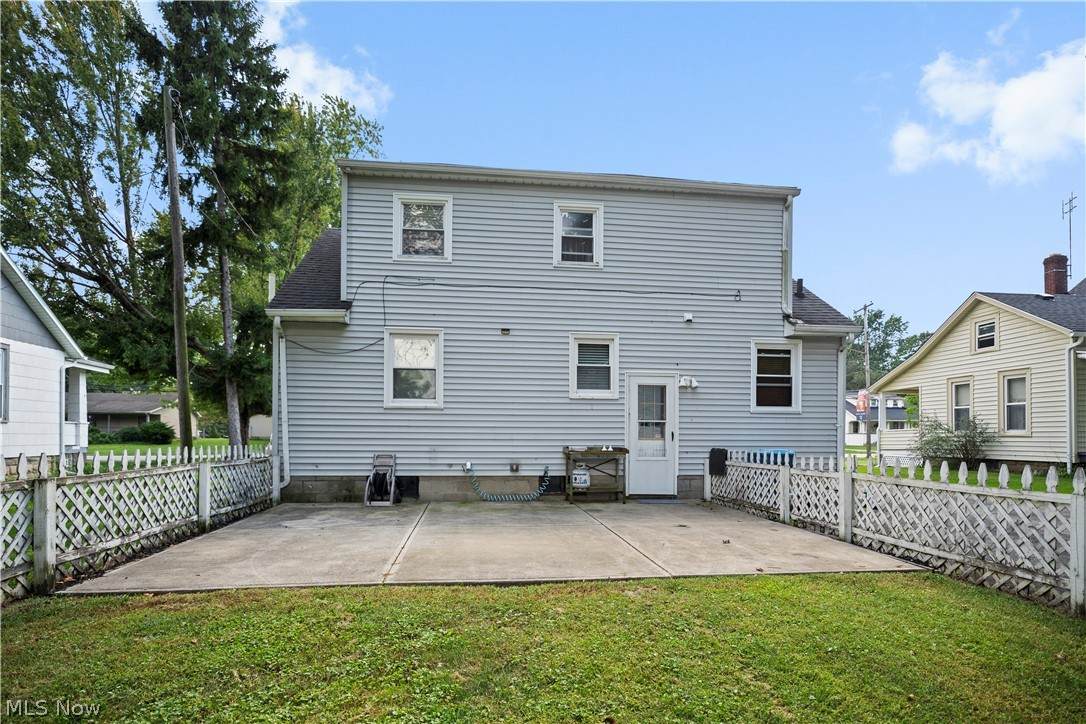
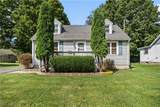
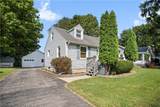
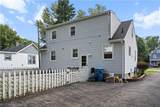
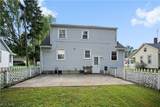
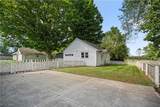
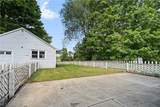
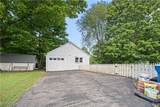
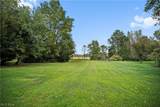
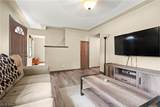
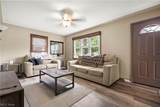
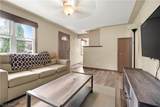
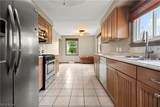
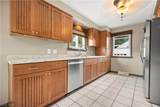
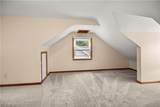
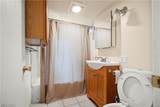
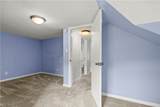
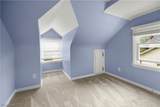
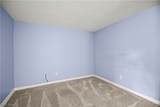
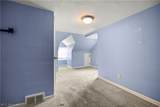
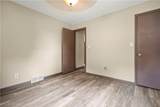
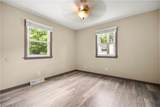
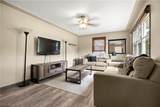
Welcome home to this charming 3-bedroom, 1.5-bath Cape Cod nestled in the heart of South Amherst and located within the highly sought-after Firelands School District! This inviting home features newer windows, fresh paint, and newer flooring, offering a move-in-ready feel with plenty of charm. The spacious, fully fenced backyard provides a great setting for entertaining, relaxing, pets, or outdoor activities. A detached 1-car garage offers additional storage and can also serve as a workshop or workstation for all your outdoor projects and hobbies. Conveniently located close to shopping, dining, parks, and major roadways, this home is ready for its next owner. Schedule your showing today and see all this South Amherst gem has to offer!

Monthly Payment Calculator

Listing information © 2026 YES-MLS. All rights reserved. The data relating to real estate for sale on this website comes in part from the Internet Data Exchange program of YES-MLS. Real estate listings held by brokerage firms other than CARLETON REALTY, LLC are marked with the Internet Data Exchange logo and detailed information about them includes the name of the listing broker(s). Information Deemed Reliable But Not Guaranteed. The photos may be altered, edited, enhanced or virtually staged. Data last updated 2026-10-12T17:08:16.297.
www.carletonrealty.com/homes/181166068
Print Image

154 E Main Street Amherst, OH 44001

  • Price: $265,900
  • Status: Active
  • On Site: 27 Days
  • Updated: 53 min ago
  • MLS #: 5244159
3
Beds
1
Baths
1
½ Baths
0.5
Acres
1958
Built
Neighborhood:
S Kendeigh Allotment
County:
Lorain
Area:
Amherst
School District:
Firelands Lsd - 4707
Property Description
Welcome home to this charming 3-bedroom, 1.5-bath Cape Cod nestled in the heart of South Amherst and located within the highly sought-after Firelands School District! This inviting home features newer windows, fresh paint, and newer flooring, offering a move-in-ready feel with plenty of charm. The spacious, fully fenced backyard provides a great setting for entertaining, relaxing, pets, or outdoor activities. A detached 1-car garage offers additional storage and can also serve as a workshop or workstation for all your outdoor projects and hobbies. Conveniently located close to shopping, dining, parks, and major roadways, this home is ready for its next owner. Schedule your showing today and see all this South Amherst gem has to offer!
Exterior Features

Architectural Style Cape Cod Attached Garage YN No Carport YN No Construction Materials Vinyl Siding Fencing Back Yard Fenced Garage YN Yes Levels Two Lot Features Back Yard Front Yard Parking Features Garage Patio And Porch Features Patio Porch Roof Asphalt Fiberglass Waterfront YN No

Interior Features

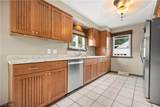
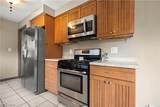
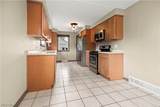
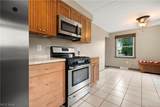
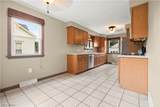
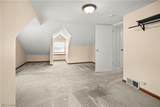
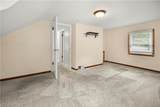
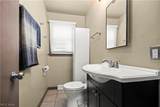
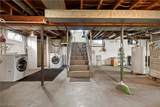
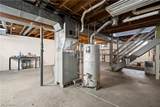
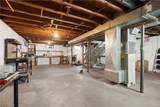
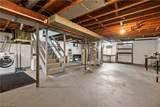
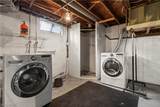
Appliances Dryer Dishwasher Microwave Range Refrigerator Washer Basement Full Unfinished Basement YN Yes Cooling Central Air Cooling YN Yes Fireplace YN No Fireplaces Total 0 Foundation Details Block Heating Forced Air Heating YN Yes Interior Features Ceiling Fan(s) Eat-in Kitchen Laundry Features In Basement Main Level Bathrooms 1 Main Level Bedrooms 1 Rooms Eat-in Kitchen (First Level) Living Room (First Level) Primary Bedroom (First Level) Bedroom (Second Level) Bedroom (Second Level)

Property Features

Association YN No Elementary School District Firelands LSD - 4707 Home Warranty YN No Land Lease YN No Listing Terms Cash Conventional FHA VA Loan Middle Or Junior School District Firelands LSD - 4707 Property Attached YN No Property Sub Type Single Family Residence Sewer Septic Tank Special Listing Conditions Standard Tax Annual Amount 2207 Township Amherst Twp Water Source Public

Listing information © 2026 YES-MLS.
Listing provided courtesy of Russell Real Estate Services: 440-282-4444.
Listing information © 2026 YES-MLS. All rights reserved. The data relating to real estate for sale on this website comes in part from the Internet Data Exchange program of YES-MLS. Real estate listings held by brokerage firms other than CARLETON REALTY, LLC are marked with the Internet Data Exchange logo and detailed information about them includes the name of the listing broker(s). Information Deemed Reliable But Not Guaranteed. The photos may be altered, edited, enhanced or virtually staged. Data last updated 2026-10-12T17:08:16.297.
 
https://bt-photos.global.ssl.fastly.net/normls/orig_boomver_1_5244159-2.jpg https://bt-photos.global.ssl.fastly.net/normls/orig_boomver_1_5244159-2.jpg https://bt-photos.global.ssl.fastly.net/normls/orig_boomver_1_5244159-2.jpg
Logo
CARLETON REALTY, LLC
580 W Schrock Road
Westerville OH, 43081
Listing courtesy of Russell Real Estate Services.
Listing information © 2026 YES-MLS.
? ?