Skip To Content

153 N Dunlap Avenue

Youngstown, OH 44509
  • $55,000
  • STATUS: Active
  • ON SITE: 23 Days
  • MLS #: 5244684
UPDATED: 27 min ago
$55,000
  • 1
    BEDS
  • 0.14
    ACRES
  • 1
    BATHS
  • 0
    1/2 BATHS
  • 624
    SQFT
  • $88
    $/SQFT
Neighborhood:
Type:
Single-Family Home
Built:
1942
County:
Area:

School Ratings & Info

School District:
Listing courtesy of Keller Williams Legacy Group Realty.
Listing information © 2026 YES-MLS.

Description

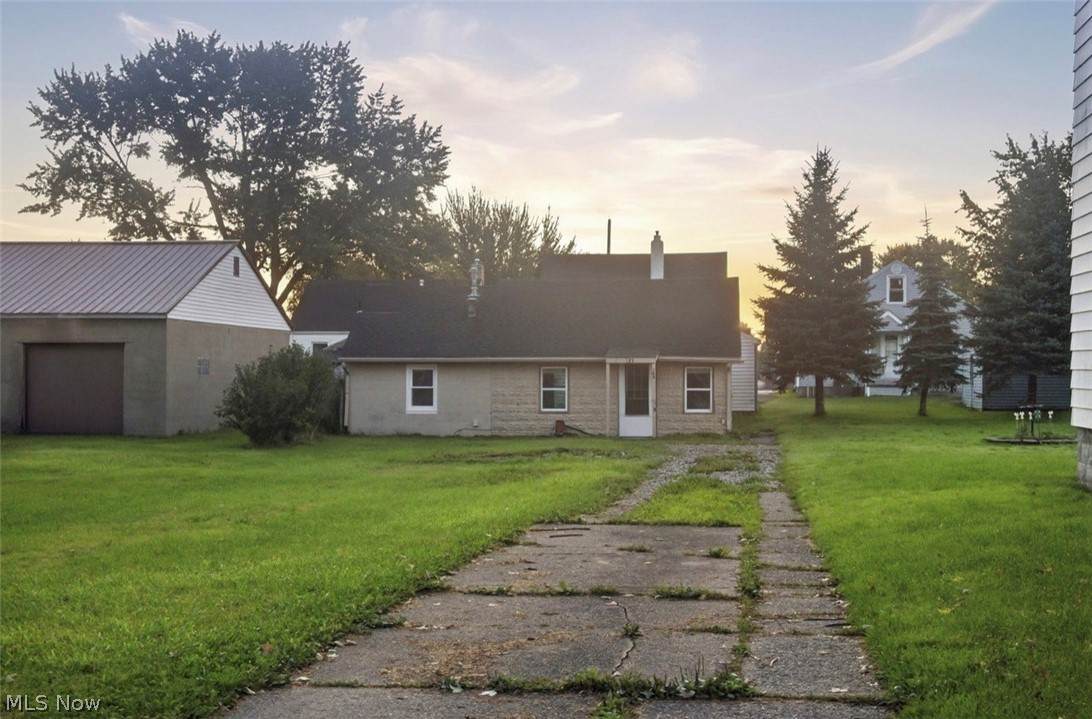
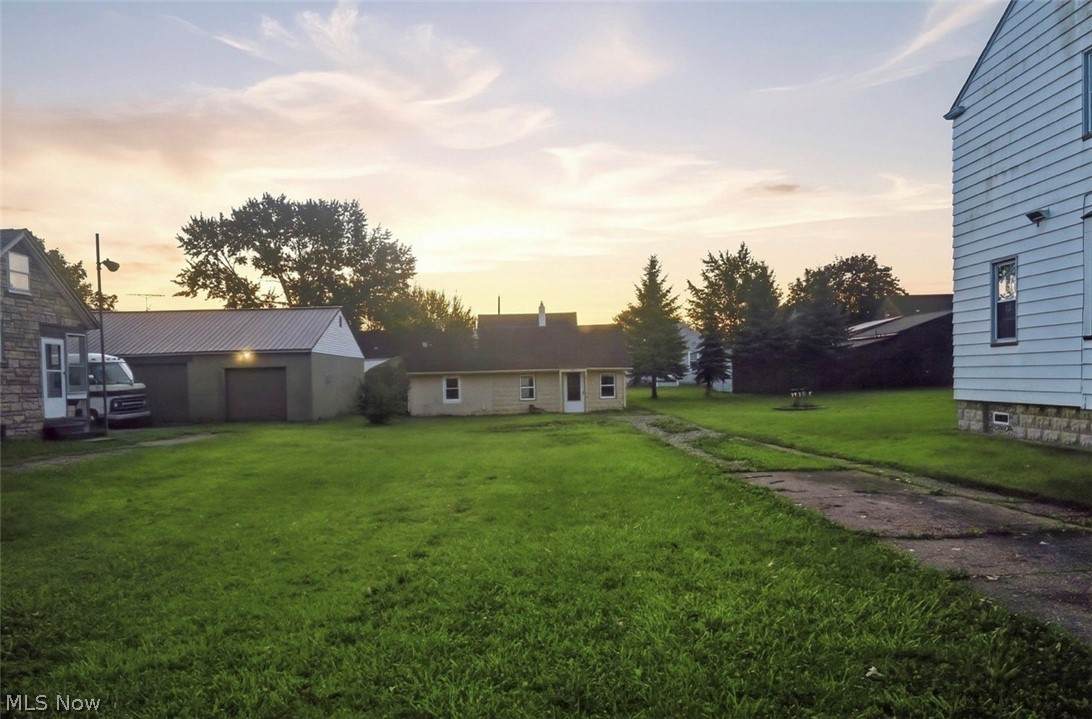
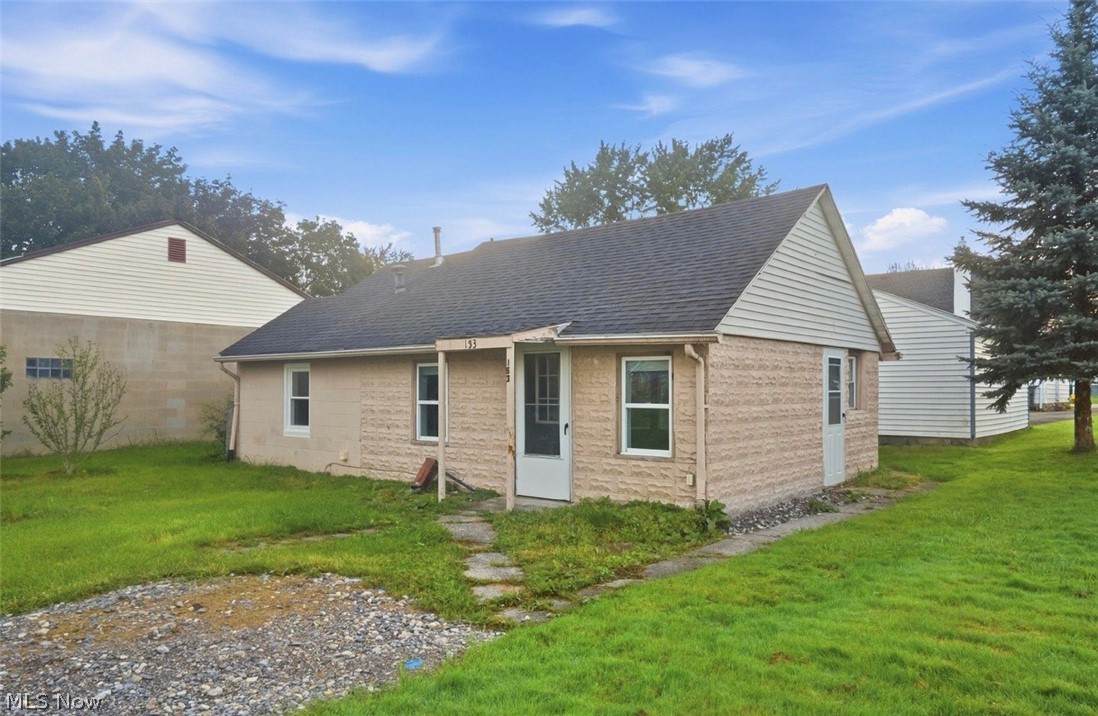
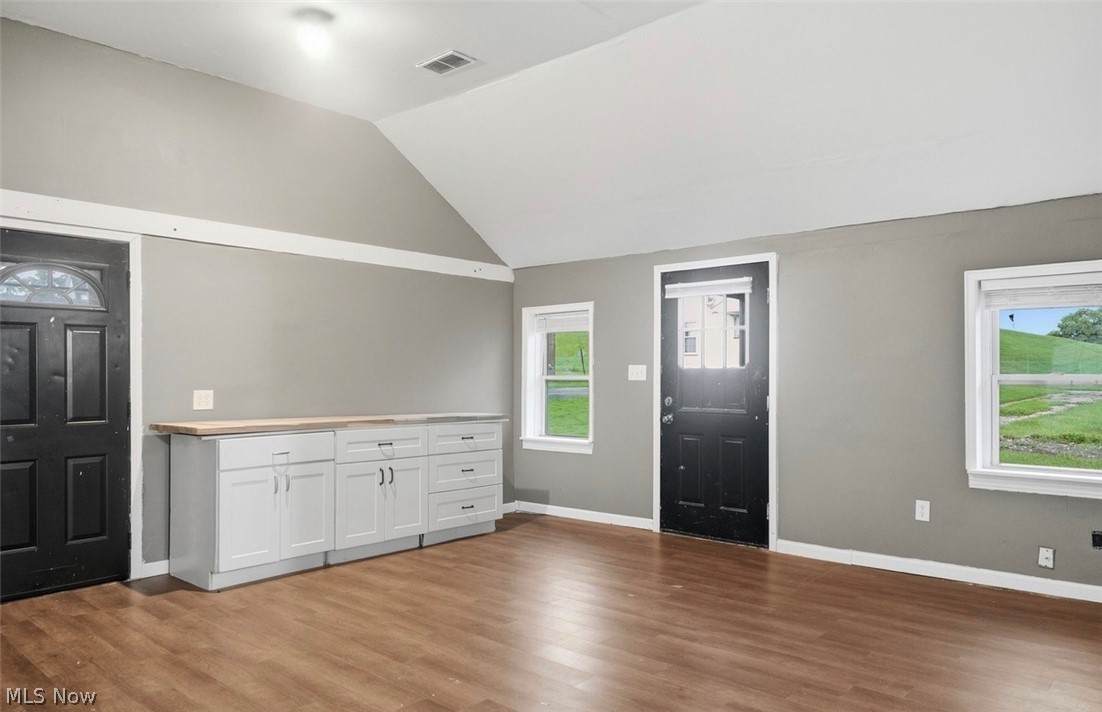
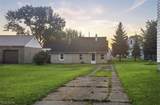
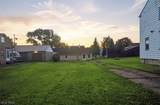
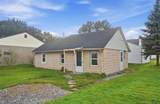
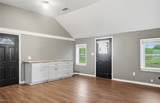
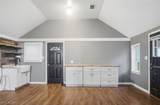
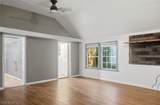
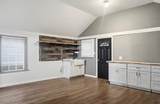
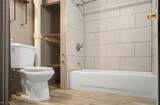
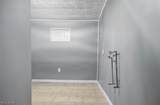
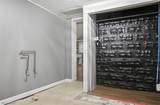
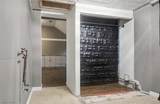
This cozy ranch style home perfectly blends charm, comfort, and intentional updates. Upon entering you are instantly invited by the bright open floor plan, flooded with natural sunlight in conjunction with a stunning A-Frame vaulted ceiling that provides an airy, spacious feel; creating a warm and welcoming space. The tastefully updated kitchen offers updated countertops and fixtures, alongside built in shelving providing added storage and functionality. Newer flooring adds a fresh modern touch. All included on the main level a well appointed full bathroom and laundry area making every day convenient and functional. Outside take advantage of the large front yard and shed for added storage and convenience. If you are searching for a low maintenance, charming property; schedule your showing today!

Monthly Payment Calculator

Listing information © 2026 YES-MLS. All rights reserved. The data relating to real estate for sale on this website comes in part from the Internet Data Exchange program of YES-MLS. Real estate listings held by brokerage firms other than CARLETON REALTY, LLC are marked with the Internet Data Exchange logo and detailed information about them includes the name of the listing broker(s). Information Deemed Reliable But Not Guaranteed. The photos may be altered, edited, enhanced or virtually staged. Data last updated 2026-10-10T07:08:15.673.
www.carletonrealty.com/homes/181242086
Print Image

153 N Dunlap Avenue Youngstown, OH 44509

  • Price: $55,000
  • Status: Active
  • On Site: 23 Days
  • Updated: 27 min ago
  • MLS #: 5244684
1
Beds
1
Baths
0
½ Baths
0.14
Acres
624
SQFT
$88
$/SQFT
1942
Built
Neighborhood:
City/Youngstown
County:
Mahoning
Area:
Youngstown
School District:
Youngstown CSD
Property Description
This cozy ranch style home perfectly blends charm, comfort, and intentional updates. Upon entering you are instantly invited by the bright open floor plan, flooded with natural sunlight in conjunction with a stunning A-Frame vaulted ceiling that provides an airy, spacious feel; creating a warm and welcoming space. The tastefully updated kitchen offers updated countertops and fixtures, alongside built in shelving providing added storage and functionality. Newer flooring adds a fresh modern touch. All included on the main level a well appointed full bathroom and laundry area making every day convenient and functional. Outside take advantage of the large front yard and shed for added storage and convenience. If you are searching for a low maintenance, charming property; schedule your showing today!
Exterior Features

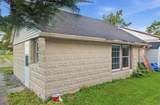
Architectural Style A- Frame Attached Garage YN No Carport YN No Construction Materials Block Garage YN No Levels One Lot Features Front Yard Other Structures Shed(s) Parking Features Driveway Roof Asphalt Fiberglass Waterfront YN No

Interior Features

Basement YN No Cooling Ceiling Fan(s) Fireplace YN No Fireplaces Total 0 Foundation Details Slab Heating Forced Air Heating YN Yes Interior Features High Ceilings Open Floorplan Vaulted Ceiling(s) Laundry Features Main Level Main Level Bathrooms 1 Main Level Bedrooms 1

Property Features

Above Grade Finished Area 624 Association YN No Elementary School District Youngstown CSD - 5014 Home Warranty YN No Land Lease YN No Middle Or Junior School District Youngstown CSD - 5014 Property Attached YN No Property Sub Type Single Family Residence Sewer Public Sewer Special Listing Conditions Standard Tax Annual Amount 460 Township Youngstown Water Source Public

Listing information © 2026 YES-MLS.
Listing provided courtesy of Keller Williams Legacy Group Realty: 330-433-6005.
Listing information © 2026 YES-MLS. All rights reserved. The data relating to real estate for sale on this website comes in part from the Internet Data Exchange program of YES-MLS. Real estate listings held by brokerage firms other than CARLETON REALTY, LLC are marked with the Internet Data Exchange logo and detailed information about them includes the name of the listing broker(s). Information Deemed Reliable But Not Guaranteed. The photos may be altered, edited, enhanced or virtually staged. Data last updated 2026-10-10T07:08:15.673.
 
https://bt-photos.global.ssl.fastly.net/normls/orig_boomver_1_5244684-2.jpg https://bt-photos.global.ssl.fastly.net/normls/orig_boomver_1_5244684-2.jpg https://bt-photos.global.ssl.fastly.net/normls/orig_boomver_1_5244684-2.jpg
Logo
CARLETON REALTY, LLC
580 W Schrock Road
Westerville OH, 43081
Listing courtesy of Keller Williams Legacy Group Realty.
Listing information © 2026 YES-MLS.
? ?