


Description
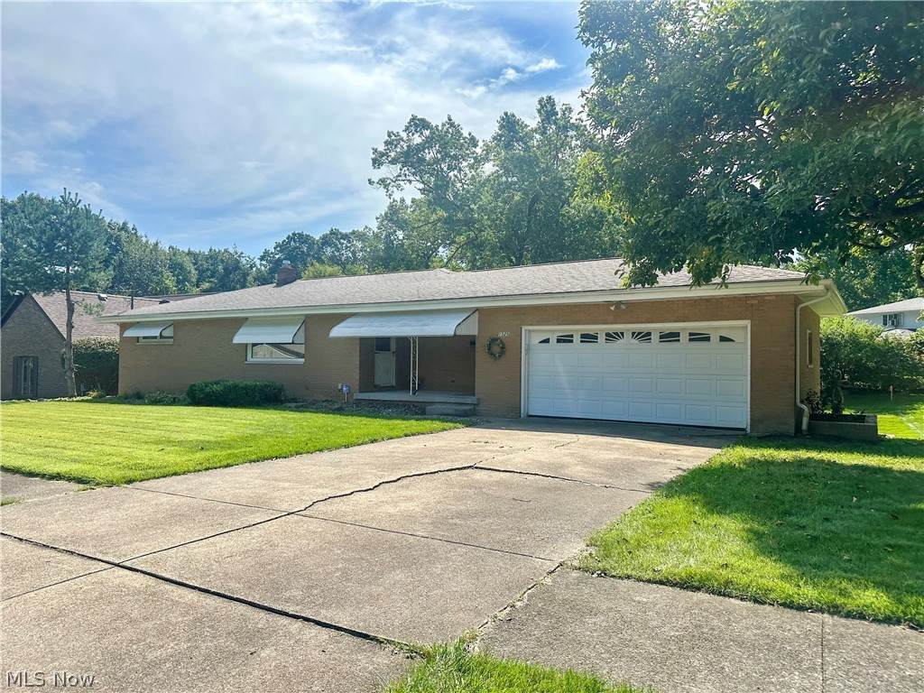
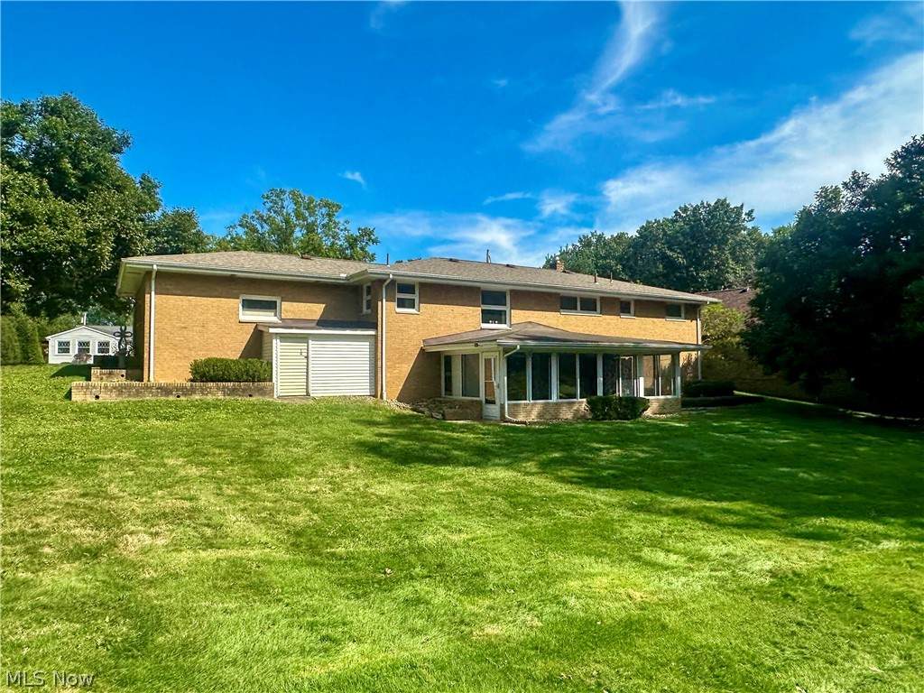
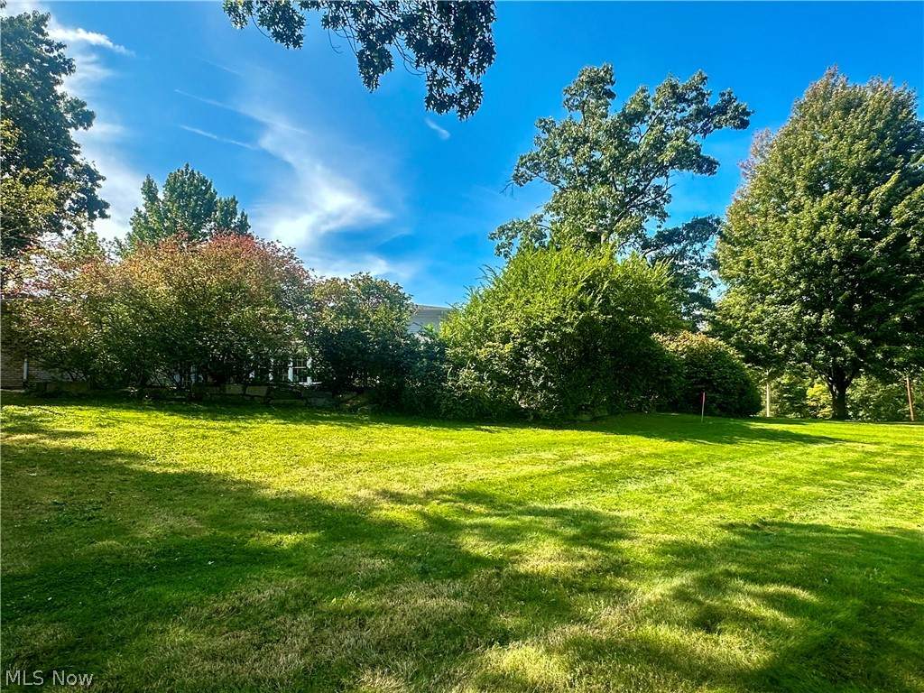
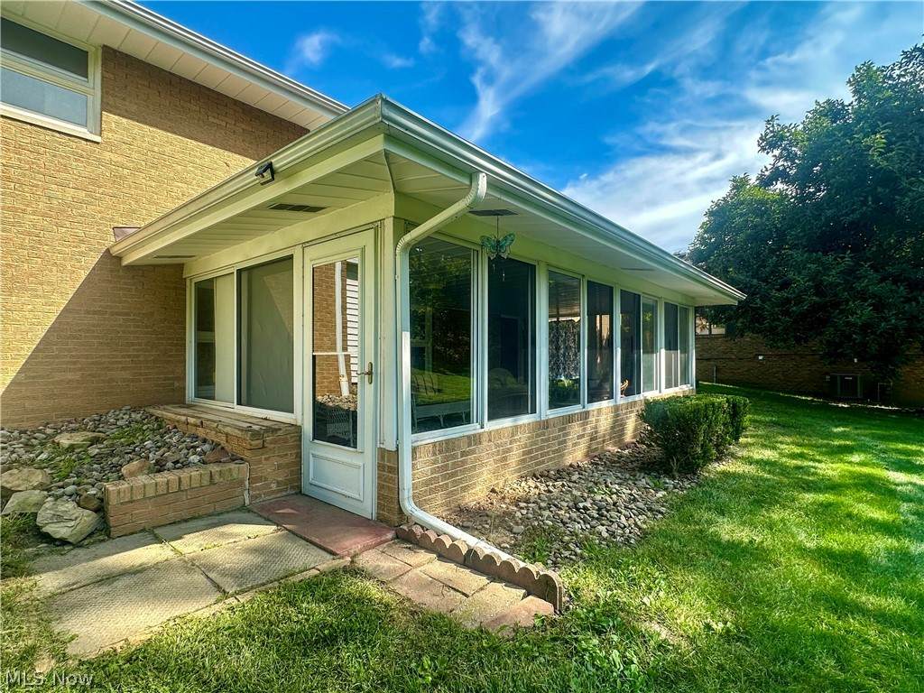
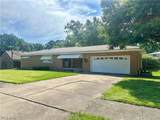
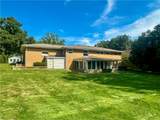
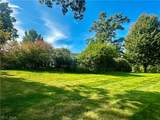
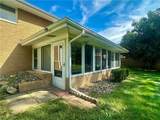
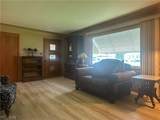
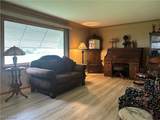
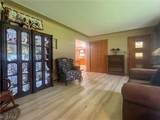
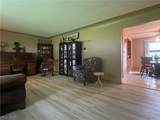
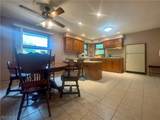
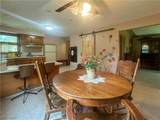
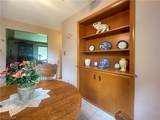
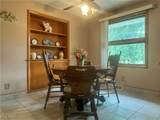
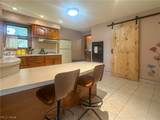
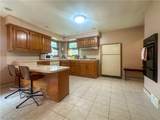
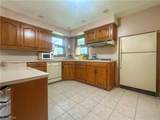
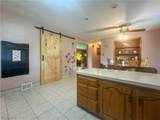
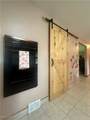
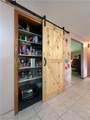
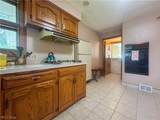
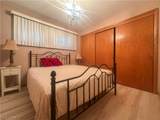
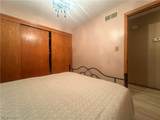
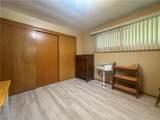
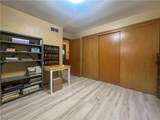
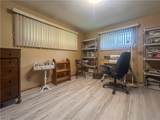
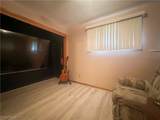
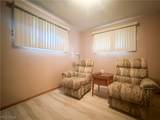
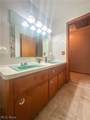
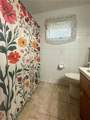
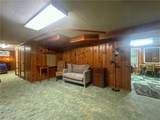
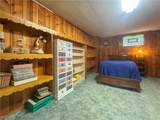
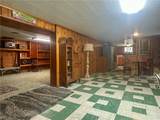
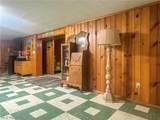
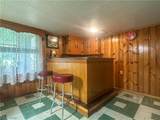
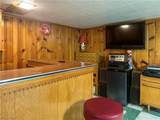
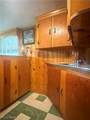
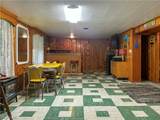
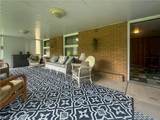
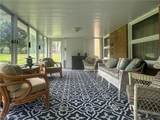
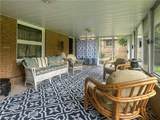
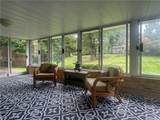
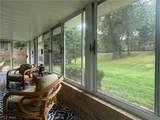
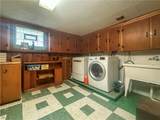
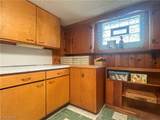
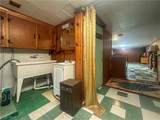
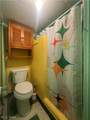
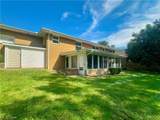
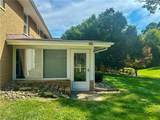
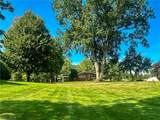
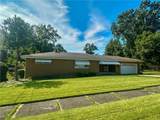
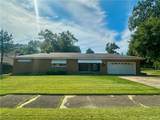
Solidly built and beautifully maintained, this classic brick ranch is tucked away on a quiet street in an established neighborhood where homes were built to last. From the moment you arrive, the timeless brick exterior, covered front porch, and formal and informal entrances convey the quality and character that are increasingly hard to find. This is the kind of home that reminds you—they simply don’t build them like this anymore. Inside, the spacious living room welcomes you with a large window that fills the space with natural light. The eat-in kitchen features a breakfast bar, wall oven, and a pantry finished with a charming barn door. Three comfortable bedrooms and a full bath complete the main level, with impressively large closets throughout the home providing abundant storage. Newer LVP flooring extends through the living room, hallway and bedrooms. The walk-out lower level is a standout feature, providing an incredible amount of additional living and gathering space. The knotty pine rec room brings warmth and character, while the game room is designed for fun with a built-in wet bar and plenty of room for seating. A dedicated laundry room offers generous counter space and cabinetry, while the lower-level bath features a walk-in shower. A fourth bedroom adds even more flexibility for guests, hobbies, an office or extended living arrangements. Throughout the lower level, built-in shelving and custom details showcase the thoughtful craftsmanship found throughout the home. A beautiful three-season room extends the living space, surrounded by walls of windows that capture the peaceful backyard setting. A storage shed and heated two-car garage add everyday comfort and convenience. With its sturdy brick construction, generous room sizes, exceptional walk-out lower level and peaceful neighborhood setting, this is a home filled with the character, craftsmanship and thoughtful details that are hard to duplicate today. Lastly, an electric fence is an added amenity.
-
4BEDS
-
0.34ACRES
-
1BATHS
-
11/2 BATHS
-
2,866SQFT
-
$82$/SQFT
Listing information © 2026 YES-MLS.
Description
Solidly built and beautifully maintained, this classic brick ranch is tucked away on a quiet street in an established neighborhood where homes were built to last. From the moment you arrive, the timeless brick exterior, covered front porch, and formal and informal entrances convey the quality and character that are increasingly hard to find. This is the kind of home that reminds you—they simply don’t build them like this anymore. Inside, the spacious living room welcomes you with a large window that fills the space with natural light. The eat-in kitchen features a breakfast bar, wall oven, and a pantry finished with a charming barn door. Three comfortable bedrooms and a full bath complete the main level, with impressively large closets throughout the home providing abundant storage. Newer LVP flooring extends through the living room, hallway and bedrooms. The walk-out lower level is a standout feature, providing an incredible amount of additional living and gathering space. The knotty pine rec room brings warmth and character, while the game room is designed for fun with a built-in wet bar and plenty of room for seating. A dedicated laundry room offers generous counter space and cabinetry, while the lower-level bath features a walk-in shower. A fourth bedroom adds even more flexibility for guests, hobbies, an office or extended living arrangements. Throughout the lower level, built-in shelving and custom details showcase the thoughtful craftsmanship found throughout the home. A beautiful three-season room extends the living space, surrounded by walls of windows that capture the peaceful backyard setting. A storage shed and heated two-car garage add everyday comfort and convenience. With its sturdy brick construction, generous room sizes, exceptional walk-out lower level and peaceful neighborhood setting, this is a home filled with the character, craftsmanship and thoughtful details that are hard to duplicate today. Lastly, an electric fence is an added amenity.
 Listing information © 2026 YES-MLS. All rights reserved.
The data relating to real estate for sale on this website comes in part from the Internet Data Exchange program of YES-MLS. Real estate listings held by brokerage firms other than CARLETON REALTY, LLC are marked with the Internet Data Exchange logo and detailed information about them includes the name of the listing broker(s). Information Deemed Reliable But Not Guaranteed. The photos may be altered, edited, enhanced or virtually staged. Data last updated 2026-10-17T19:07:59.907.