









Description
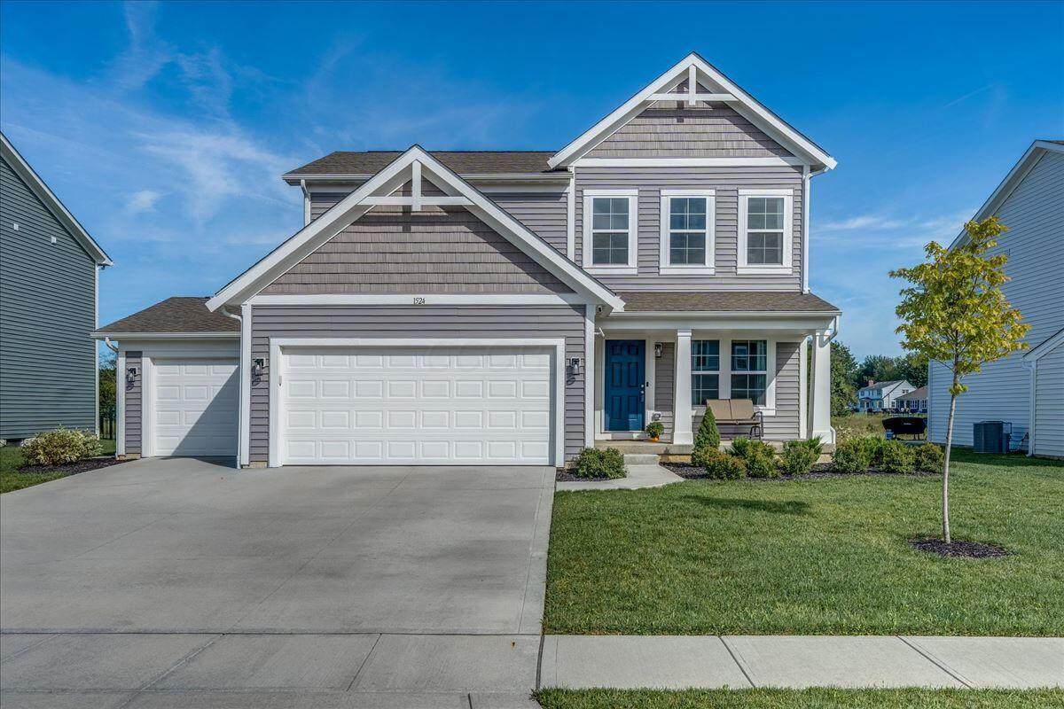
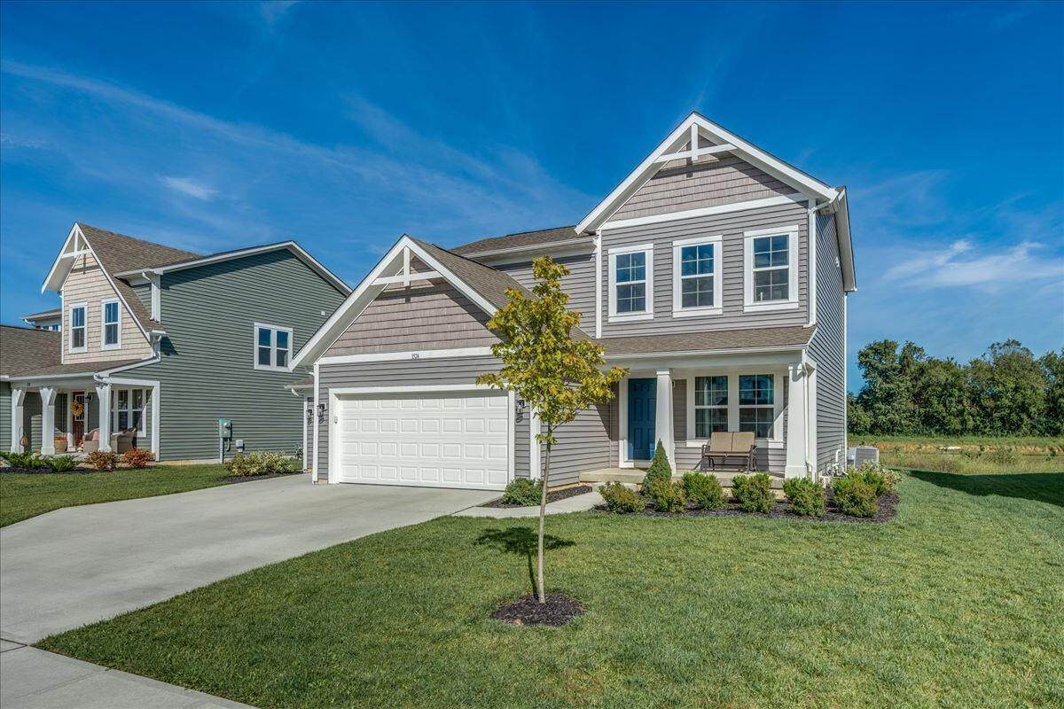
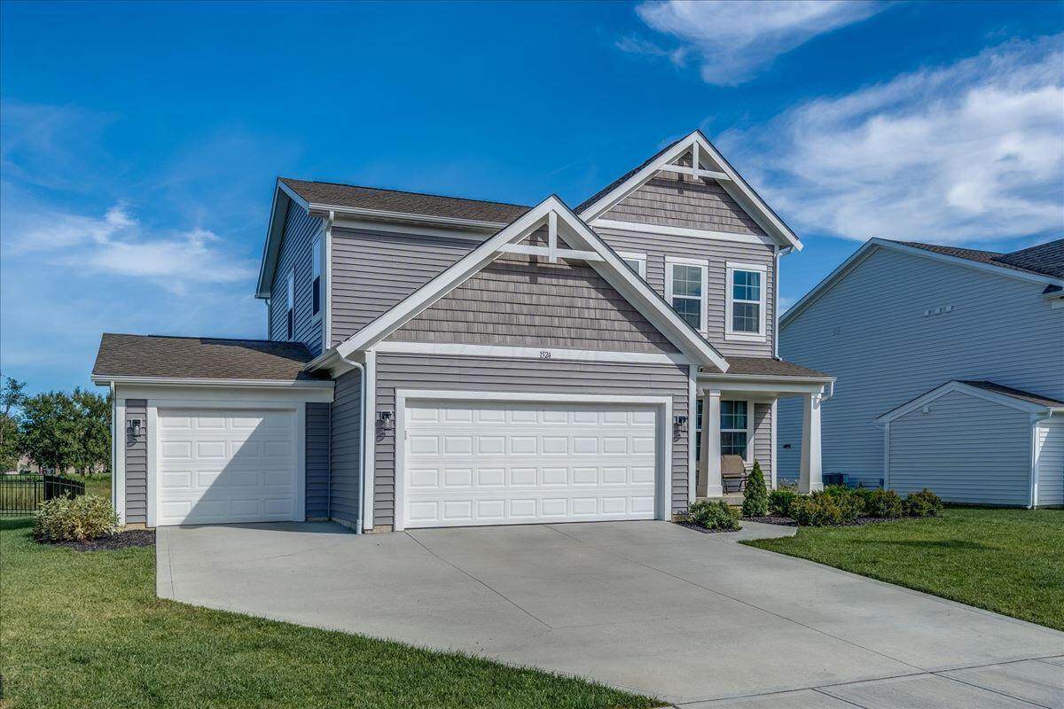
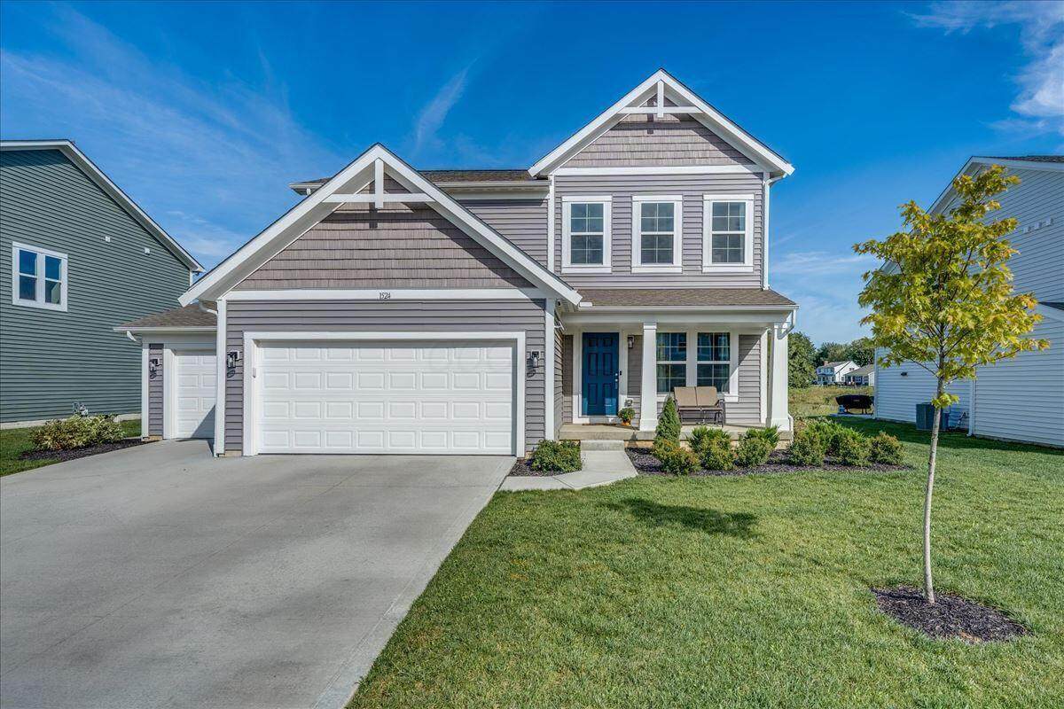
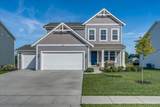
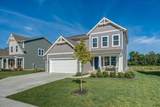
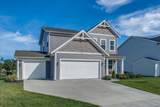
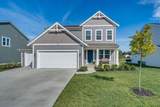
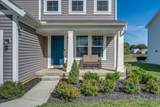
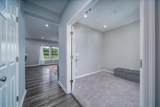
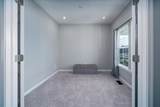
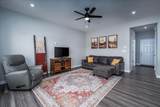
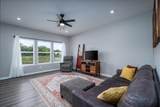
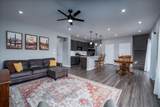
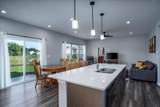
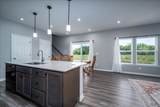
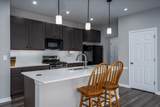
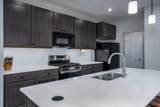
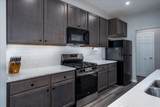
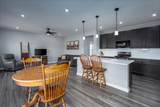
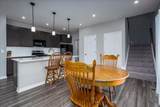
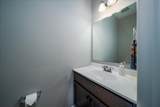
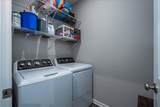
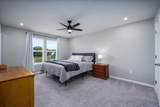
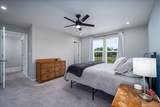
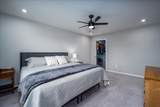
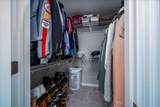
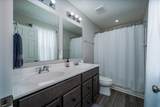
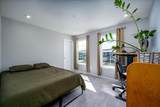
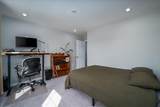
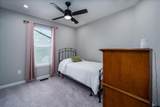
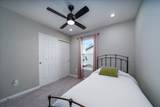
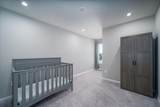
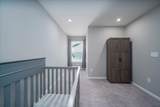
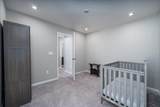
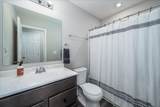
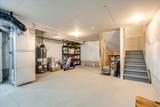
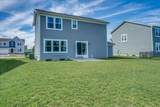
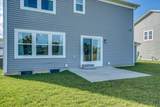
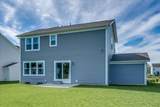
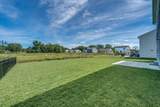
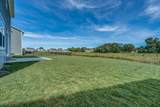
Welcome to this exceptional one-year-old Fischer Homes property in desirable Heritage Ponds, offering the opportunity to enjoy the benefits of a nearly new home without the wait, added expense, and uncertainty of new construction. The seller is relocating for work, creating an outstanding opportunity for the next homeowner to make this beautiful property their own. Conveniently located in Circleville, this thoughtfully designed floor plan combines modern style, functionality, and comfortable living spaces. From the moment you step inside, you'll appreciate the bright, open-concept layout, neutral finishes, and well-appointed details throughout. The spacious kitchen is designed for both everyday living and entertaining, featuring quartz countertops, a large center island with workstation, stylish lighting, abundant cabinetry, and ample counter space. The kitchen flows seamlessly into the inviting family room, creating a comfortable gathering space for family and guests. Crisp white woodwork and a neutral color palette provide a fresh, timeless look. The first floor also offers a private den, ideal for a home office, study, or flexible living space, along with a conveniently located main-level laundry room. Upstairs, you'll find four generously sized bedrooms, including an impressive primary suite with a spacious en-suite bathroom and oversized walk-in closet. The additional bedrooms provide excellent space and storage, making them ideal for family, guests, hobbies, or additional office needs. Storage is abundant throughout the home, with generous closets and additional storage areas. The full basement provides tremendous potential for future finished living space and could easily accommodate a recreation room, children's playroom, home theater or family room, home gym, workshop, or additional storage, allowing you to customize the space to fit your lifestyle. If you're searching for a desirable floor plan, search no more OPEN HOUSE October 4, 2026 2pm - 4pm
-
4BEDS
-
0.17ACRES
-
2BATHS
-
11/2 BATHS
-
1,816SQFT
-
$206$/SQFT
Description
Welcome to this exceptional one-year-old Fischer Homes property in desirable Heritage Ponds, offering the opportunity to enjoy the benefits of a nearly new home without the wait, added expense, and uncertainty of new construction. The seller is relocating for work, creating an outstanding opportunity for the next homeowner to make this beautiful property their own. Conveniently located in Circleville, this thoughtfully designed floor plan combines modern style, functionality, and comfortable living spaces. From the moment you step inside, you'll appreciate the bright, open-concept layout, neutral finishes, and well-appointed details throughout. The spacious kitchen is designed for both everyday living and entertaining, featuring quartz countertops, a large center island with workstation, stylish lighting, abundant cabinetry, and ample counter space. The kitchen flows seamlessly into the inviting family room, creating a comfortable gathering space for family and guests. Crisp white woodwork and a neutral color palette provide a fresh, timeless look. The first floor also offers a private den, ideal for a home office, study, or flexible living space, along with a conveniently located main-level laundry room. Upstairs, you'll find four generously sized bedrooms, including an impressive primary suite with a spacious en-suite bathroom and oversized walk-in closet. The additional bedrooms provide excellent space and storage, making them ideal for family, guests, hobbies, or additional office needs. Storage is abundant throughout the home, with generous closets and additional storage areas. The full basement provides tremendous potential for future finished living space and could easily accommodate a recreation room, children's playroom, home theater or family room, home gym, workshop, or additional storage, allowing you to customize the space to fit your lifestyle. If you're searching for a desirable floor plan, search no more OPEN HOUSE October 4, 2026 2pm - 4pm
© 2026 Columbus Board of Realtors. All rights reserved. IDX information is provided exclusively for consumers' personal, non-commercial use and may not be used for any purpose other than to identify prospective properties consumers may be interested in purchasing. Information is deemed reliable but is not guaranteed accurate by the MLS or CARLETON REALTY, LLC. Data last updated: 2026-10-11T10:52:12.62.