Skip To Content

1450 Lambert Street

Alliance, OH 44601
  • $254,900
  • STATUS: Active
  • ON SITE: 25 Days
  • MLS #: 5244802
UPDATED: 14 min ago
$254,900
  • 5
    BEDS
  • 0.46
    ACRES
  • 1
    BATHS
  • 1
    1/2 BATHS
  • 1,927
    SQFT
  • $132
    $/SQFT
Neighborhood:
Type:
Single-Family Home
Built:
1966
County:
Area:

School Ratings & Info

School District:
Listing courtesy of RE/MAX Crossroads Properties.
Listing information © 2026 YES-MLS.

Description

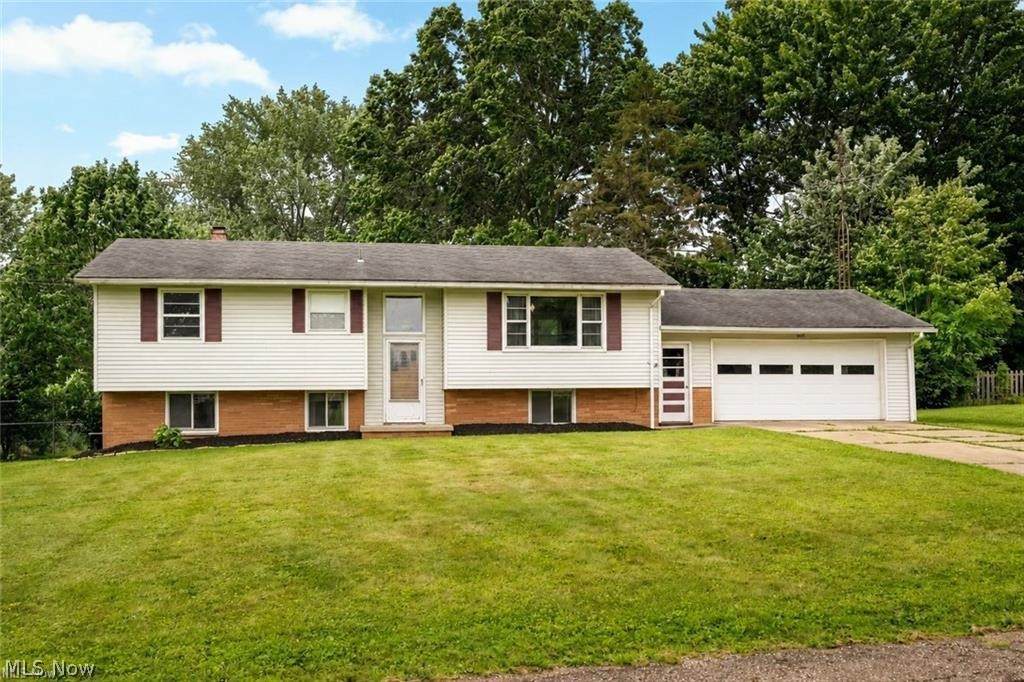
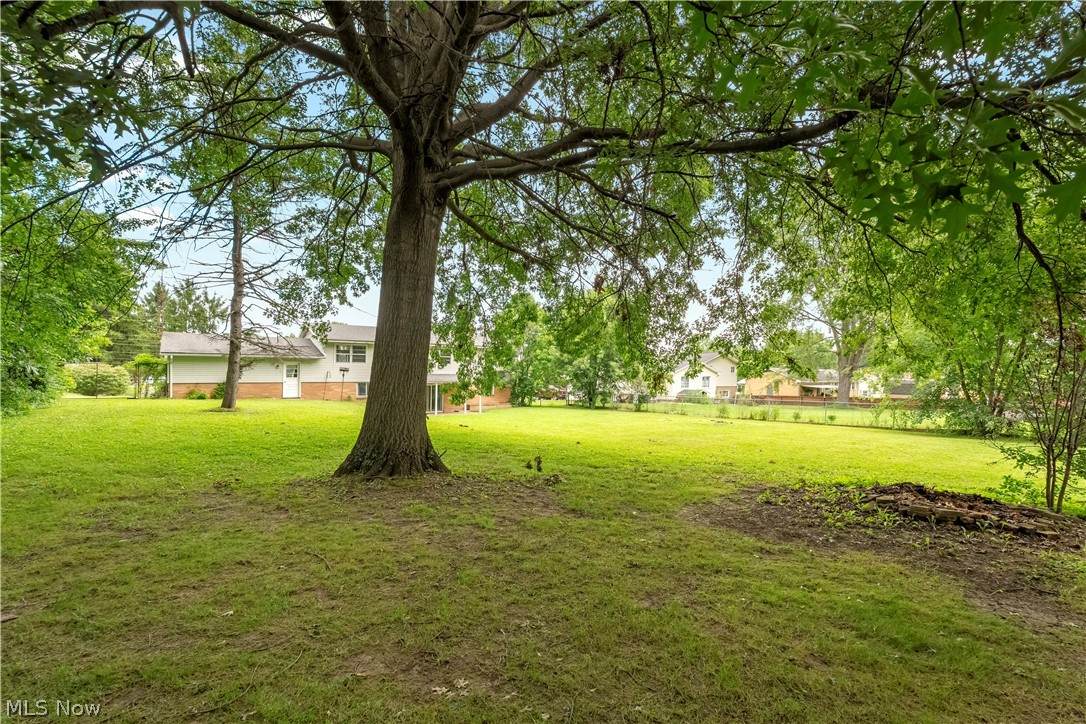
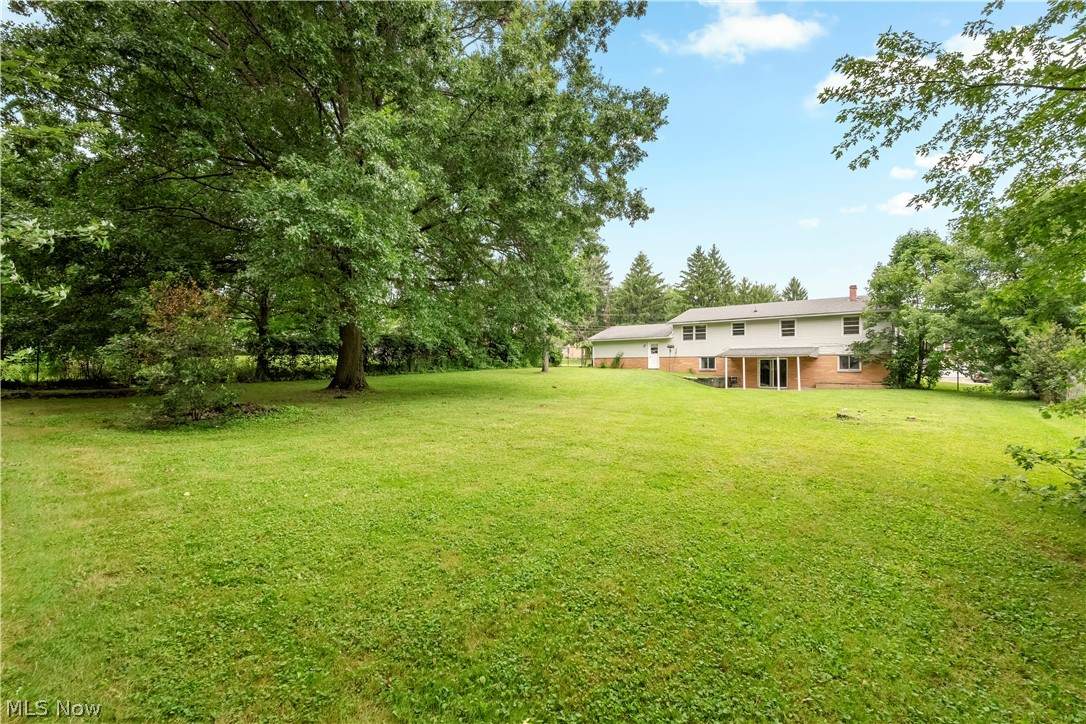
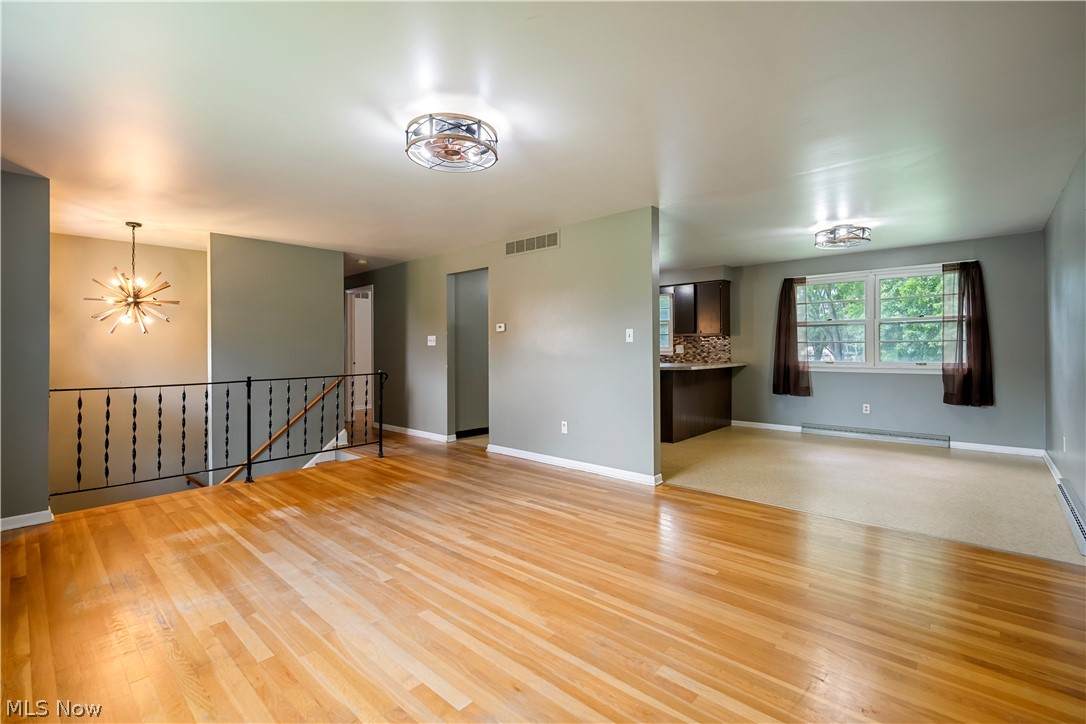
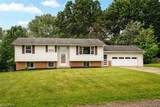
This beautiful bi-level on a .46 of an acre lot is a must-see! Featuring over 1,900 sq ft of living space this family-friendly home has so much to offer. Upon entering this home you’re welcomed by the open great room with an abundance of natural light from the picture window and modern lighting. The open dining room has views of the picturesque backyard. Adjacent to the dining room is the relaxing kitchen with dark cabinets, a tile backsplash, stainless steel appliances and a breakfast bar. 3 generous bedrooms and 1 full bath with a tiled tub shower combo and a deep linen closet are on the main level. Located on the lower level is a spacious family room featuring sliding glass doors to a covered back patio. The vast fenced backyard has plenty of green space for kids, pets or simply enjoying the outdoors. Finishing the lower level are 2 bedrooms, one with an impressive walk-in closet, a half bath, a laundry room and a mud room with access to the attached 2 car garage. Don’t miss this home and all it has to offer! Book your private showing today!

Monthly Payment Calculator

Listing information © 2026 YES-MLS. All rights reserved. The data relating to real estate for sale on this website comes in part from the Internet Data Exchange program of YES-MLS. Real estate listings held by brokerage firms other than CARLETON REALTY, LLC are marked with the Internet Data Exchange logo and detailed information about them includes the name of the listing broker(s). Information Deemed Reliable But Not Guaranteed. The photos may be altered, edited, enhanced or virtually staged. Data last updated 2026-10-11T09:07:55.963.
www.carletonrealty.com/homes/181200991
Print Image

1450 Lambert Street Alliance, OH 44601

  • Price: $254,900
  • Status: Active
  • On Site: 25 Days
  • Updated: 14 min ago
  • MLS #: 5244802
5
Beds
1
Baths
1
½ Baths
0.46
Acres
1,927
SQFT
$132
$/SQFT
1966
Built
Neighborhood:
Barcus Heights
County:
Stark
Area:
Alliance
School District:
Marlington LSD
Property Description
This beautiful bi-level on a .46 of an acre lot is a must-see! Featuring over 1,900 sq ft of living space this family-friendly home has so much to offer. Upon entering this home you’re welcomed by the open great room with an abundance of natural light from the picture window and modern lighting. The open dining room has views of the picturesque backyard. Adjacent to the dining room is the relaxing kitchen with dark cabinets, a tile backsplash, stainless steel appliances and a breakfast bar. 3 generous bedrooms and 1 full bath with a tiled tub shower combo and a deep linen closet are on the main level. Located on the lower level is a spacious family room featuring sliding glass doors to a covered back patio. The vast fenced backyard has plenty of green space for kids, pets or simply enjoying the outdoors. Finishing the lower level are 2 bedrooms, one with an impressive walk-in closet, a half bath, a laundry room and a mud room with access to the attached 2 car garage. Don’t miss this home and all it has to offer! Book your private showing today!
Exterior Features

Architectural Style Bi- Level Attached Garage YN Yes Carport YN No Construction Materials Brick Vinyl Siding Fencing Chain Link Fenced Garage YN Yes Levels Two Multi / Split Parking Features Attached Drain Electricity Garage Garage Door Opener Workshop in Garage Patio And Porch Features Front Porch Patio Roof Asphalt Fiberglass Waterfront YN No

Interior Features

Appliances Dishwasher Disposal Range Refrigerator Basement None Basement YN No Below Grade Finished Area 775 Cooling Central Air Cooling YN Yes Fireplace YN No Fireplaces Total 0 Heating Forced Air Gas Heating YN Yes Laundry Features Lower Level Laundry Room Laundry Tub Sink Main Level Bathrooms 1 Main Level Bedrooms 3 Rooms Bedroom (Lower Level) Bedroom (First Level) Entry/Foyer (First Level) Bedroom (First Level) Bathroom (First Level) Family Room (Lower Level) Bathroom (Lower Level) Bedroom (Lower Level) Mud Room (Lower Level) Great Room (First Level) Bedroom (First Level) Laundry (Lower Level) Eat-in Kitchen (First Level)

Property Features

Above Grade Finished Area 1152 Association YN No Elementary School District Marlington LSD - 7608 Home Warranty YN No Land Lease YN No Middle Or Junior School District Marlington LSD - 7608 Property Attached YN No Property Sub Type Single Family Residence Sewer Public Sewer Special Listing Conditions Standard Tax Annual Amount 2249 Township Lexington Twp Water Source Public

Listing information © 2026 YES-MLS.
Listing provided courtesy of RE/MAX Crossroads Properties: 330-492-9278.
Listing information © 2026 YES-MLS. All rights reserved. The data relating to real estate for sale on this website comes in part from the Internet Data Exchange program of YES-MLS. Real estate listings held by brokerage firms other than CARLETON REALTY, LLC are marked with the Internet Data Exchange logo and detailed information about them includes the name of the listing broker(s). Information Deemed Reliable But Not Guaranteed. The photos may be altered, edited, enhanced or virtually staged. Data last updated 2026-10-11T09:07:55.963.
 
https://bt-photos.global.ssl.fastly.net/normls/orig_boomver_1_5244802-2.jpg https://bt-photos.global.ssl.fastly.net/normls/orig_boomver_1_5244802-2.jpg https://bt-photos.global.ssl.fastly.net/normls/orig_boomver_1_5244802-2.jpg
Logo
CARLETON REALTY, LLC
580 W Schrock Road
Westerville OH, 43081
Listing courtesy of RE/MAX Crossroads Properties.
Listing information © 2026 YES-MLS.
? ?