


Description
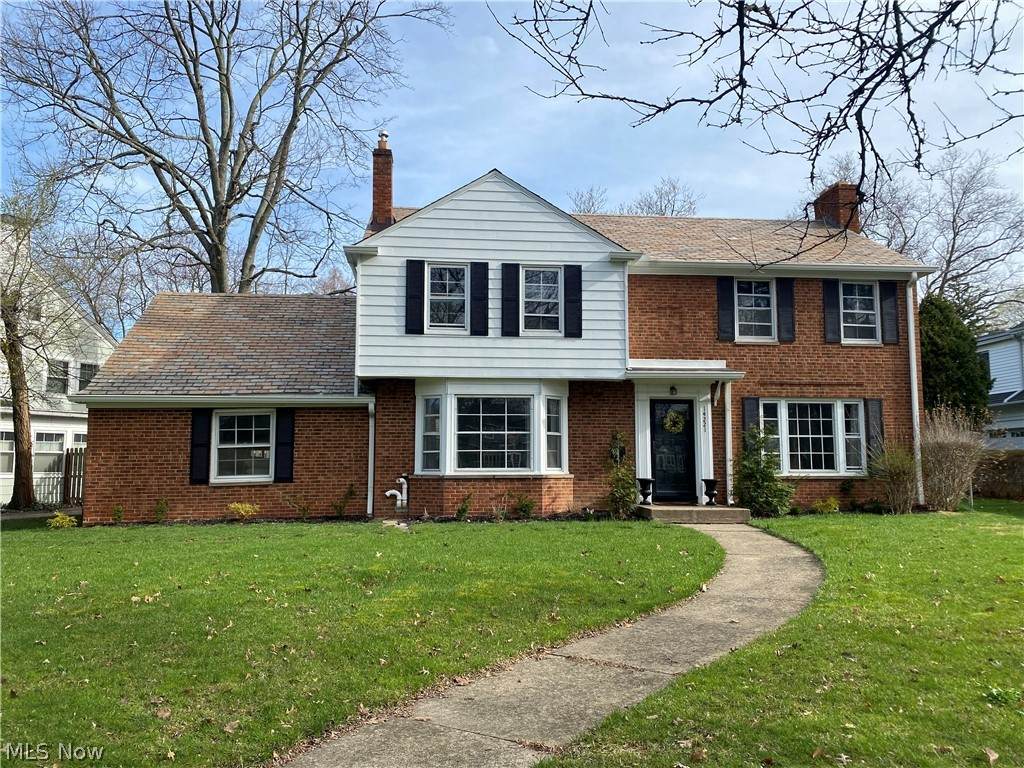
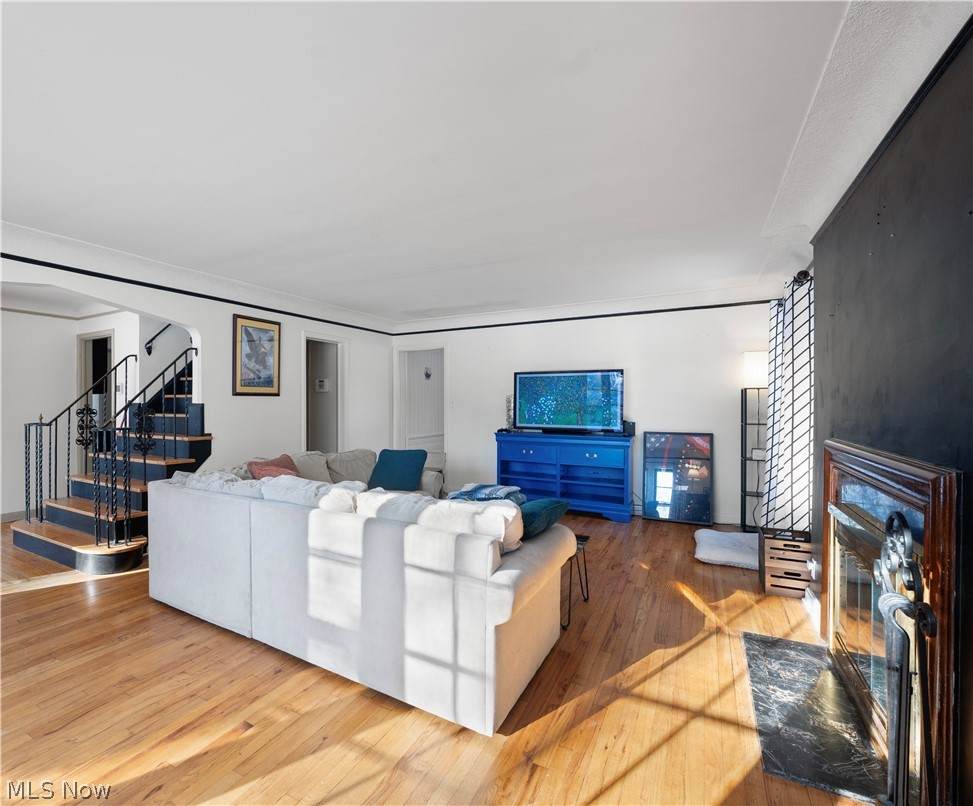
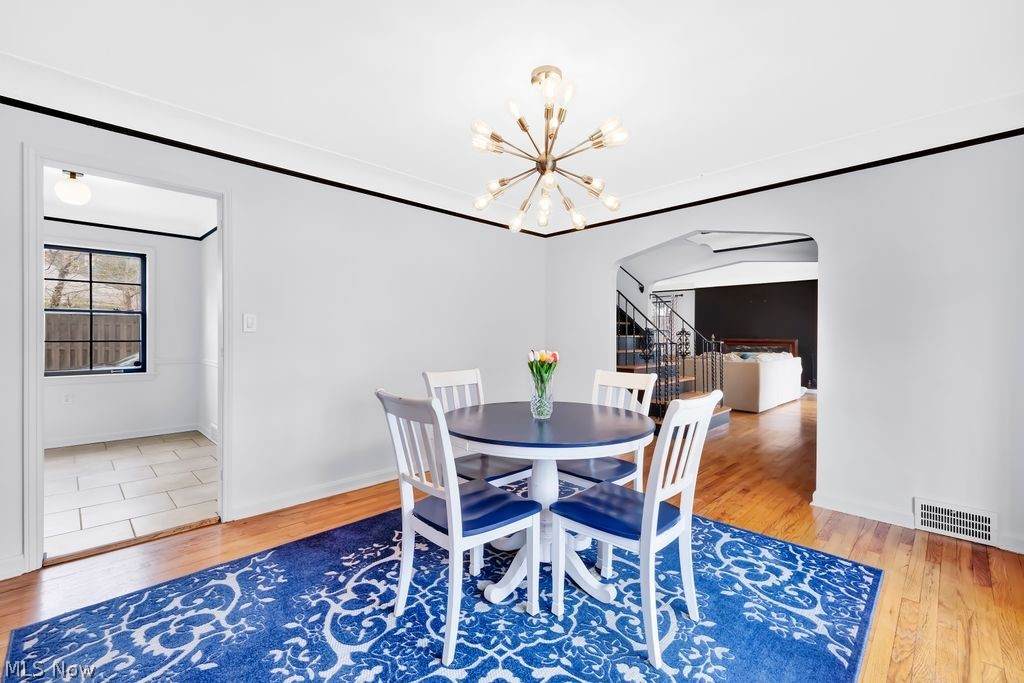
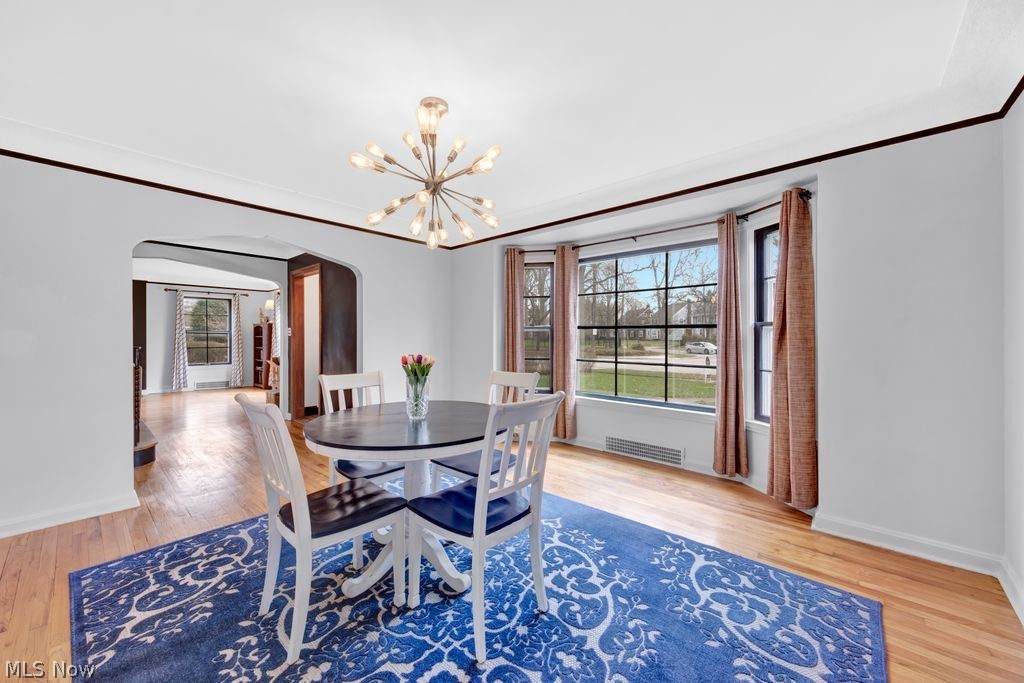
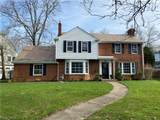
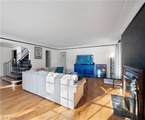
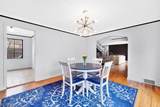
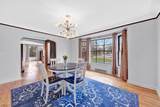
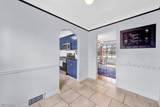
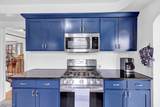
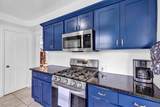
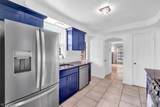
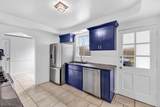
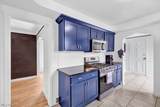
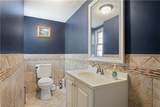
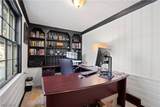
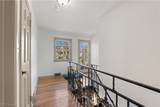
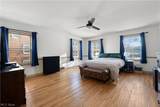
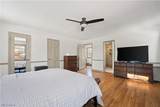
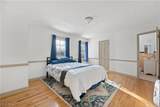
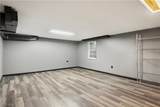
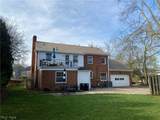
Classic/Traditional/Affordable 4 Bedroom Brick Colonial On Large, Beautiful And Private Lot With Hardwood Floors Throughout/Finished Lower Level With Bathroom/2-Car Back-Load Garage...All In Award Winning Shaker Heights School District And Within Walking Distance To Historic Shaker Square.. Home Features Inviting, tiled Formal Vestibule With Coat Closet, Hardwood Foyer, Large Bayed Hardwood Floor Living Room With Cove Ceiling To The Left, Extra Large Hardwood Floor Living Room With Fireplace To The Right, Cozy Paneled Office With Hardwood Floor And Built-In Bookshelves (Behind The Living Room) Overlooking Gorgeous, Treed Rear Yard And Wonderful Granite & True Eat-in Kitchen, Pantry And All Appliances (6-Burner Gas Stove, Microwave, Frig, Dishwasher) With Half Bath And Access To 2-Car Back-Load Garage For Extra Privacy. Home Includes Hardwood Steps Upstairs, Dreamy Hardwood Floor Owner Suite Complete With Twin Walk-In Closets And Glamour Bath (2-Person Tile Shower, Stunning Vanity, Tub/Shower Combo And Water Bowl). 3 Additional Good-Sized Bedrooms With Equally Good-Sized Closets And Half Bath In-between. Enjoy Your Early Morning Coffee And Or Late-Night Talks In Privacy Out On The 14.8 x 8.5 Balcony Just Off Of the Upstairs Landing/Owner Suite. Lots Of Natural Woodwork And Charm Throughout. The Following Is Newer: Furnace, Central Air, Air Cleaner And Humidifier. Sidewalks And Street Lamps Also Line The Streets. This Home Absolutely Has Everything You Need ! Make It Yours Today !
-
4BEDS
-
0.28ACRES
-
1BATHS
-
21/2 BATHS
-
3,066SQFT
-
$116$/SQFT
Listing information © 2026 YES-MLS.
Description
Classic/Traditional/Affordable 4 Bedroom Brick Colonial On Large, Beautiful And Private Lot With Hardwood Floors Throughout/Finished Lower Level With Bathroom/2-Car Back-Load Garage...All In Award Winning Shaker Heights School District And Within Walking Distance To Historic Shaker Square.. Home Features Inviting, tiled Formal Vestibule With Coat Closet, Hardwood Foyer, Large Bayed Hardwood Floor Living Room With Cove Ceiling To The Left, Extra Large Hardwood Floor Living Room With Fireplace To The Right, Cozy Paneled Office With Hardwood Floor And Built-In Bookshelves (Behind The Living Room) Overlooking Gorgeous, Treed Rear Yard And Wonderful Granite & True Eat-in Kitchen, Pantry And All Appliances (6-Burner Gas Stove, Microwave, Frig, Dishwasher) With Half Bath And Access To 2-Car Back-Load Garage For Extra Privacy. Home Includes Hardwood Steps Upstairs, Dreamy Hardwood Floor Owner Suite Complete With Twin Walk-In Closets And Glamour Bath (2-Person Tile Shower, Stunning Vanity, Tub/Shower Combo And Water Bowl). 3 Additional Good-Sized Bedrooms With Equally Good-Sized Closets And Half Bath In-between. Enjoy Your Early Morning Coffee And Or Late-Night Talks In Privacy Out On The 14.8 x 8.5 Balcony Just Off Of the Upstairs Landing/Owner Suite. Lots Of Natural Woodwork And Charm Throughout. The Following Is Newer: Furnace, Central Air, Air Cleaner And Humidifier. Sidewalks And Street Lamps Also Line The Streets. This Home Absolutely Has Everything You Need ! Make It Yours Today !
 Listing information © 2026 YES-MLS. All rights reserved.
The data relating to real estate for sale on this website comes in part from the Internet Data Exchange program of YES-MLS. Real estate listings held by brokerage firms other than CARLETON REALTY, LLC are marked with the Internet Data Exchange logo and detailed information about them includes the name of the listing broker(s). Information Deemed Reliable But Not Guaranteed. The photos may be altered, edited, enhanced or virtually staged. Data last updated 2026-10-11T09:07:55.963.