Skip To Content

1417 Kenton Street

Springfield, OH 45505
  • $184,999
  • STATUS: Active
  • ON SITE: 6 Days
  • MLS #: 226041938
New On Site 6 Days Ago
UPDATED: 43 min ago
$184,999
  • 3
    BEDS
  • 0.2
    ACRES
  • 2
    BATHS
  • 0
    1/2 BATHS
  • 1,384
    SQFT
  • $134
    $/SQFT
Type:
Single-Family Home
Built:
1920
County:
Area:

School Ratings & Info

School District:

Description

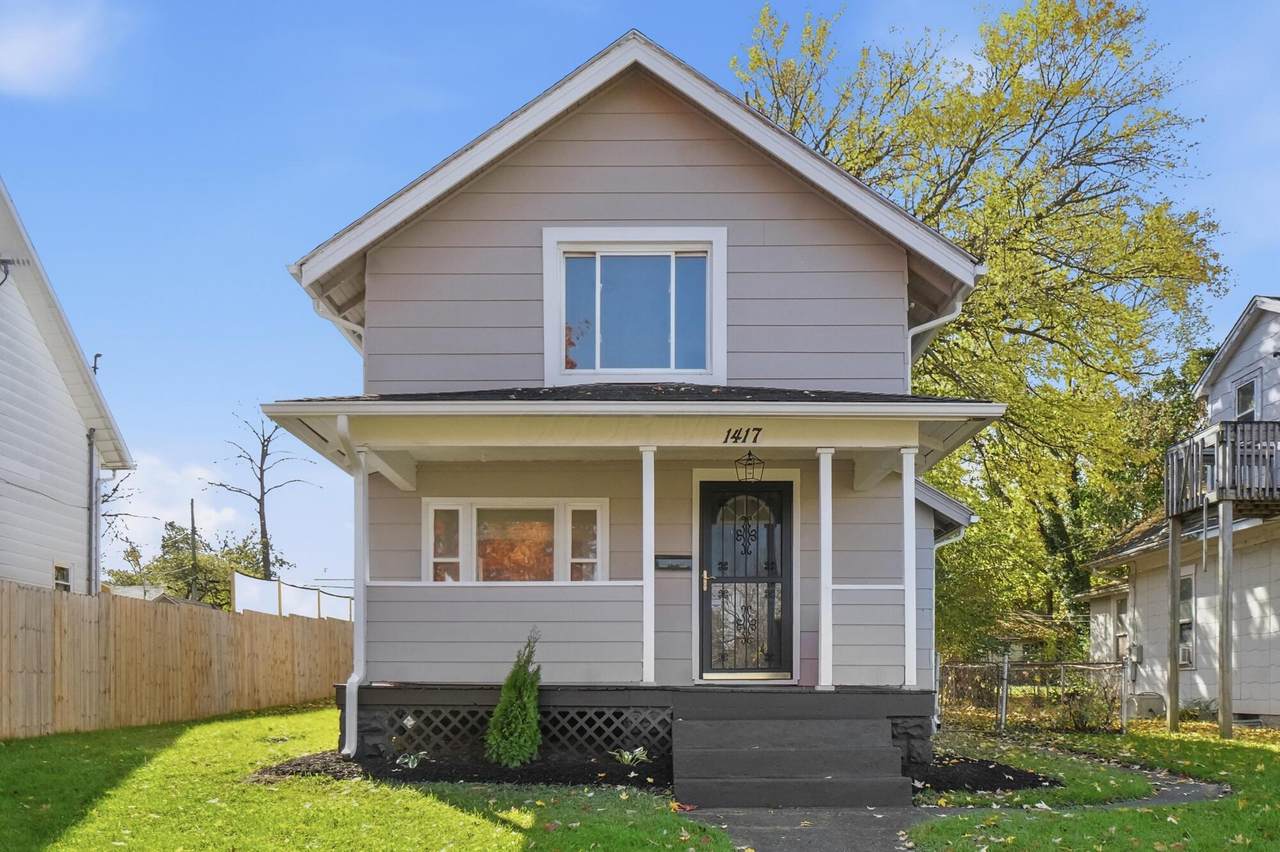
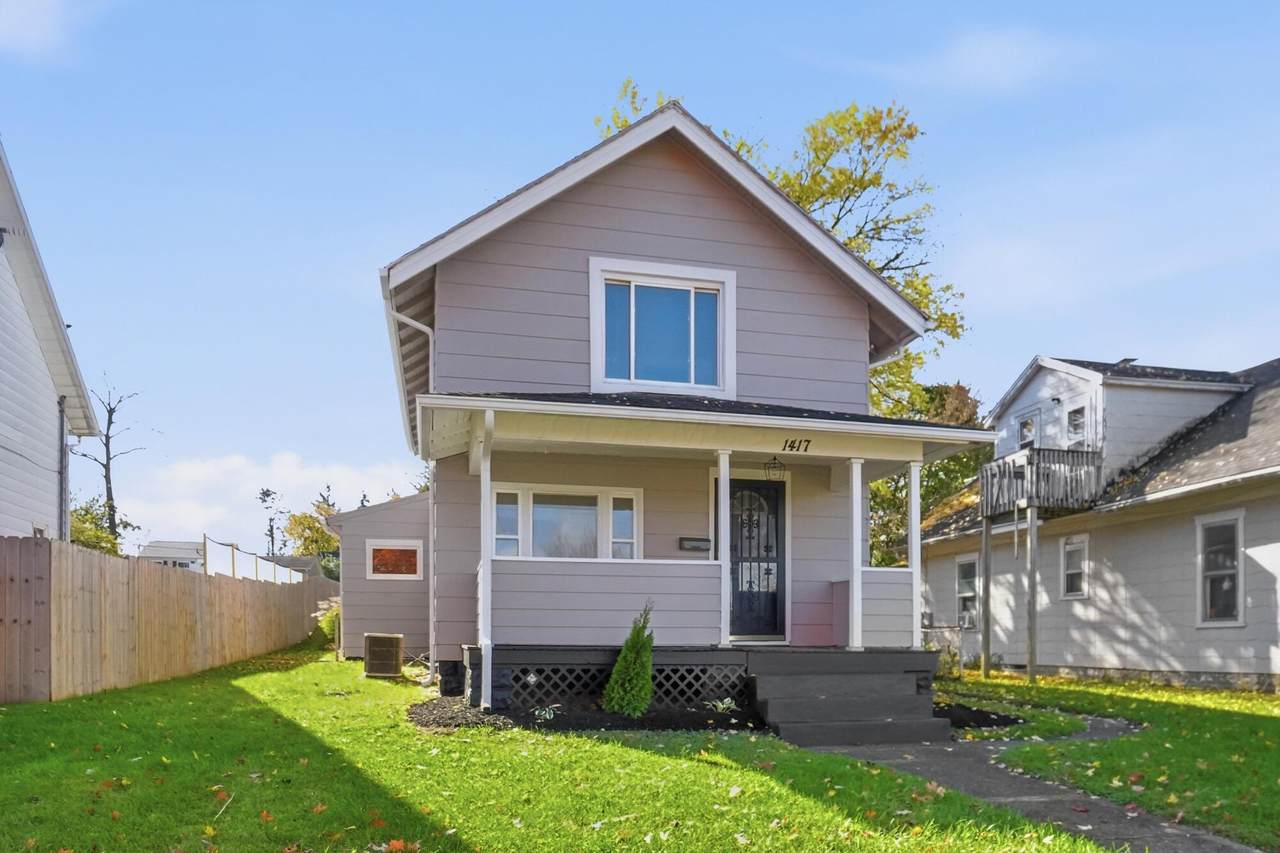
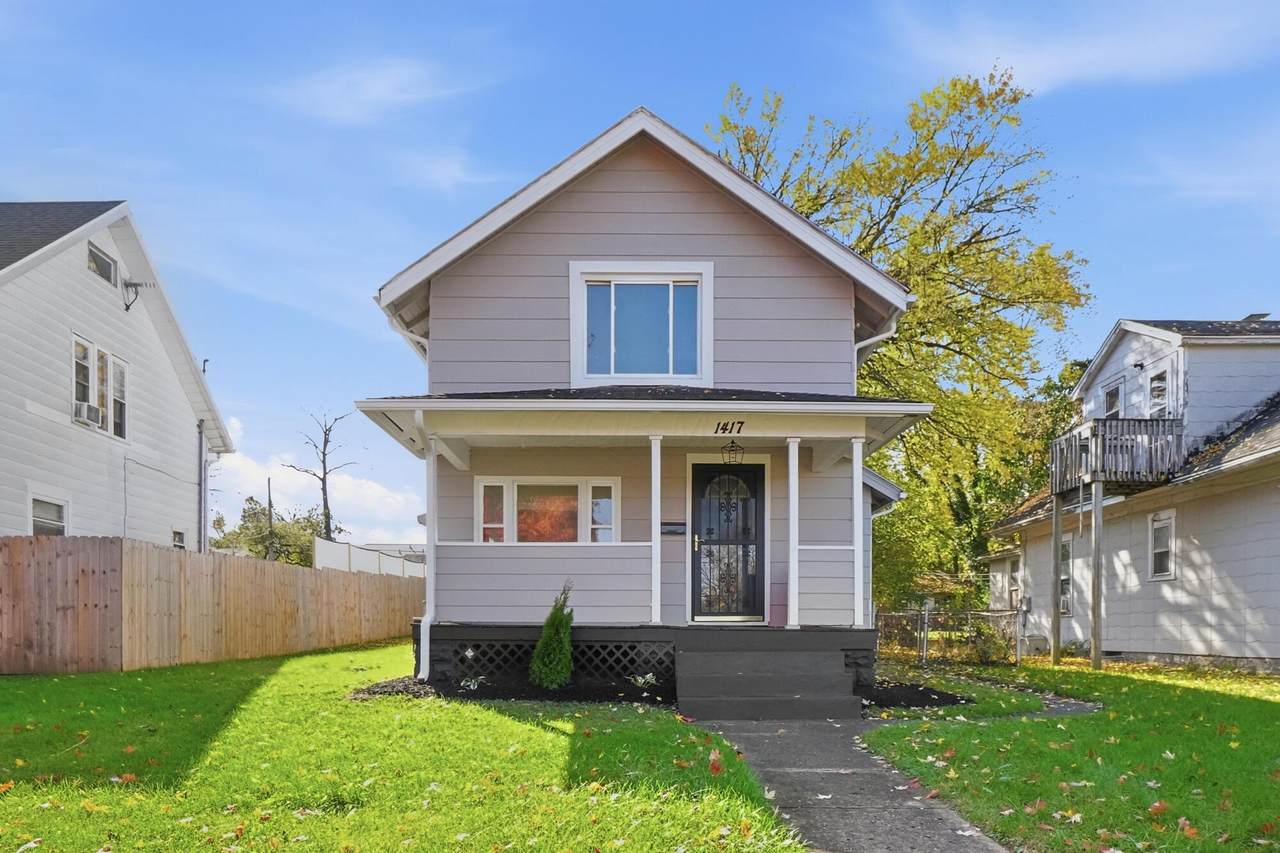
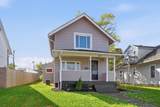
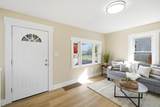
Move-in ready and beautifully updated! This 3-bedroom, 2-full-bath home features modern updates throughout, including all-new flooring, updated windows, and renovated bathrooms. Enjoy a spacious kitchen with butcher block countertops, an attached island, and adjoining dining area. The functional layout offers a first-floor bedroom, full bath, and laundry room. A full unfinished basement provides additional storage and potential. The standout feature is the detached 2-car garage, complete with its own electrical panel and additional space for a workshop or hobbies. Charming front porch and modern finishes make this Springfield home one you won't want to miss!

Monthly Payment Calculator


© 2026 Columbus Board of Realtors. All rights reserved. IDX information is provided exclusively for consumers' personal, non-commercial use and may not be used for any purpose other than to identify prospective properties consumers may be interested in purchasing. Information is deemed reliable but is not guaranteed accurate by the MLS or CARLETON REALTY, LLC. Data last updated: 2026-11-11T15:52:18.303.
www.carletonrealty.com/homes/183435714
Print Image

1417 Kenton Street Springfield, OH 45505

  • Price: $184,999
  • Status: Active
  • On Site: 6 Days
  • Updated: 43 min ago
  • MLS #: 226041938
3
Beds
2
Baths
0
½ Baths
0.2
Acres
1,384
SQFT
$134
$/SQFT
1920
Built
County:
Clark
Area:
Springfield
School District:
Springfield Csd 1206 Cla Co.
Property Description
Move-in ready and beautifully updated! This 3-bedroom, 2-full-bath home features modern updates throughout, including all-new flooring, updated windows, and renovated bathrooms. Enjoy a spacious kitchen with butcher block countertops, an attached island, and adjoining dining area. The functional layout offers a first-floor bedroom, full bath, and laundry room. A full unfinished basement provides additional storage and potential. The standout feature is the detached 2-car garage, complete with its own electrical panel and additional space for a workshop or hobbies. Charming front porch and modern finishes make this Springfield home one you won't want to miss!
Exterior Features

Architectural Style Traditional Attached Garage YN No Exterior Features [] Foundation Details Block Garage YN Yes Lot Features [] Parking Features Detached GarageOn Street Pool Features []

Interior Features

1st Floor Laundry Yes 1st Floor Primary Suite Yes Basement Partial Basement YN Yes Building Area Total 1384 Cooling Central Air Cooling YN Yes Fireplace Features [] Flooring LaminateCarpet Heating Forced Air Heating YN Yes Interior Features [] Laundry Features Electric Dryer Hookup Levels Two Main Level Bedrooms 1 Window Features []

Property Features

Association Amenities [] Association Fee Includes [] Association YN No Auction Online Bidding No Green Energy Efficient [] Listing Terms SlopedOtherVAFHAConventional Manufactured Housing No New Construction YN No Other Structures Outbuilding Possible Use [] Property Sub Type Single Family Residence Security Features [] Sewer Public Sewer Special Listing Conditions Standard Tax Annual Amount 1451.38 Tax Year 2025 Water Source Public

Listing provided courtesy of Cecilia Hill of Coldwell Banker Heritage: 937-429-4500.


© 2026 Columbus Board of Realtors. All rights reserved. IDX information is provided exclusively for consumers' personal, non-commercial use and may not be used for any purpose other than to identify prospective properties consumers may be interested in purchasing. Information is deemed reliable but is not guaranteed accurate by the MLS or CARLETON REALTY, LLC. Data last updated: 2026-11-11T15:52:18.303.
 
https://bt-photos.global.ssl.fastly.net/columbus/1280_boomver_1_226041938-2.jpg https://bt-photos.global.ssl.fastly.net/columbus/1280_boomver_1_226041938-2.jpg https://bt-photos.global.ssl.fastly.net/columbus/1280_boomver_1_226041938-2.jpg
Logo
CARLETON REALTY, LLC
580 W Schrock Road
Westerville OH, 43081
? ?