Skip To Content

13953 Laurelbrook Oval

Strongsville, OH 44136
  • $489,900
  • STATUS: Active
  • ON SITE: 25 Days
  • MLS #: 5244666
Open House
UPDATED: 24 min ago
$489,900
  • 4
    BEDS
  • 0.15
    ACRES
  • 3
    BATHS
  • 0
    1/2 BATHS
  • 2,520
    SQFT
  • $194
    $/SQFT
Type:
Single-Family Home
Built:
2017
County:
Area:

School Ratings & Info

School District:
Listing courtesy of Keller Williams Chervenic Rlty.
Listing information © 2026 YES-MLS.

Description

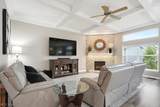
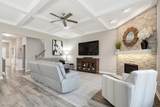
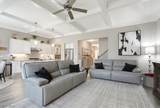
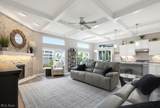
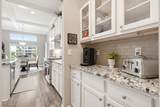
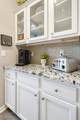
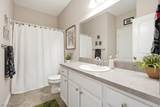
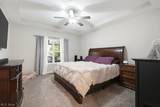
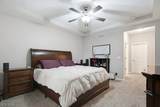
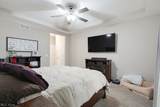
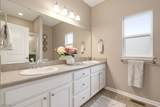
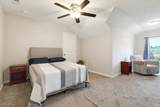
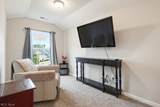
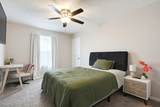
Step into this beautifully designed home where comfort and convenience come together seamlessly — beginning with the first-floor owner’s suite, a true retreat offering privacy, generous space, and thoughtful architectural detail. The suite features a large walk-in closet, an elegant en-suite bath, and easy access to the main living areas, making everyday living exceptionally comfortable. The great room features coffered ceilings, luxury vinyl flooring throughout and a striking stone fireplace, flowing effortlessly into the shaker-style kitchen with granite surfaces, updated stainless appliances, and ample storage. Additional bedrooms on the second level offer versatility for guests or extended living needs. Every detail reflects thoughtful design and enduring appeal. This elegant home offers exceptional value in a sought after neighborhood. Schedule your private showing today!

Monthly Payment Calculator

Listing information © 2026 YES-MLS. All rights reserved. The data relating to real estate for sale on this website comes in part from the Internet Data Exchange program of YES-MLS. Real estate listings held by brokerage firms other than CARLETON REALTY, LLC are marked with the Internet Data Exchange logo and detailed information about them includes the name of the listing broker(s). Information Deemed Reliable But Not Guaranteed. The photos may be altered, edited, enhanced or virtually staged. Data last updated 2026-10-10T07:08:15.673.
www.carletonrealty.com/homes/181191953
Print Image

13953 Laurelbrook Oval Strongsville, OH 44136

  • Price: $489,900
  • Status: Active
  • On Site: 25 Days
  • Updated: 24 min ago
  • MLS #: 5244666
4
Beds
3
Baths
0
½ Baths
0.15
Acres
2,520
SQFT
$194
$/SQFT
2017
Built
Neighborhood:
Pine Lakes Village Sub-Ph 6C
County:
Cuyahoga
Area:
Strongsville
School District:
Strongsville CSD
Property Description
Step into this beautifully designed home where comfort and convenience come together seamlessly — beginning with the first-floor owner’s suite, a true retreat offering privacy, generous space, and thoughtful architectural detail. The suite features a large walk-in closet, an elegant en-suite bath, and easy access to the main living areas, making everyday living exceptionally comfortable. The great room features coffered ceilings, luxury vinyl flooring throughout and a striking stone fireplace, flowing effortlessly into the shaker-style kitchen with granite surfaces, updated stainless appliances, and ample storage. Additional bedrooms on the second level offer versatility for guests or extended living needs. Every detail reflects thoughtful design and enduring appeal. This elegant home offers exceptional value in a sought after neighborhood. Schedule your private showing today!
Exterior Features

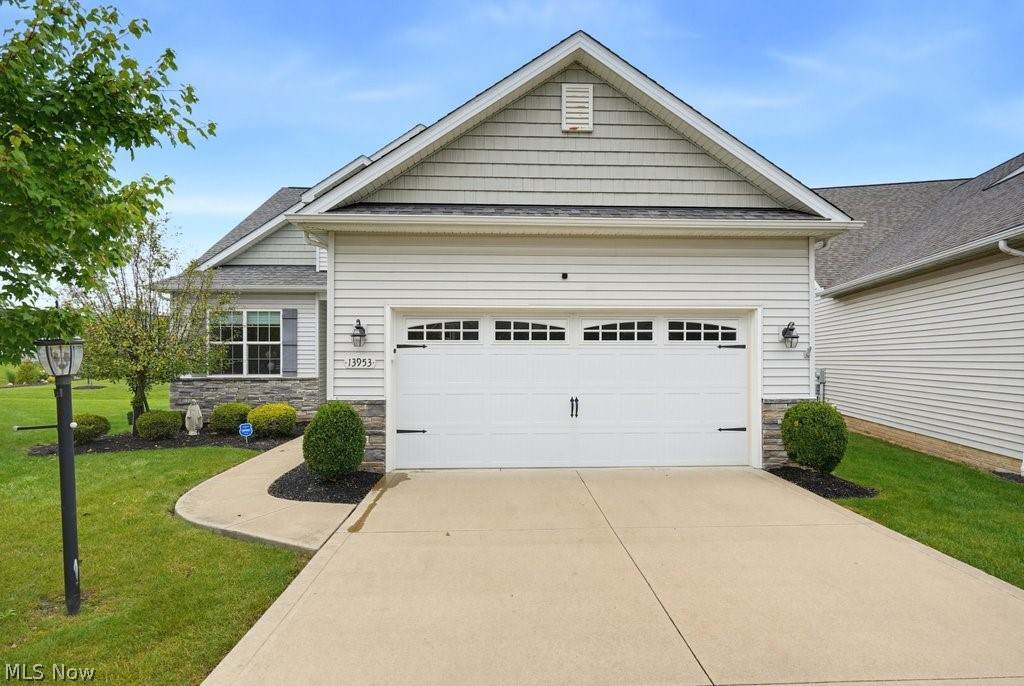
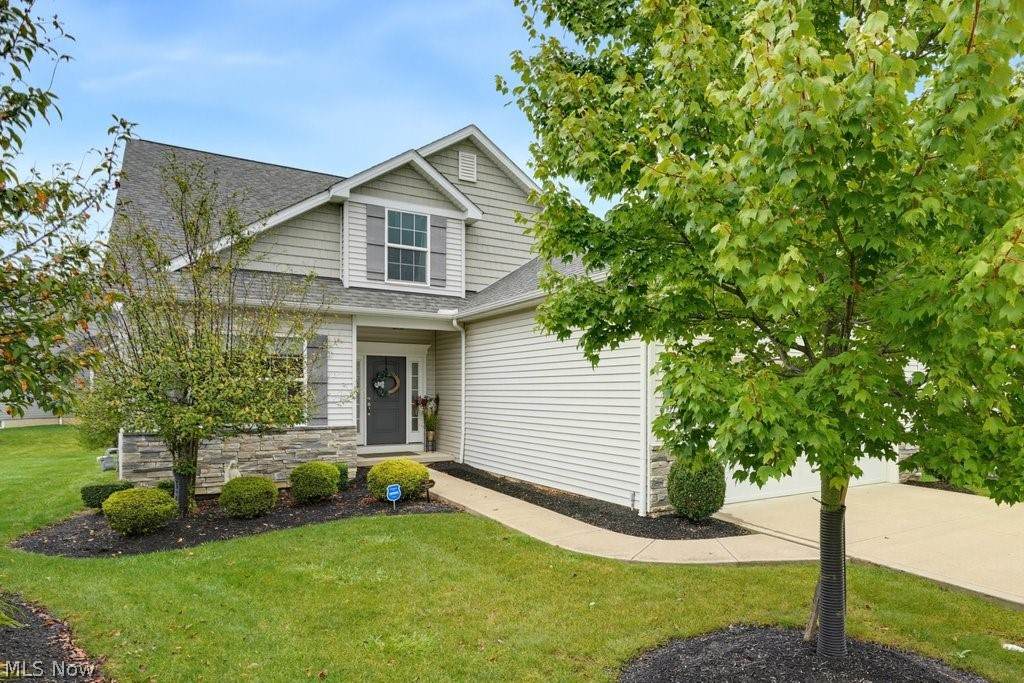
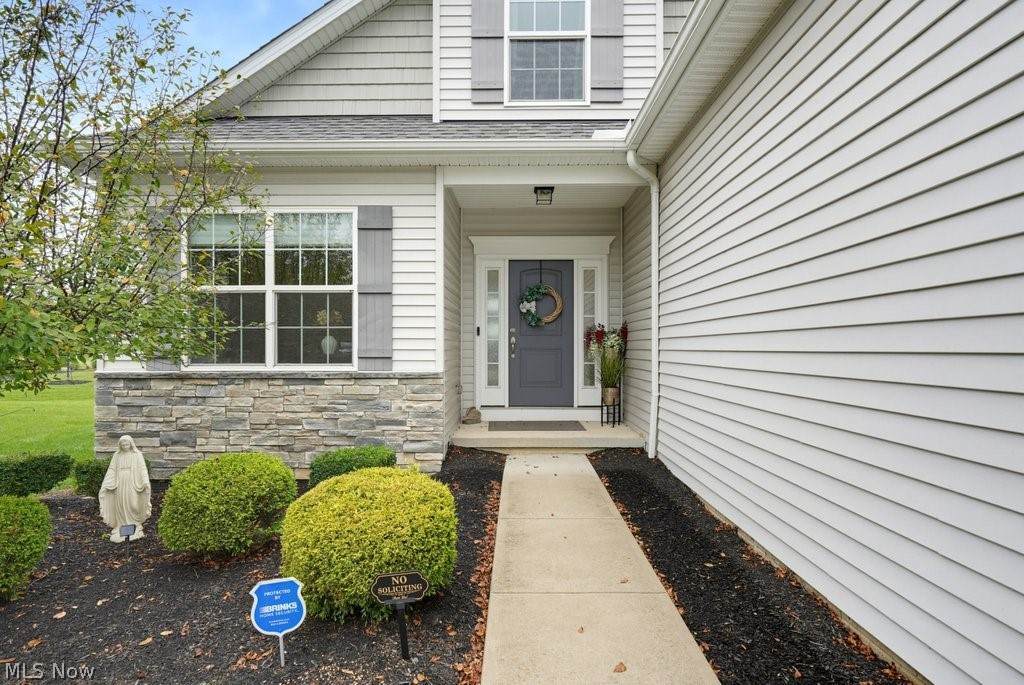
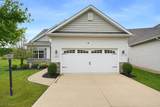
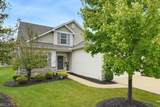
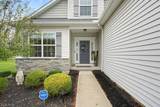
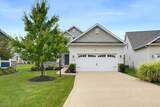
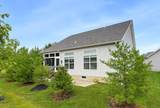
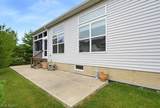
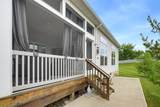
Architectural Style Cape Cod Attached Garage YN Yes Carport YN No Construction Materials Vinyl Siding Garage YN Yes Levels Two Lot Features Cul- De- Sac Parking Features Attached Garage Patio And Porch Features Covered Porch Roof Asphalt Fiberglass Waterfront YN No

Interior Features

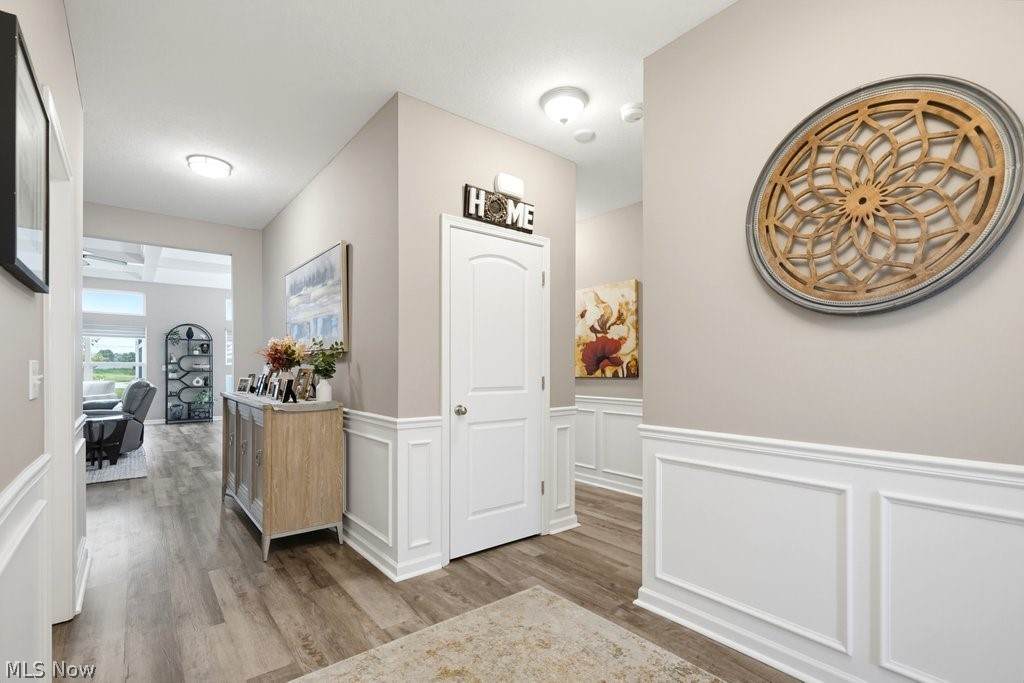
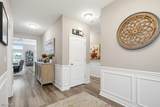
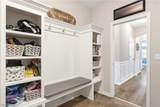
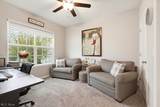
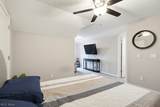
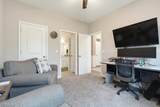
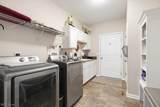
Appliances Dryer Dishwasher Disposal Microwave Range Refrigerator Washer Basement Unfinished Basement YN Yes Below Grade Finished Area 0 Cooling Central Air Ceiling Fan(s) Cooling YN Yes Fireplace YN Yes Fireplaces Total 1 Foundation Details Concrete Perimeter Heating Forced Air Heating YN Yes Interior Features Built-in Features Ceiling Fan(s) Coffered Ceiling(s) Double Vanity Entrance Foyer Eat-in Kitchen Granite Counters High Ceilings Kitchen Island Primary Downstairs Open Floorplan Pantry Walk- In Closet(s) Laundry Features Main Level Laundry Room Main Level Bathrooms 2 Main Level Bedrooms 2 Rooms Bedroom (First Level) Bedroom (First Level) Eat-in Kitchen (First Level) Great Room (First Level) Laundry (First Level) Other (First Level) (Second Level) Bedroom (Second Level) Bedroom (Second Level)

Property Features

Above Grade Finished Area 2520 Association Fee Includes Insurance Other Recreation Facilities Association Fee2 485 Association Fee2 Frequency Quarterly Association YN No Elementary School District Strongsville CSD - 1830 Home Warranty YN No Land Lease YN No Listing Terms Cash Conventional FHA VA Loan Lot Size Dimensions .15 Middle Or Junior School District Strongsville CSD - 1830 Pets Allowed Yes Property Attached YN No Property Sub Type Single Family Residence Security Features Security System Smoke Detector(s) Sewer Public Sewer Special Listing Conditions Standard Tax Annual Amount 6874.06 Township Strongsville Water Source Public

Listing information © 2026 YES-MLS.
Listing provided courtesy of Keller Williams Chervenic Rlty: 330-650-0050.
Listing information © 2026 YES-MLS. All rights reserved. The data relating to real estate for sale on this website comes in part from the Internet Data Exchange program of YES-MLS. Real estate listings held by brokerage firms other than CARLETON REALTY, LLC are marked with the Internet Data Exchange logo and detailed information about them includes the name of the listing broker(s). Information Deemed Reliable But Not Guaranteed. The photos may be altered, edited, enhanced or virtually staged. Data last updated 2026-10-10T07:08:15.673.
 
https://bt-photos.global.ssl.fastly.net/normls/orig_boomver_1_5244666-2.jpg https://bt-photos.global.ssl.fastly.net/normls/orig_boomver_1_5244666-2.jpg https://bt-photos.global.ssl.fastly.net/normls/orig_boomver_1_5244666-2.jpg
Logo
CARLETON REALTY, LLC
580 W Schrock Road
Westerville OH, 43081
Listing courtesy of Keller Williams Chervenic Rlty.
Listing information © 2026 YES-MLS.
? ?