


Description
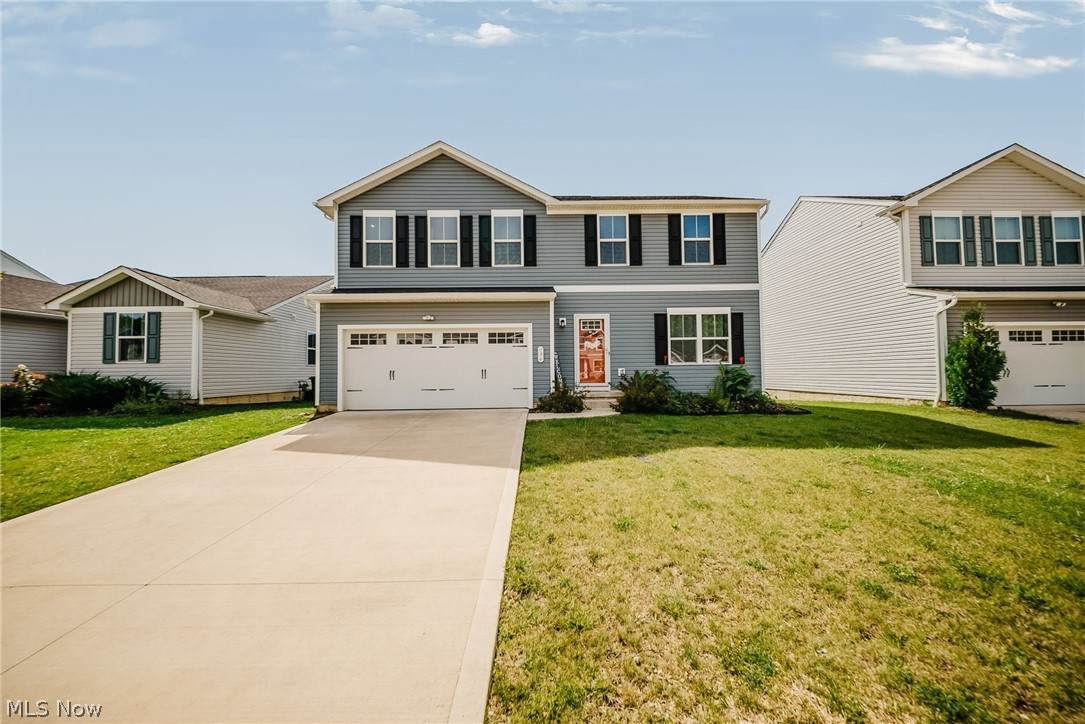
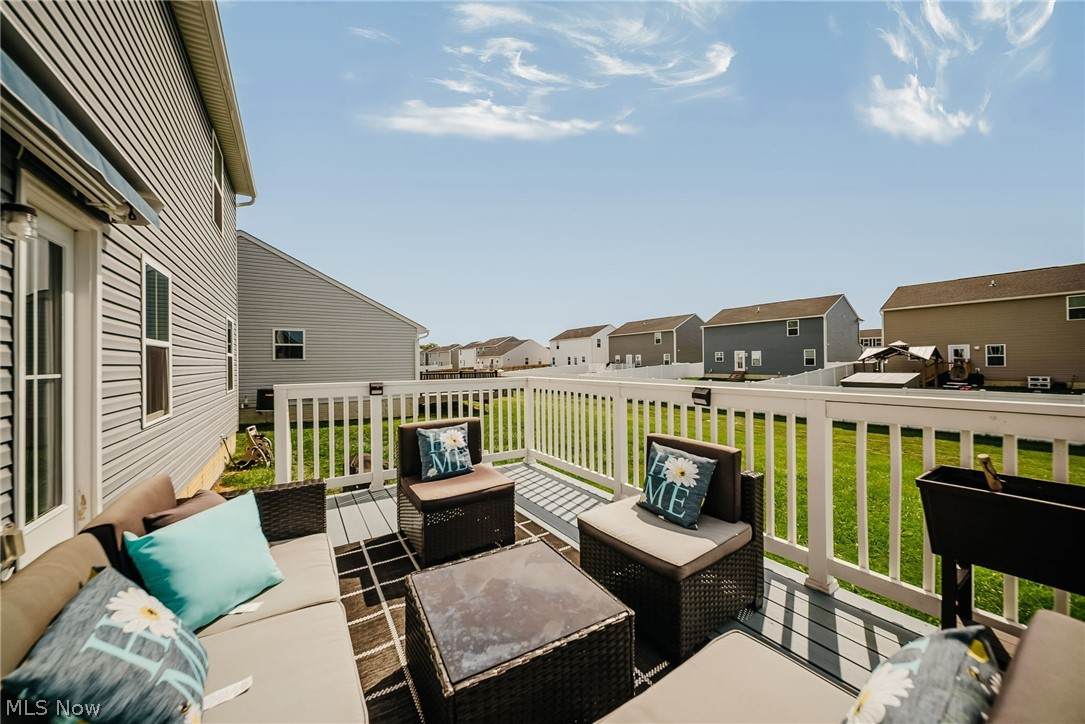
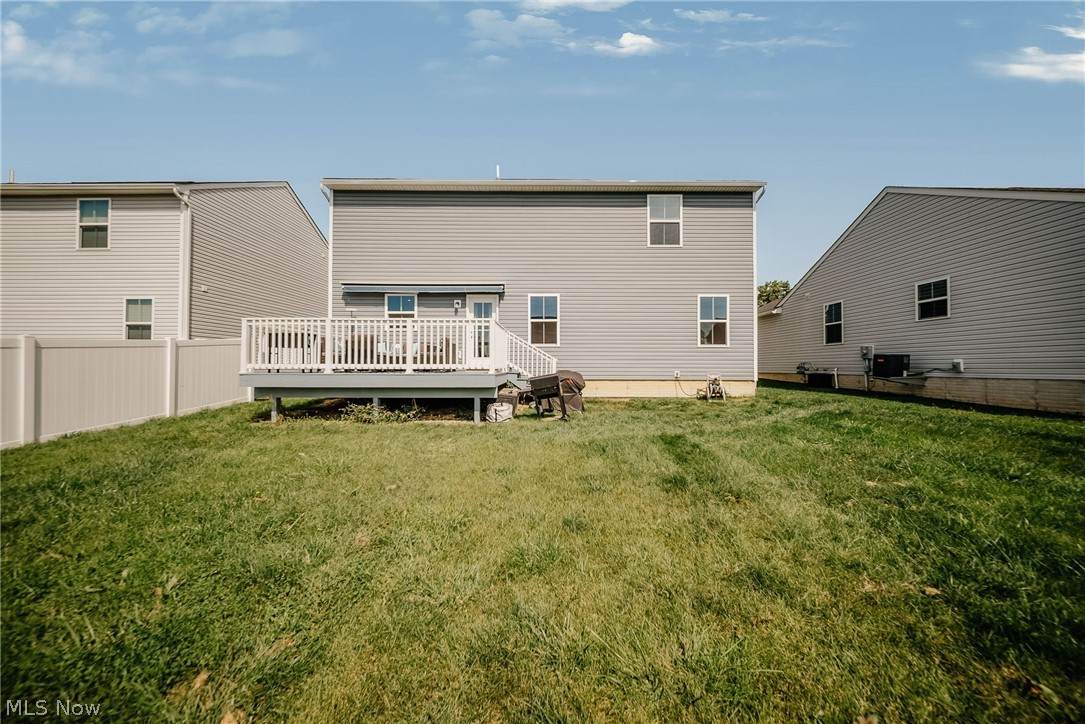
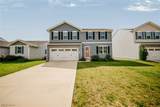
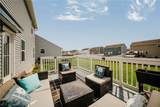
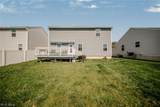
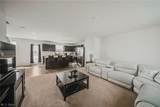
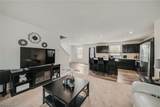
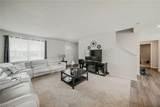
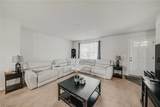
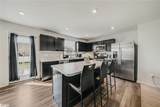
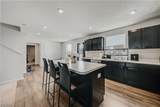
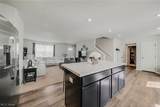
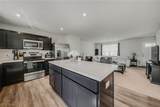
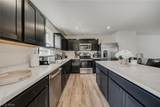
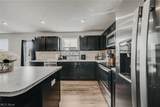
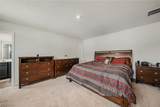
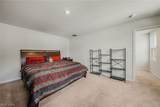
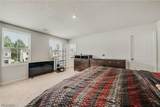
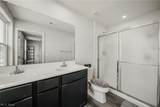
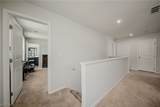
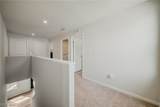
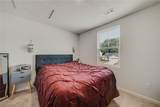
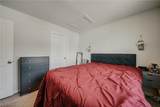
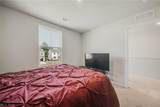
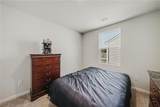
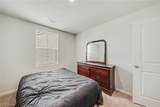
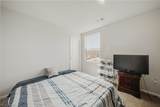
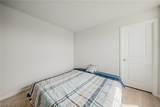
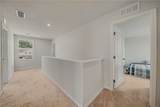
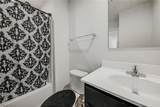
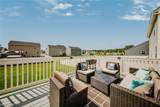
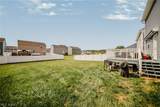
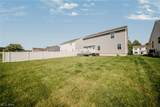
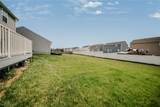
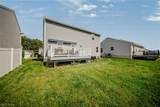
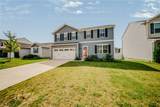
Welcome to 136 Wildflower Drive, where newer construction, comfortable living, and a flexible floor plan come together in the Midview School District. Built in 2022, this 4-bedroom, 2.5-bath home offers nearly 1,900 square feet designed for the way you live today. Step inside to an open-concept main level where the kitchen, dining, and living spaces flow together, creating a natural gathering place for everyday life and entertaining. A versatile first-floor bonus room adds even more flexibility and can easily serve as a home office, playroom, sitting room, or whatever best fits your needs. Upstairs, you’ll find four bedrooms, including the primary suite with a private bath, along with additional space for family, guests, or another home office. Out back, the deck extends your living space outdoors and features a retractable cover, giving you the option for sun or shade and a comfortable place to relax, dine, or entertain. With the benefits of a home built just a few years ago, plenty of room to make your own, and a location within the Midview School District, 136 Wildflower Drive is ready for its next owner. Schedule your private showing and come see what makes this home a great opportunity!
-
4BEDS
-
0.15ACRES
-
2BATHS
-
11/2 BATHS
-
1,900SQFT
-
$171$/SQFT
Listing information © 2026 YES-MLS.
Description
Welcome to 136 Wildflower Drive, where newer construction, comfortable living, and a flexible floor plan come together in the Midview School District. Built in 2022, this 4-bedroom, 2.5-bath home offers nearly 1,900 square feet designed for the way you live today. Step inside to an open-concept main level where the kitchen, dining, and living spaces flow together, creating a natural gathering place for everyday life and entertaining. A versatile first-floor bonus room adds even more flexibility and can easily serve as a home office, playroom, sitting room, or whatever best fits your needs. Upstairs, you’ll find four bedrooms, including the primary suite with a private bath, along with additional space for family, guests, or another home office. Out back, the deck extends your living space outdoors and features a retractable cover, giving you the option for sun or shade and a comfortable place to relax, dine, or entertain. With the benefits of a home built just a few years ago, plenty of room to make your own, and a location within the Midview School District, 136 Wildflower Drive is ready for its next owner. Schedule your private showing and come see what makes this home a great opportunity!
 Listing information © 2026 YES-MLS. All rights reserved.
The data relating to real estate for sale on this website comes in part from the Internet Data Exchange program of YES-MLS. Real estate listings held by brokerage firms other than CARLETON REALTY, LLC are marked with the Internet Data Exchange logo and detailed information about them includes the name of the listing broker(s). Information Deemed Reliable But Not Guaranteed. The photos may be altered, edited, enhanced or virtually staged. Data last updated 2026-10-16T07:08:26.507.