













Description
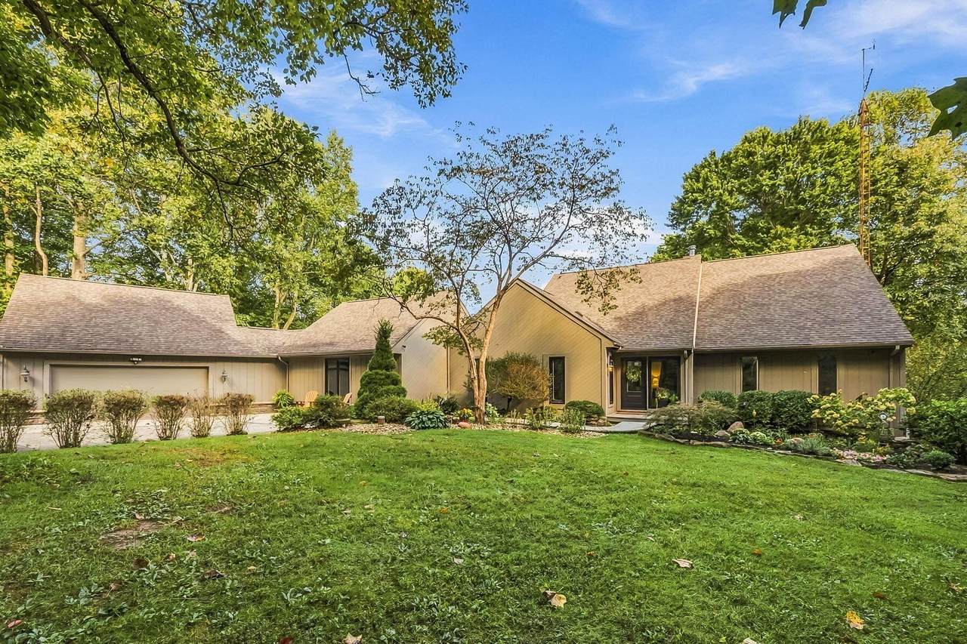
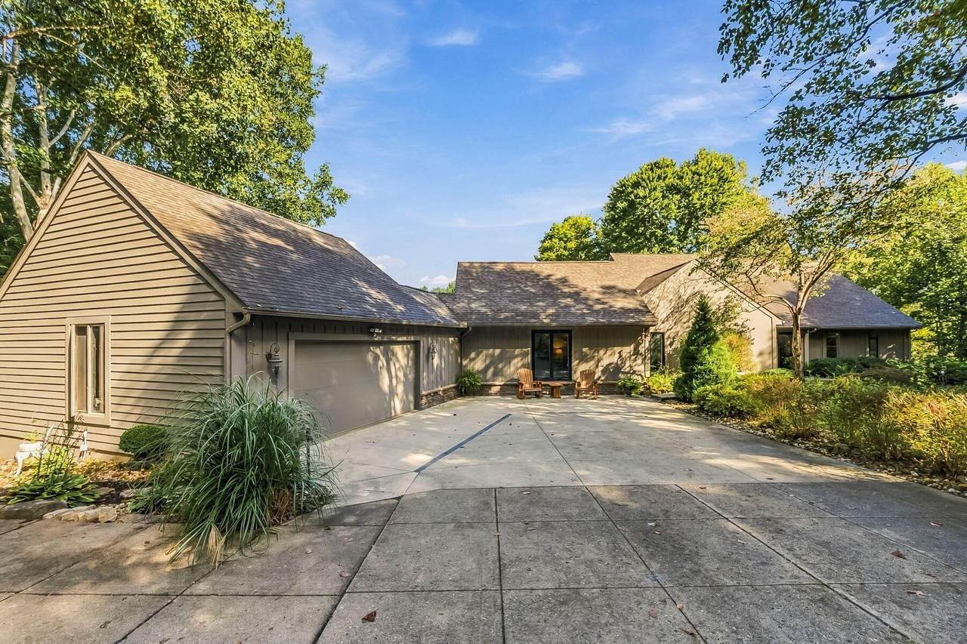
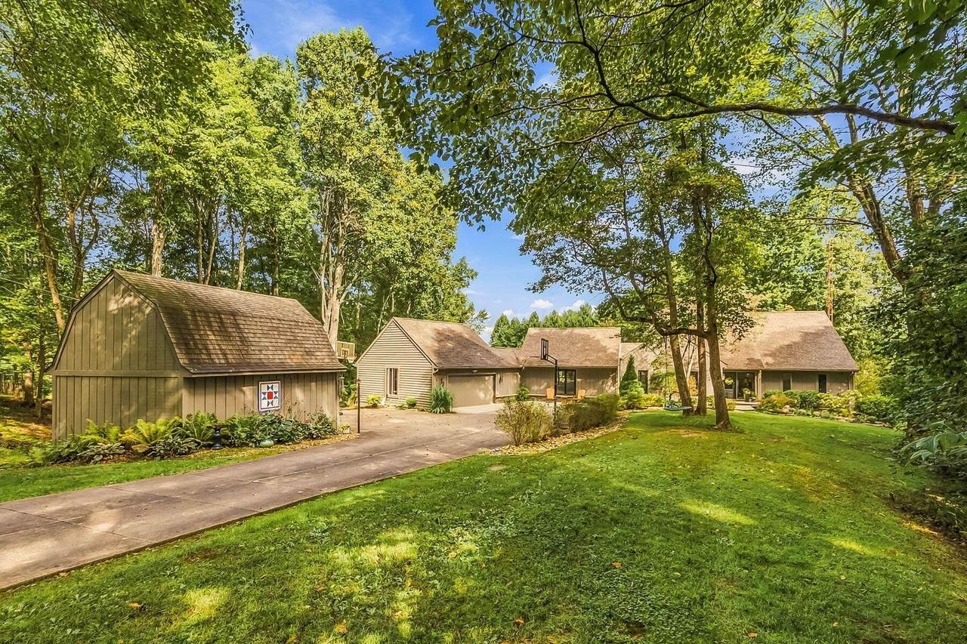
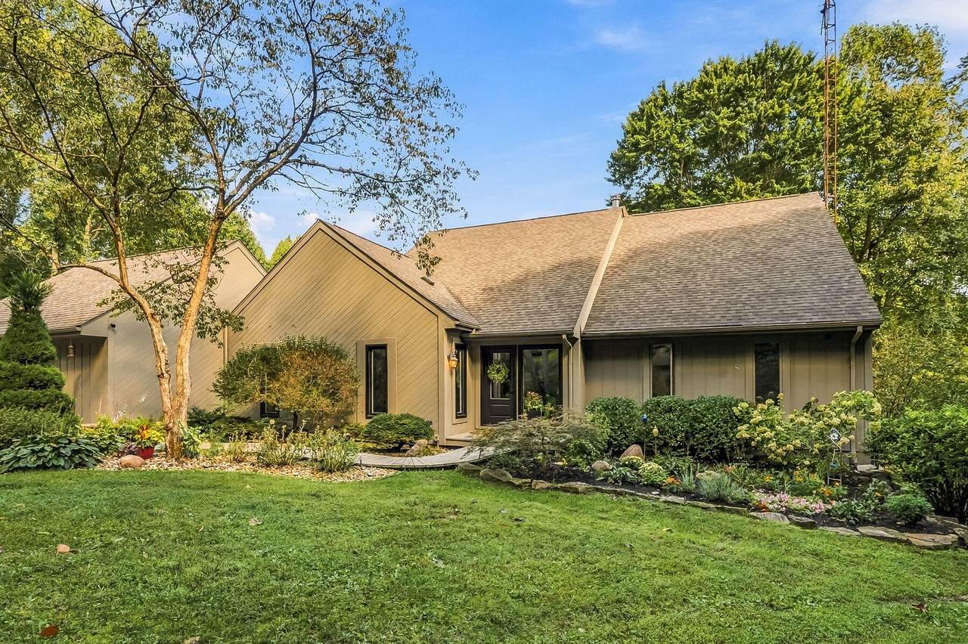
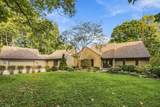
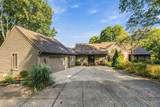
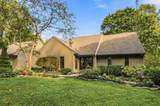
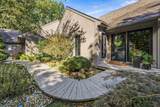
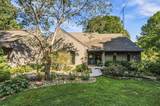
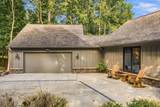
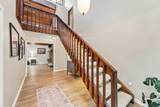
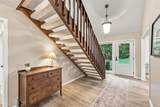
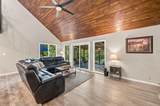
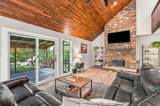
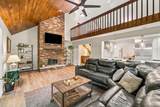
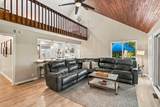
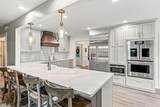
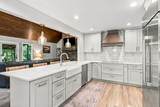
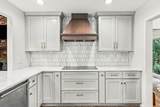
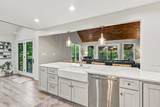
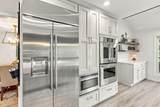
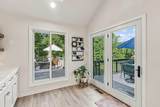
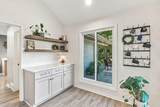
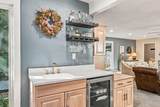
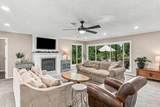
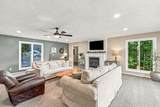
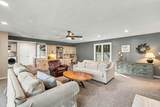
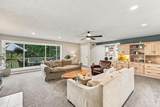
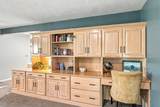
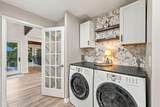
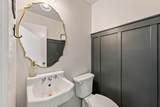
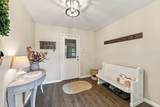
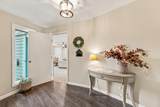
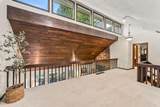
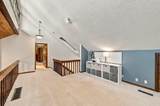
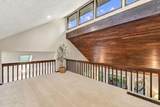
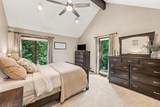
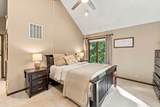
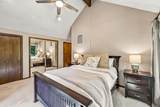
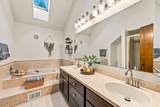
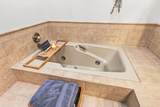
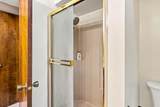
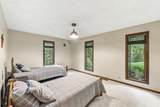
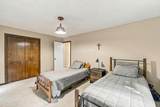
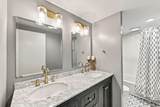
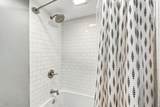
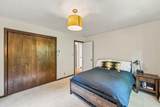
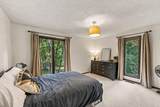
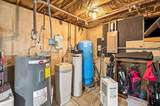
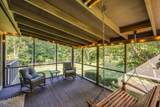
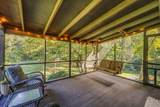
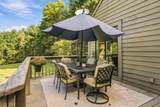
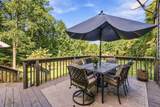
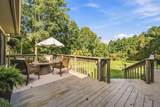
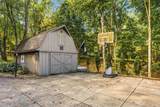
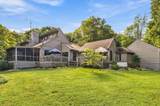
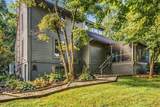
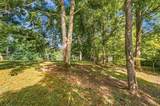
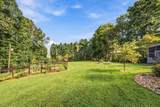
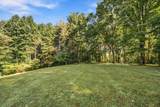
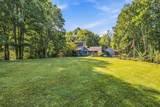
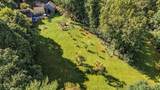
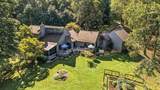
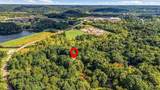
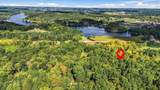
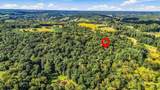
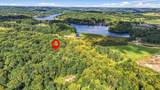
You must see it to believe this hidden, private almost 10-acre retreat--peacefully secluded yet conveniently located just minutes from US-33, within view of Lake Logan and so close to Lake Logan State Park and all the recreation and amenities it has to offer. Designed for effortless year-round living, this turnkey home blends warm character with extensive updates and exceptional indoor/outdoor spaces. The chef-inspired kitchen features top-of-the-line appliances including an Induction Cooktop, quartz countertops, custom cabinetry, designer backsplash, farmhouse sink, oversized breakfast bar and charming coffee station, all filled with natural light from a large window and skylight. It opens to the vaulted great room with wood ceiling, dramatic floor-to-ceiling brick fireplace and loft above. Luxury vinyl plank flooring, updated lighting and ceiling fans continue throughout. A unique first-floor flex space offers a second family room with built-ins, picture window, propane fireplace and private garage entry, plus direct access to the laundry area with wet bar, kitchenette and refrigerator--ideal for guests, multigenerational living, studio or home office. The spacious primary suite offers vaulted ceilings and a large bath with dual sinks, soaking tub and separate shower. The additional full bath and half bath have also been beautifully updated. Enjoy multiple decks and a screened porch overlooking lush landscaping, wooded trails, creek, garden area, obstacle course, fruit trees, established orchard and even a few golf holes. The loft offers additional office, library or creative space. Major improvements include newer furnace, A/C, water heaters, updated roof, many doors and windows, plus a whole-house backup generator. A unique basement provides abundant storage, workout space and exterior access. Private, versatile and truly one of a kind--just move in and enjoy all year long!
-
3BEDS
-
9.15ACRES
-
2BATHS
-
11/2 BATHS
-
2,903SQFT
-
$258$/SQFT
Description
You must see it to believe this hidden, private almost 10-acre retreat--peacefully secluded yet conveniently located just minutes from US-33, within view of Lake Logan and so close to Lake Logan State Park and all the recreation and amenities it has to offer. Designed for effortless year-round living, this turnkey home blends warm character with extensive updates and exceptional indoor/outdoor spaces. The chef-inspired kitchen features top-of-the-line appliances including an Induction Cooktop, quartz countertops, custom cabinetry, designer backsplash, farmhouse sink, oversized breakfast bar and charming coffee station, all filled with natural light from a large window and skylight. It opens to the vaulted great room with wood ceiling, dramatic floor-to-ceiling brick fireplace and loft above. Luxury vinyl plank flooring, updated lighting and ceiling fans continue throughout. A unique first-floor flex space offers a second family room with built-ins, picture window, propane fireplace and private garage entry, plus direct access to the laundry area with wet bar, kitchenette and refrigerator--ideal for guests, multigenerational living, studio or home office. The spacious primary suite offers vaulted ceilings and a large bath with dual sinks, soaking tub and separate shower. The additional full bath and half bath have also been beautifully updated. Enjoy multiple decks and a screened porch overlooking lush landscaping, wooded trails, creek, garden area, obstacle course, fruit trees, established orchard and even a few golf holes. The loft offers additional office, library or creative space. Major improvements include newer furnace, A/C, water heaters, updated roof, many doors and windows, plus a whole-house backup generator. A unique basement provides abundant storage, workout space and exterior access. Private, versatile and truly one of a kind--just move in and enjoy all year long!
© 2026 Columbus Board of Realtors. All rights reserved. IDX information is provided exclusively for consumers' personal, non-commercial use and may not be used for any purpose other than to identify prospective properties consumers may be interested in purchasing. Information is deemed reliable but is not guaranteed accurate by the MLS or CARLETON REALTY, LLC. Data last updated: 2026-10-10T07:52:24.81.