


Description
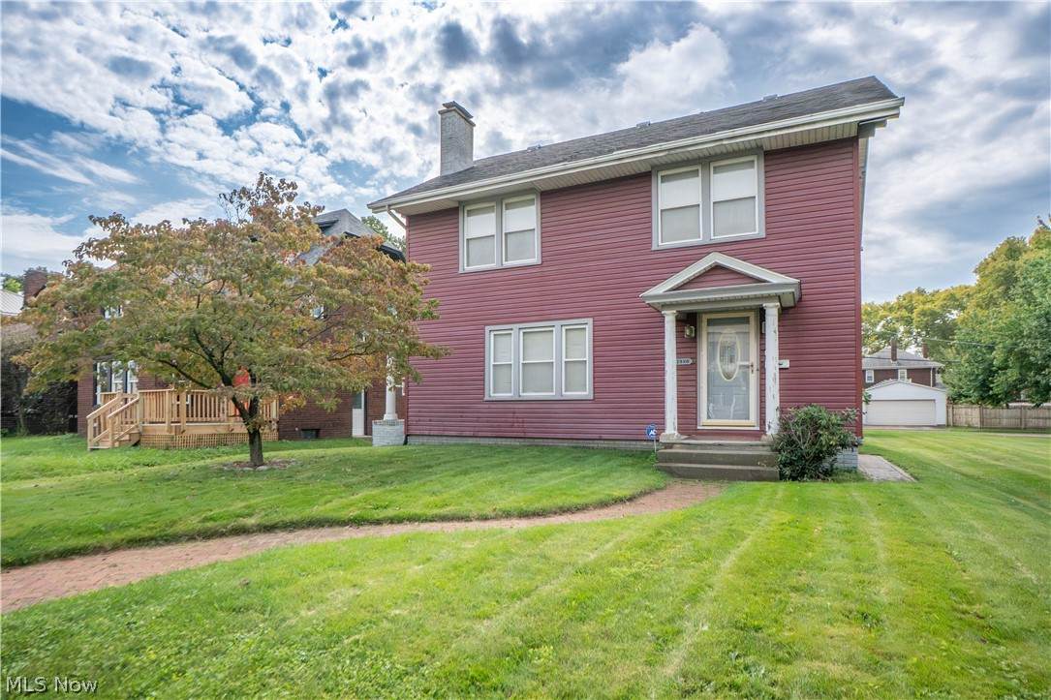
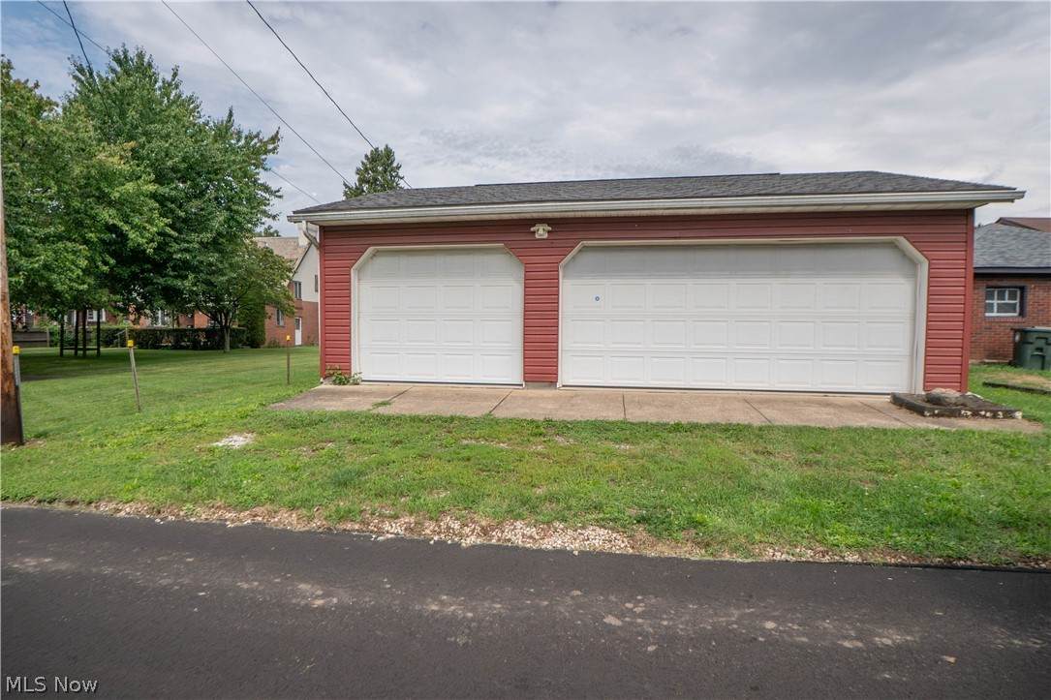
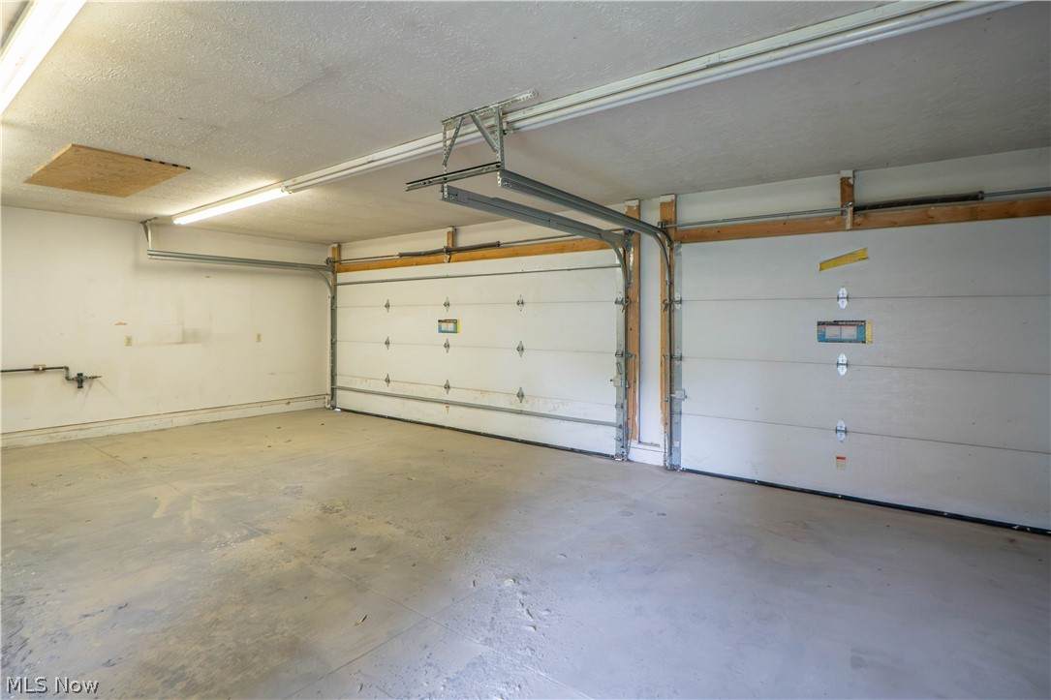
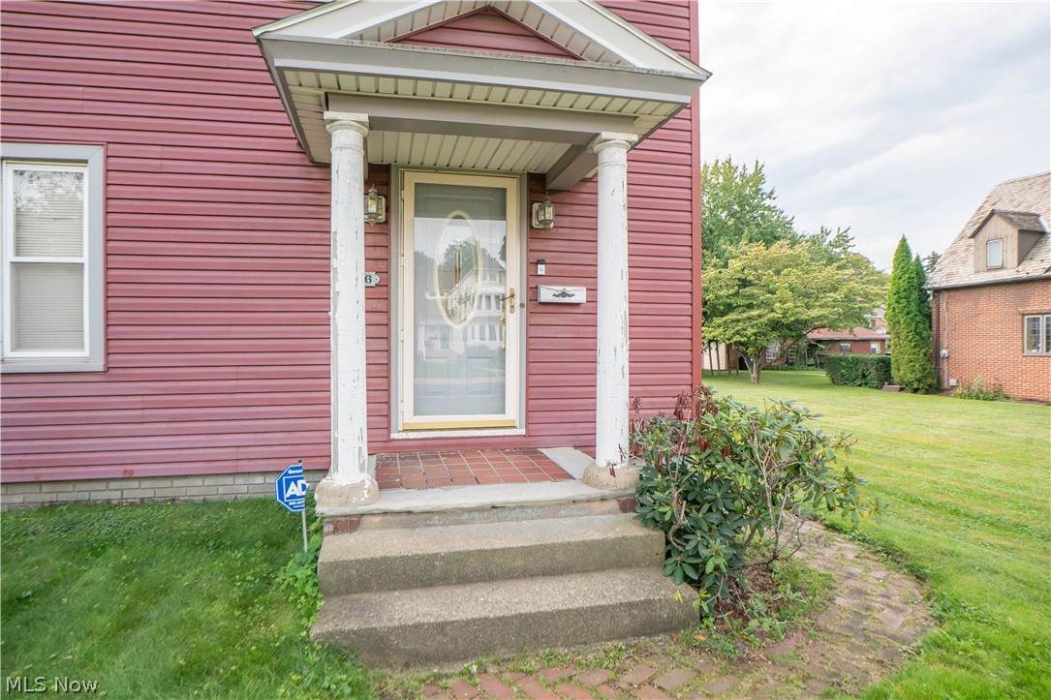
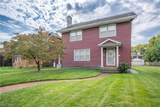
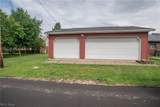
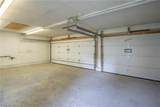
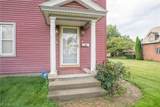
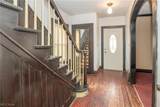
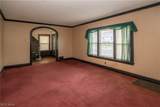
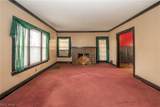
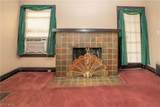
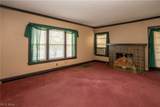
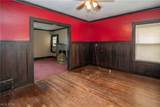
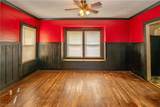
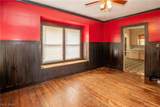
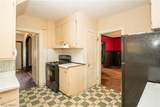
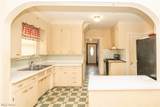
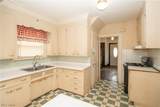
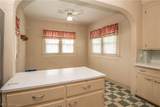
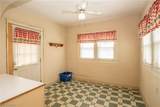
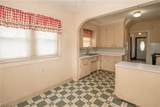
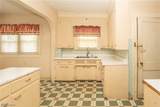
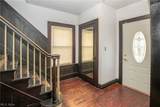
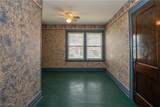
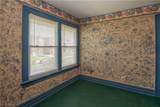
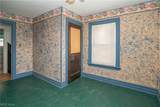
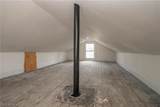
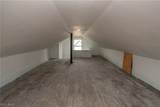
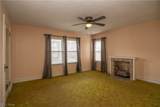
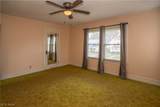
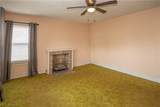
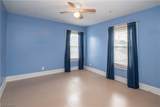
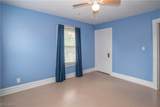
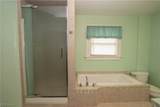
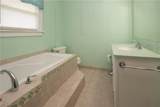
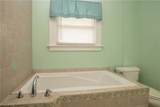
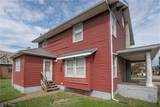
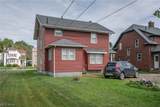
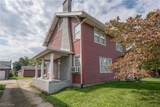
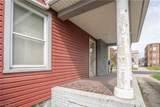
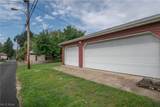
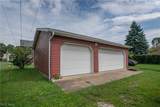
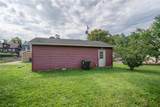
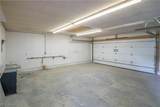
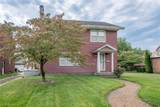
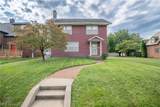
If you love older homes with character and want the freedom to make one your own, this Canton Colonial is full of possibilities! Offering 3-bedrooms, 1 bathroom with a 3 car garage. The covered entry opens to a welcoming foyer with hardwood floors, a coat closet, and rounded archways that give the home plenty of original charm. The spacious living room features a wood-burning fireplace, while the formal dining room offers hardwood floors and a built-in window seat. The kitchen has plenty of cabinet space and opens through another rounded archway to a bright morning room with access to the backyard. Upstairs are three bedrooms, including one with its own fireplace and another with access to a partially finished attic/bonus room—great for extra storage, a hobby room, office, or future finished space. The full bath includes a soaking tub and separate shower. An unfinished basement provides additional storage, laundry, and more room to work with. Outside, you’ll find a covered side porch, yard and a hard-to-find detached 3-car garage accessed from the newly paved alley. The home is being sold AS IS, making this a great opportunity for a buyer looking for a project, investment, or a classic home to update over time!
-
3BEDS
-
0.17ACRES
-
1BATHS
-
01/2 BATHS
-
1,650SQFT
-
$76$/SQFT
Listing information © 2026 YES-MLS.
Description
If you love older homes with character and want the freedom to make one your own, this Canton Colonial is full of possibilities! Offering 3-bedrooms, 1 bathroom with a 3 car garage. The covered entry opens to a welcoming foyer with hardwood floors, a coat closet, and rounded archways that give the home plenty of original charm. The spacious living room features a wood-burning fireplace, while the formal dining room offers hardwood floors and a built-in window seat. The kitchen has plenty of cabinet space and opens through another rounded archway to a bright morning room with access to the backyard. Upstairs are three bedrooms, including one with its own fireplace and another with access to a partially finished attic/bonus room—great for extra storage, a hobby room, office, or future finished space. The full bath includes a soaking tub and separate shower. An unfinished basement provides additional storage, laundry, and more room to work with. Outside, you’ll find a covered side porch, yard and a hard-to-find detached 3-car garage accessed from the newly paved alley. The home is being sold AS IS, making this a great opportunity for a buyer looking for a project, investment, or a classic home to update over time!
 Listing information © 2026 YES-MLS. All rights reserved.
The data relating to real estate for sale on this website comes in part from the Internet Data Exchange program of YES-MLS. Real estate listings held by brokerage firms other than CARLETON REALTY, LLC are marked with the Internet Data Exchange logo and detailed information about them includes the name of the listing broker(s). Information Deemed Reliable But Not Guaranteed. The photos may be altered, edited, enhanced or virtually staged. Data last updated 2026-10-11T10:08:05.467.