Skip To Content

1325 Ellen Drive

Zanesville, OH 43701
  • $459,900
  • STATUS: Active
  • ON SITE: 26 Days
  • MLS #: 5245277
UPDATED: 21 min ago
$459,900
  • 4
    BEDS
  • 0.85
    ACRES
  • 2
    BATHS
  • 1
    1/2 BATHS
  • 2,978
    SQFT
  • $154
    $/SQFT
Type:
Single-Family Home
Built:
1987
County:
Area:

School Ratings & Info

School District:
Listing courtesy of Howard Hanna Real Estate Services.
Listing information © 2026 YES-MLS.

Description

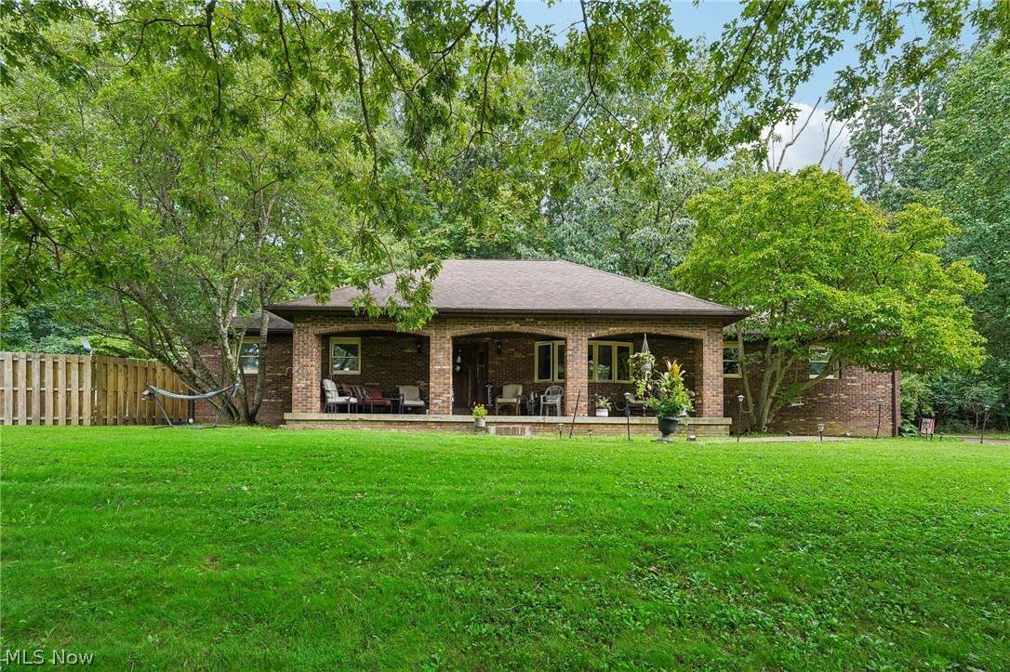
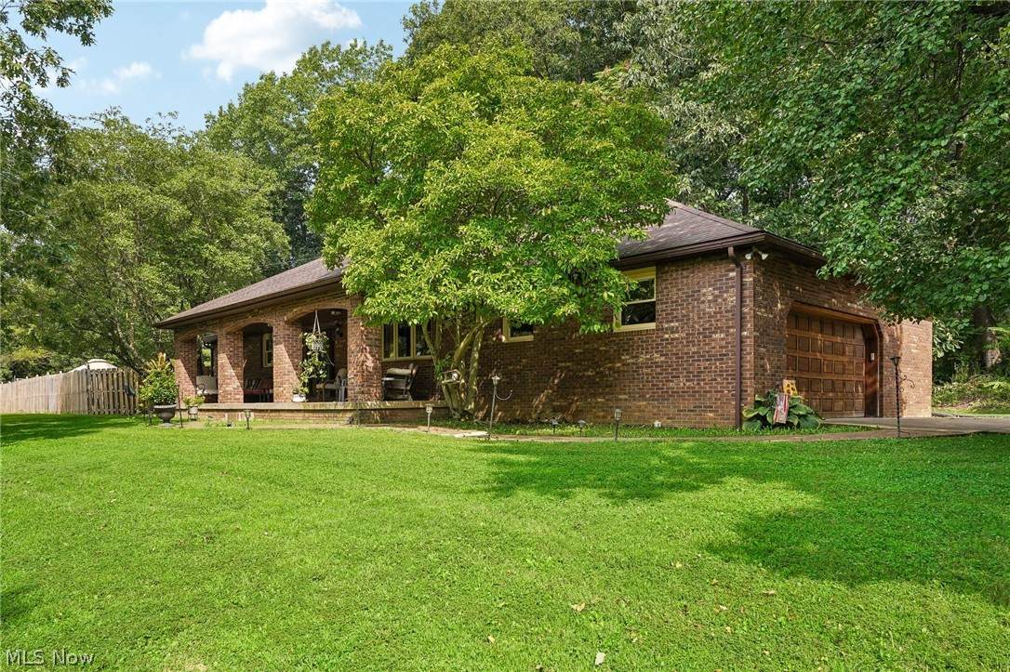
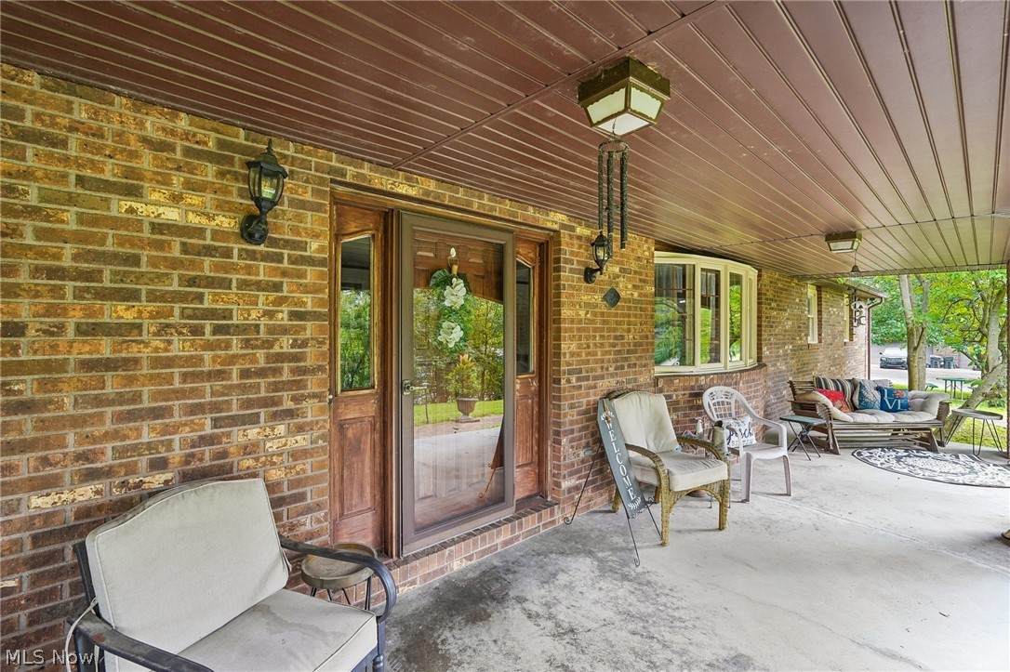
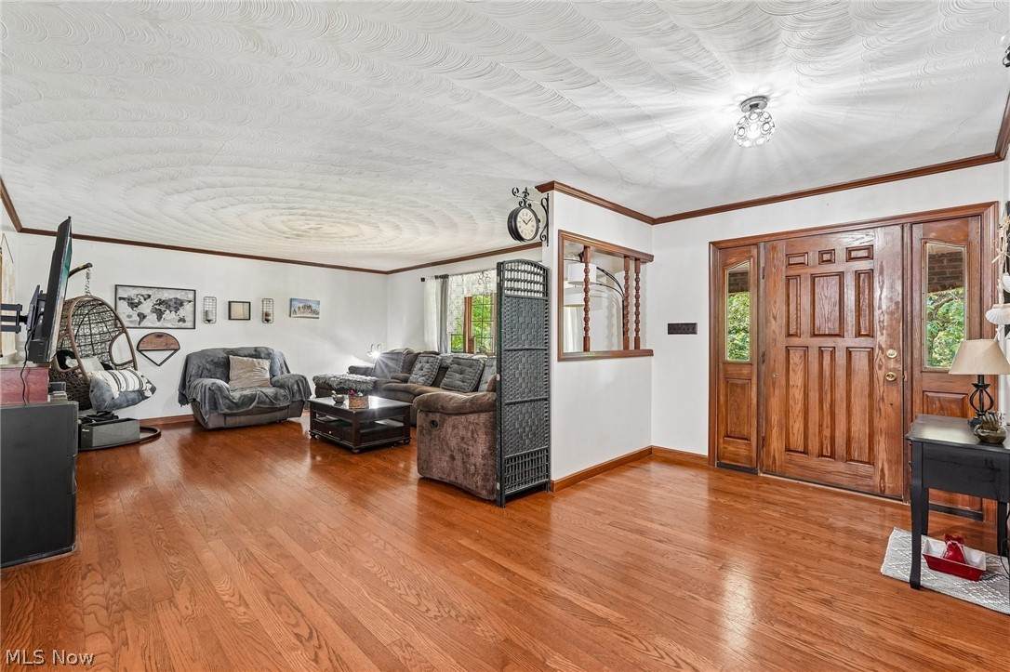
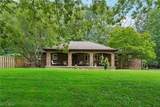
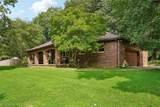
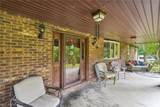
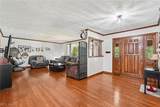
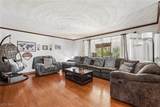
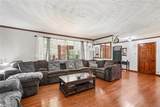
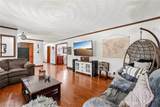
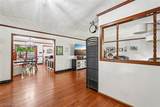
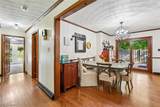
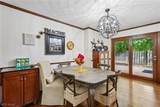
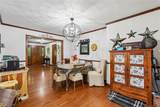
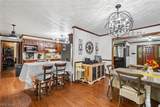
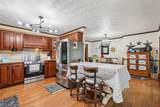
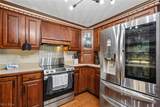
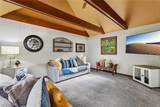
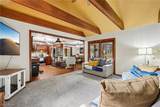
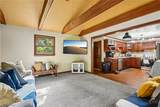
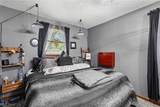
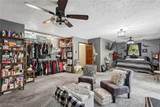
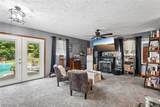
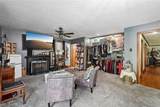
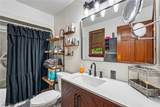
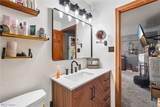
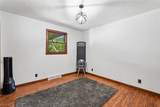
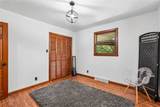
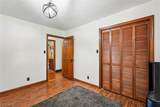
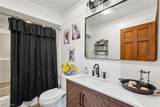
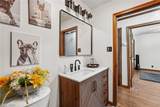
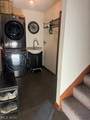
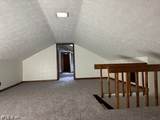
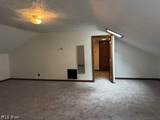
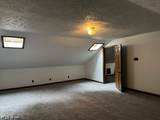
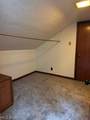
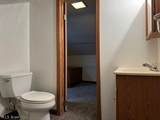
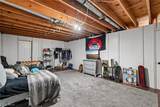
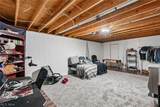
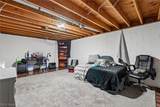
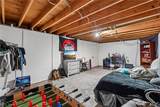
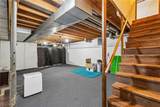
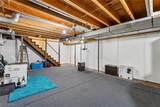
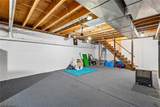
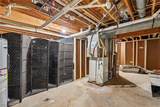
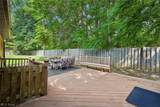
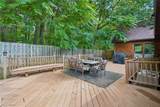
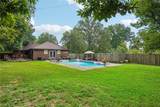
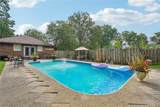
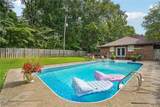
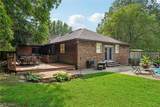
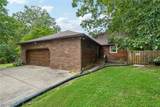
Custom built one owner home w/2,978 finished living sq ft & heated 18X36 inground pool! Beautiful brick & cedar home on almost one acre! Currently used as a 5 bedroom, 2.5 bath home! Cherry kitchen w/updated appliances w/breakfast bar open to family room w/cathedredal beamed ceiling. Main floor laundry/mud room. Huge main floor owners suite w/jetted tub, plus access to rear yard & inground pool! Another main floor bedroom & full bath, large formal living room w/bay window & a formal dining room off of kitchen/breakfast area! Upstairs is huge w/3rd & possible 4th bdrm/office or loft/rec room plus a walk in closet and 1/2 bath & plenty of storage under the eves. The lower level has a 5th bdrm w/closet, utility area w/2 HVAC systems for efficiency & a large storage or rec room area. There is a wonderful 10X36 covered front porch, privacy fenced rear yard w/storage shed & an oversized 658 sq ft 2+ attached garage! If you need space...this is your home!

Monthly Payment Calculator

Listing information © 2026 YES-MLS. All rights reserved. The data relating to real estate for sale on this website comes in part from the Internet Data Exchange program of YES-MLS. Real estate listings held by brokerage firms other than CARLETON REALTY, LLC are marked with the Internet Data Exchange logo and detailed information about them includes the name of the listing broker(s). Information Deemed Reliable But Not Guaranteed. The photos may be altered, edited, enhanced or virtually staged. Data last updated 2026-10-12T17:08:16.297.
www.carletonrealty.com/homes/181224685
Print Image

1325 Ellen Drive Zanesville, OH 43701

  • Price: $459,900
  • Status: Active
  • On Site: 26 Days
  • Updated: 21 min ago
  • MLS #: 5245277
4
Beds
2
Baths
1
½ Baths
0.85
Acres
2,978
SQFT
$154
$/SQFT
1987
Built
County:
Muskingum
Area:
Zanesville
School District:
Maysville Lsd - 6003
Property Description
Custom built one owner home w/2,978 finished living sq ft & heated 18X36 inground pool! Beautiful brick & cedar home on almost one acre! Currently used as a 5 bedroom, 2.5 bath home! Cherry kitchen w/updated appliances w/breakfast bar open to family room w/cathedredal beamed ceiling. Main floor laundry/mud room. Huge main floor owners suite w/jetted tub, plus access to rear yard & inground pool! Another main floor bedroom & full bath, large formal living room w/bay window & a formal dining room off of kitchen/breakfast area! Upstairs is huge w/3rd & possible 4th bdrm/office or loft/rec room plus a walk in closet and 1/2 bath & plenty of storage under the eves. The lower level has a 5th bdrm w/closet, utility area w/2 HVAC systems for efficiency & a large storage or rec room area. There is a wonderful 10X36 covered front porch, privacy fenced rear yard w/storage shed & an oversized 658 sq ft 2+ attached garage! If you need space...this is your home!
Exterior Features

Architectural Style Modern Attached Garage YN Yes Carport YN No Construction Materials Brick Cedar Exterior Features Private Yard Fencing Back Yard Garage YN Yes Levels One and One Half Lot Features Landscaped Other Structures Shed(s) Parking Features Attached Concrete Garage Oversized Patio And Porch Features Covered Deck Front Porch Patio Pool Features Heated In Ground Liner Roof Composition Waterfront YN No

Interior Features

Appliances Dishwasher Microwave Range Refrigerator Basement Full Partially Finished Basement YN Yes Below Grade Finished Area 300 Cooling Central Air Cooling YN Yes Fireplace YN No Fireplaces Total 0 Foundation Details Block Heating Forced Air Gas Heating YN Yes Interior Features Crown Molding Cathedral Ceiling(s) Entrance Foyer Open Floorplan Laundry Features Main Level Main Level Bathrooms 3 Main Level Bedrooms 4

Property Features

Above Grade Finished Area 2678 Association YN No Elementary School District Maysville LSD - 6003 Home Warranty YN No Land Lease YN No Listing Terms Cash Conventional FHA USDA Loan VA Loan Middle Or Junior School District Maysville LSD - 6003 Property Sub Type Single Family Residence Sewer Public Sewer Special Listing Conditions Standard Tax Annual Amount 3628.08 Township Springfield Twp View Pool View YN Yes Water Source Public

Listing information © 2026 YES-MLS.
Listing provided courtesy of Howard Hanna Real Estate Services: 740-522-7946.
Listing information © 2026 YES-MLS. All rights reserved. The data relating to real estate for sale on this website comes in part from the Internet Data Exchange program of YES-MLS. Real estate listings held by brokerage firms other than CARLETON REALTY, LLC are marked with the Internet Data Exchange logo and detailed information about them includes the name of the listing broker(s). Information Deemed Reliable But Not Guaranteed. The photos may be altered, edited, enhanced or virtually staged. Data last updated 2026-10-12T17:08:16.297.
 
https://bt-photos.global.ssl.fastly.net/normls/orig_boomver_2_5245277-2.jpg https://bt-photos.global.ssl.fastly.net/normls/orig_boomver_2_5245277-2.jpg https://bt-photos.global.ssl.fastly.net/normls/orig_boomver_2_5245277-2.jpg
Logo
CARLETON REALTY, LLC
580 W Schrock Road
Westerville OH, 43081
Listing courtesy of Howard Hanna Real Estate Services.
Listing information © 2026 YES-MLS.
? ?