




Description
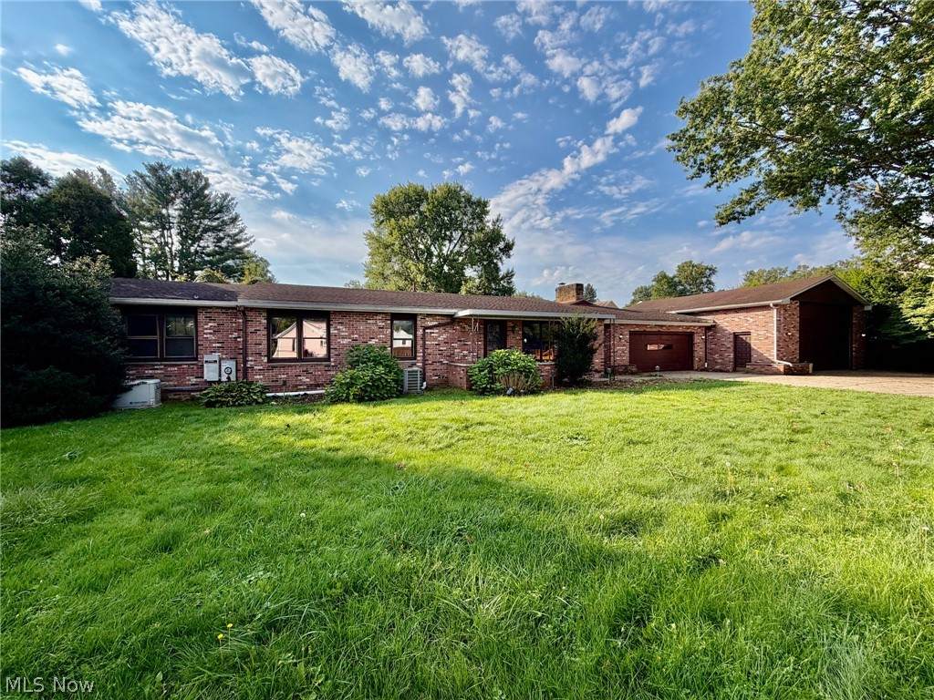
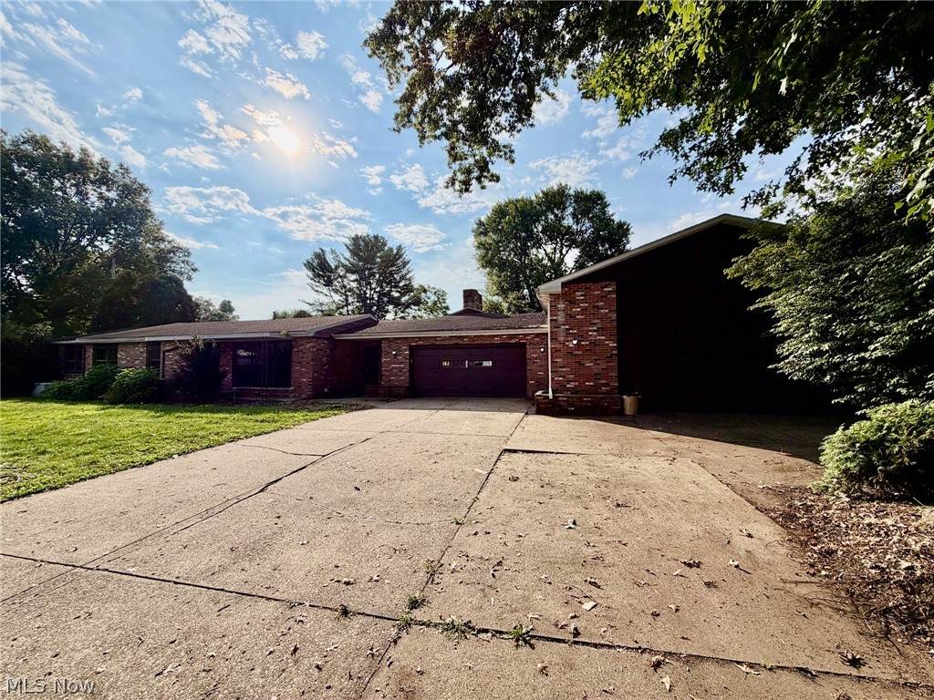
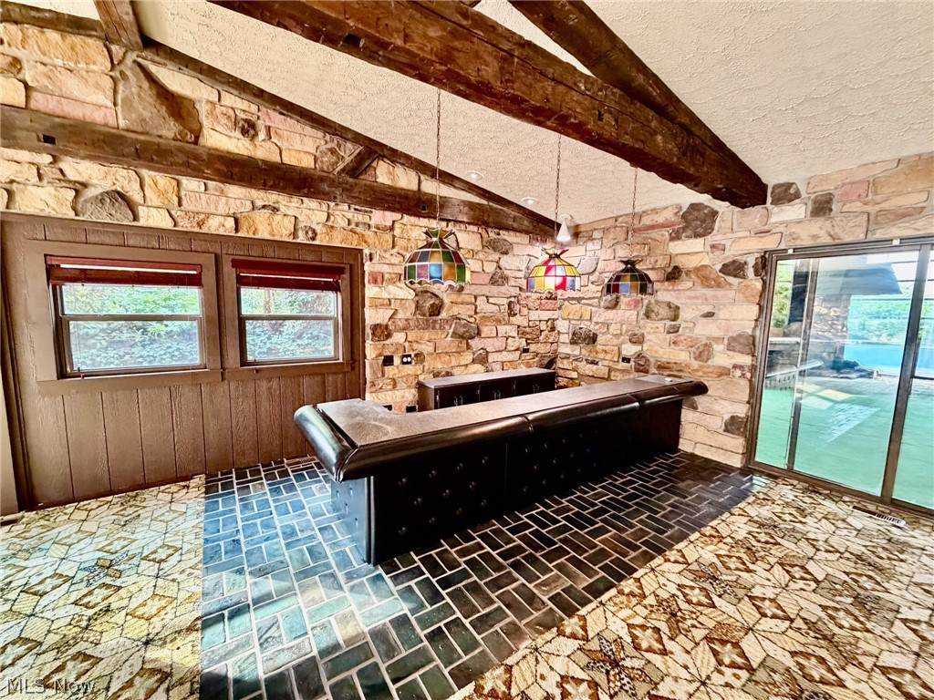
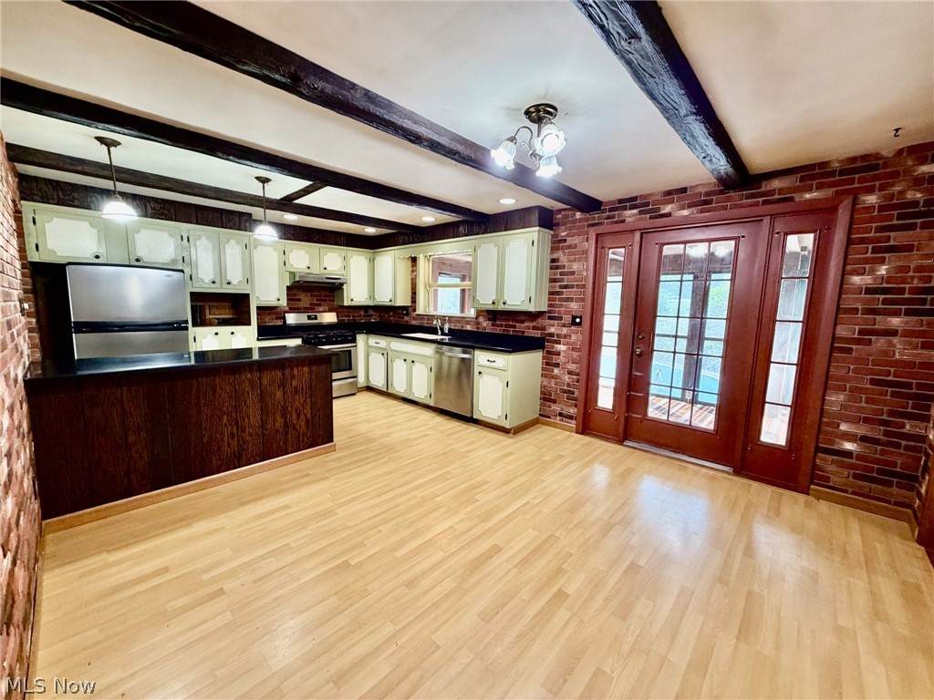
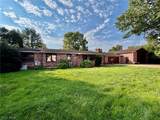
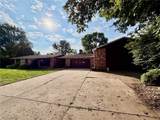
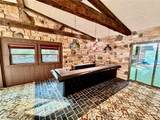
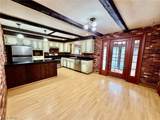
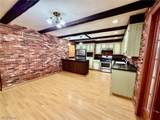
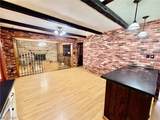
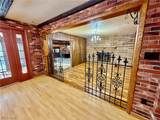
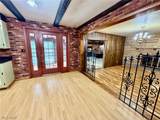
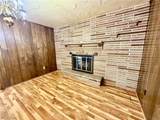
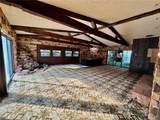
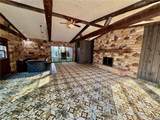
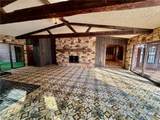
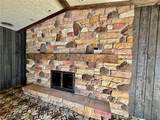
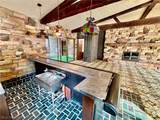
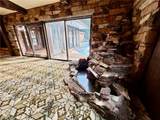
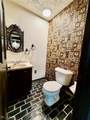
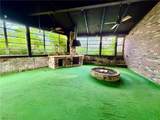
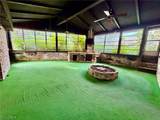
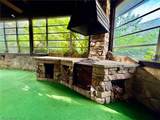
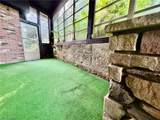
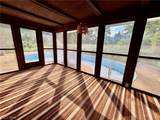
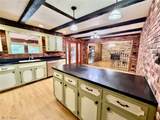
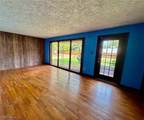
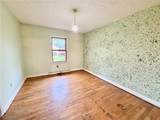
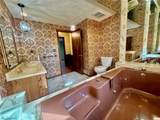
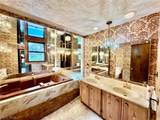
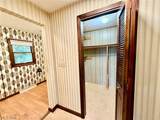
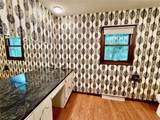
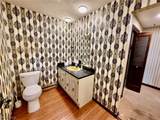
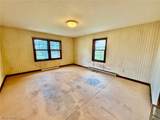
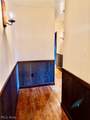
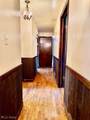
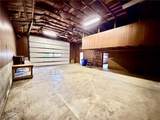
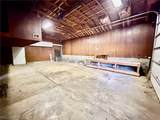
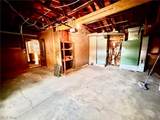
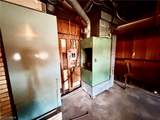
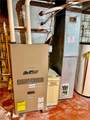
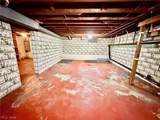
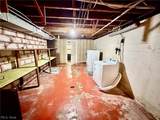
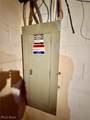
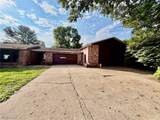
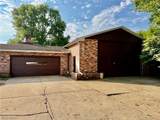
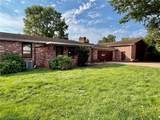
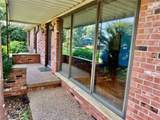
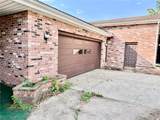
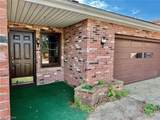
3,265 SF Brick Ranch Home .49 Acres, 4 Bedroom, 3.5 Baths 2-Car Garage, Large Attached Heated Workshop Tuscarawas County, Indian Valley Schools Live Onsite With Online Bidding Available After 32 years, owners are downsizing. Absolute auction, all sells to the highest bidder. ONLINE BIDDING BEGINS TUESDAY, OCTOBER 6, 2026, AT 9:00 AM, AND AUCTION LIVE ON-SITE BIDDING WILL BEGIN Wednesday, October 7, 2026, 5:30 PM Real Estate Features: Tuscarawas County parcel #09-00562-000. What an opportunity to purchase this sprawling ranch home loaded with some unique features. Starting with the main level you have a nice open kitchen w/ dining area, Corian counters, breakfast bar and stainless appliances. Next you have a “sunken” formal dining room w/ fireplace that leads to a large 22’x30’ bar/party room with stone fireplace, exposed barn beams, half bath and wet bar. Attached to this is a 23’x26’ entertainment/cookout room with sandstone indoor/outdoor kitchen and exposed barn stone. Plus, an additional enclosed patio with access to the inground pool, newer pump. Back inside the main house is the traditional living room with front door access, full bath w/ jacuzzi tub and 4 total bedrooms. The master bedroom has a private full bath and walk in closet. Attached heated two-car garage that leads to the large, heated 26’x35’ shop with 12’ ceilings and 12’Tx18’W overhead door. Full basement with laundry area, full shower bath, 200-amp elec. Breakers and Ultra Sx90 gas furnace, central air and whole house Centurion generator. The home was built in 1957, has approx. 3,265 sq. ft. and the real estate taxes are $1,615 per half year. All on public utilities. Great property with loads of potential and character throughout. You don’t want to miss out on this one. Call Jeff Kiko with any questions on how to buy. Home will be open auction day starting at 4:00 PM.
-
4BEDS
-
0.49ACRES
-
3BATHS
-
11/2 BATHS
Listing information © 2026 YES-MLS.
Description
3,265 SF Brick Ranch Home .49 Acres, 4 Bedroom, 3.5 Baths 2-Car Garage, Large Attached Heated Workshop Tuscarawas County, Indian Valley Schools Live Onsite With Online Bidding Available After 32 years, owners are downsizing. Absolute auction, all sells to the highest bidder. ONLINE BIDDING BEGINS TUESDAY, OCTOBER 6, 2026, AT 9:00 AM, AND AUCTION LIVE ON-SITE BIDDING WILL BEGIN Wednesday, October 7, 2026, 5:30 PM Real Estate Features: Tuscarawas County parcel #09-00562-000. What an opportunity to purchase this sprawling ranch home loaded with some unique features. Starting with the main level you have a nice open kitchen w/ dining area, Corian counters, breakfast bar and stainless appliances. Next you have a “sunken” formal dining room w/ fireplace that leads to a large 22’x30’ bar/party room with stone fireplace, exposed barn beams, half bath and wet bar. Attached to this is a 23’x26’ entertainment/cookout room with sandstone indoor/outdoor kitchen and exposed barn stone. Plus, an additional enclosed patio with access to the inground pool, newer pump. Back inside the main house is the traditional living room with front door access, full bath w/ jacuzzi tub and 4 total bedrooms. The master bedroom has a private full bath and walk in closet. Attached heated two-car garage that leads to the large, heated 26’x35’ shop with 12’ ceilings and 12’Tx18’W overhead door. Full basement with laundry area, full shower bath, 200-amp elec. Breakers and Ultra Sx90 gas furnace, central air and whole house Centurion generator. The home was built in 1957, has approx. 3,265 sq. ft. and the real estate taxes are $1,615 per half year. All on public utilities. Great property with loads of potential and character throughout. You don’t want to miss out on this one. Call Jeff Kiko with any questions on how to buy. Home will be open auction day starting at 4:00 PM.
 Listing information © 2026 YES-MLS. All rights reserved.
The data relating to real estate for sale on this website comes in part from the Internet Data Exchange program of YES-MLS. Real estate listings held by brokerage firms other than CARLETON REALTY, LLC are marked with the Internet Data Exchange logo and detailed information about them includes the name of the listing broker(s). Information Deemed Reliable But Not Guaranteed. The photos may be altered, edited, enhanced or virtually staged. Data last updated 2026-10-16T07:08:26.507.