



Description
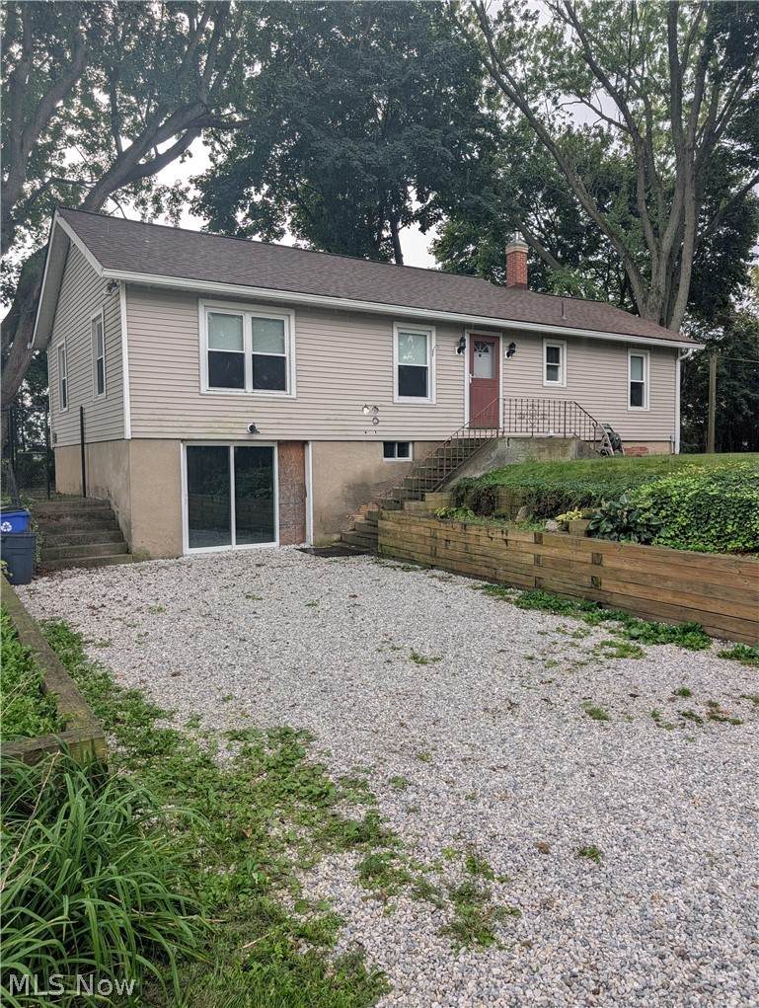
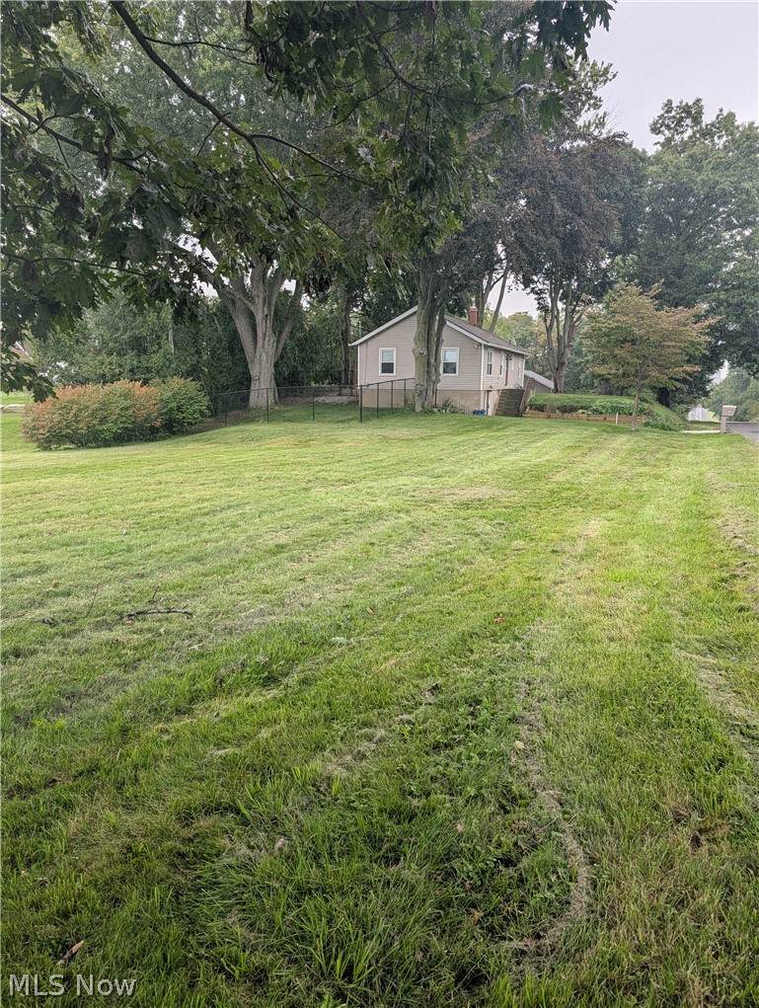
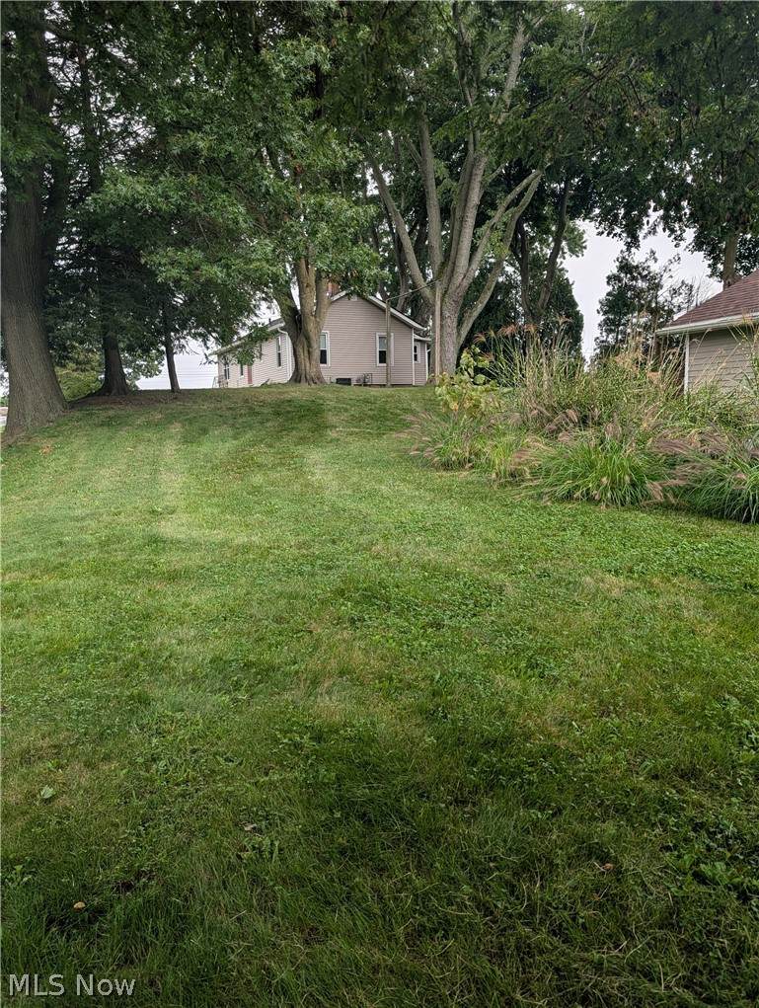
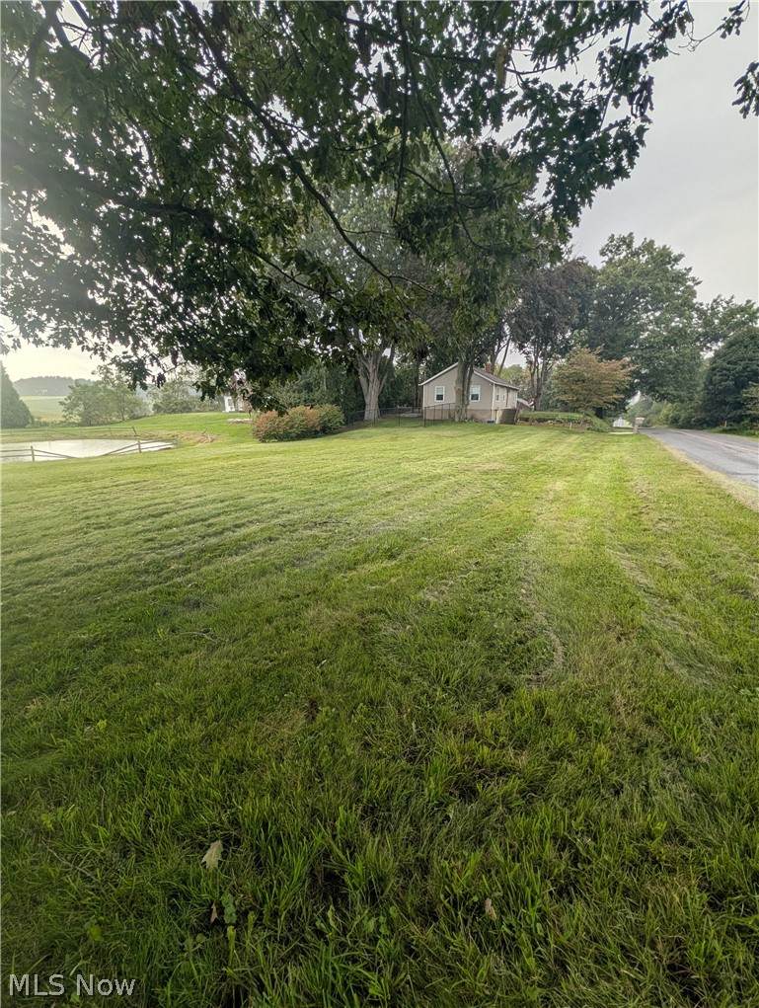
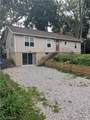
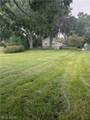
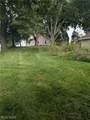
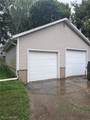
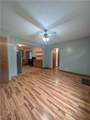
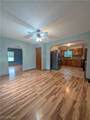
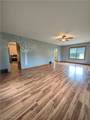
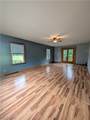
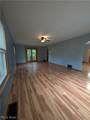
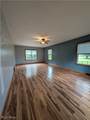
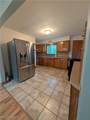
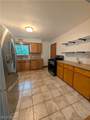
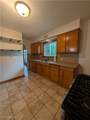
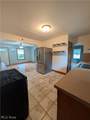
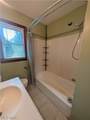
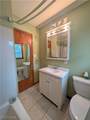
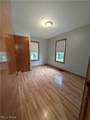
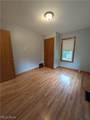
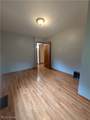
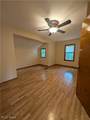
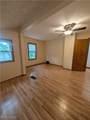
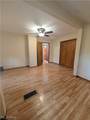
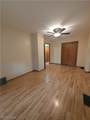
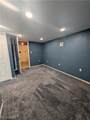
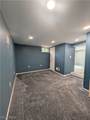
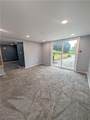
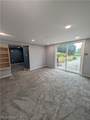
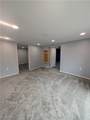
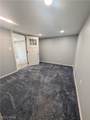
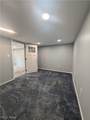
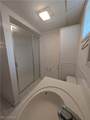
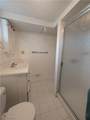
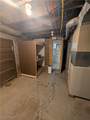
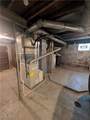
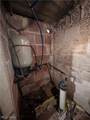
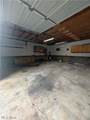
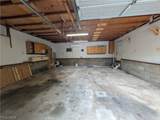
Charming Mogadore raised ranch with major improvements, endless potential & big-ticket updates already complete. Bring your design ideas and vision to this classic 1945 raised ranch in Mogadore! Offering solid bones, a functional layout, and peace of mind with major mechanical upgrades already taken care of, including a brand new roof on the house and garage (2026), new furnace (2019), electrical, including a new installed mini-split in garage (2021) and aeration tank (2021). Step inside the main level to discover beautifully updated floors throughout the living room, dining room and kitchen. The layout features an exceptionally large living room that provides plenty of space for relaxing or entertaining guests. The main level also includes two comfortable bedrooms and a full bathroom. Head downstairs to the lower level, where you'll find additional living space featuring a third private bedroom and a second full bathroom—perfect for a primary suite, guest space, home office, or rec room area. While the home retains its vintage aesthetic, some of the most expensive system upgrades have already been completed for you. Don't miss the chance to unlock the true value of this solid Mogadore home. Schedule your showing today and start planning your transformation!
-
3BEDS
-
0.82ACRES
-
2BATHS
-
01/2 BATHS
-
1,530SQFT
-
$147$/SQFT
Listing information © 2026 YES-MLS.
Description
Charming Mogadore raised ranch with major improvements, endless potential & big-ticket updates already complete. Bring your design ideas and vision to this classic 1945 raised ranch in Mogadore! Offering solid bones, a functional layout, and peace of mind with major mechanical upgrades already taken care of, including a brand new roof on the house and garage (2026), new furnace (2019), electrical, including a new installed mini-split in garage (2021) and aeration tank (2021). Step inside the main level to discover beautifully updated floors throughout the living room, dining room and kitchen. The layout features an exceptionally large living room that provides plenty of space for relaxing or entertaining guests. The main level also includes two comfortable bedrooms and a full bathroom. Head downstairs to the lower level, where you'll find additional living space featuring a third private bedroom and a second full bathroom—perfect for a primary suite, guest space, home office, or rec room area. While the home retains its vintage aesthetic, some of the most expensive system upgrades have already been completed for you. Don't miss the chance to unlock the true value of this solid Mogadore home. Schedule your showing today and start planning your transformation!
 Listing information © 2026 YES-MLS. All rights reserved.
The data relating to real estate for sale on this website comes in part from the Internet Data Exchange program of YES-MLS. Real estate listings held by brokerage firms other than CARLETON REALTY, LLC are marked with the Internet Data Exchange logo and detailed information about them includes the name of the listing broker(s). Information Deemed Reliable But Not Guaranteed. The photos may be altered, edited, enhanced or virtually staged. Data last updated 2026-10-16T07:08:26.507.