




Description
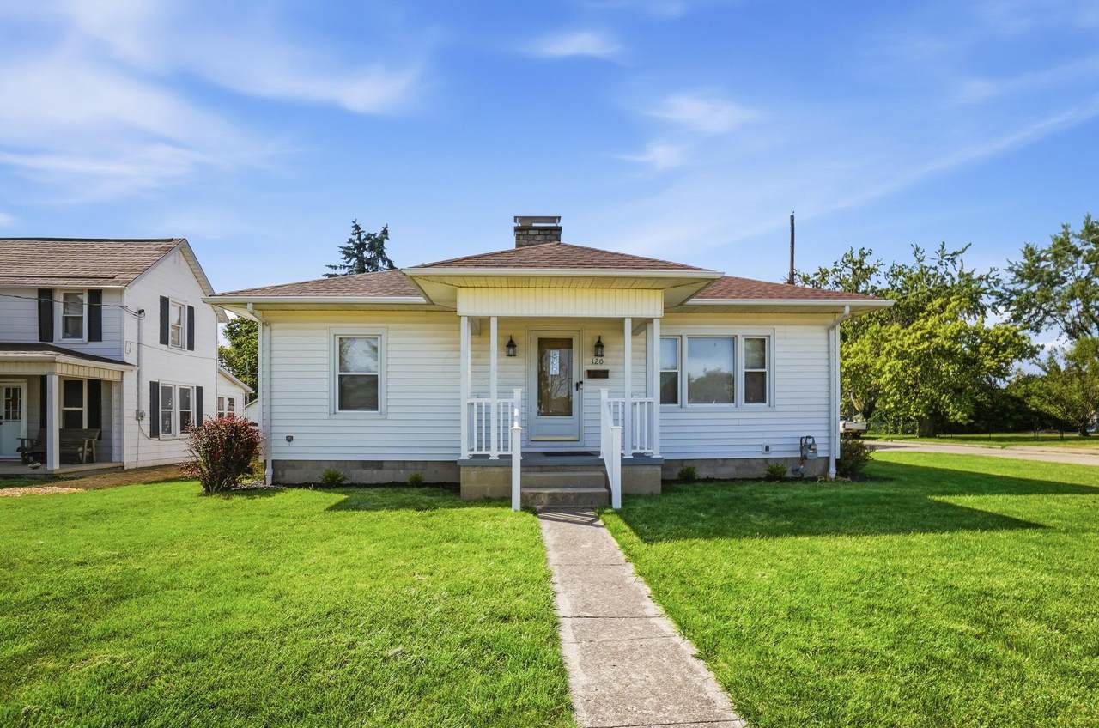
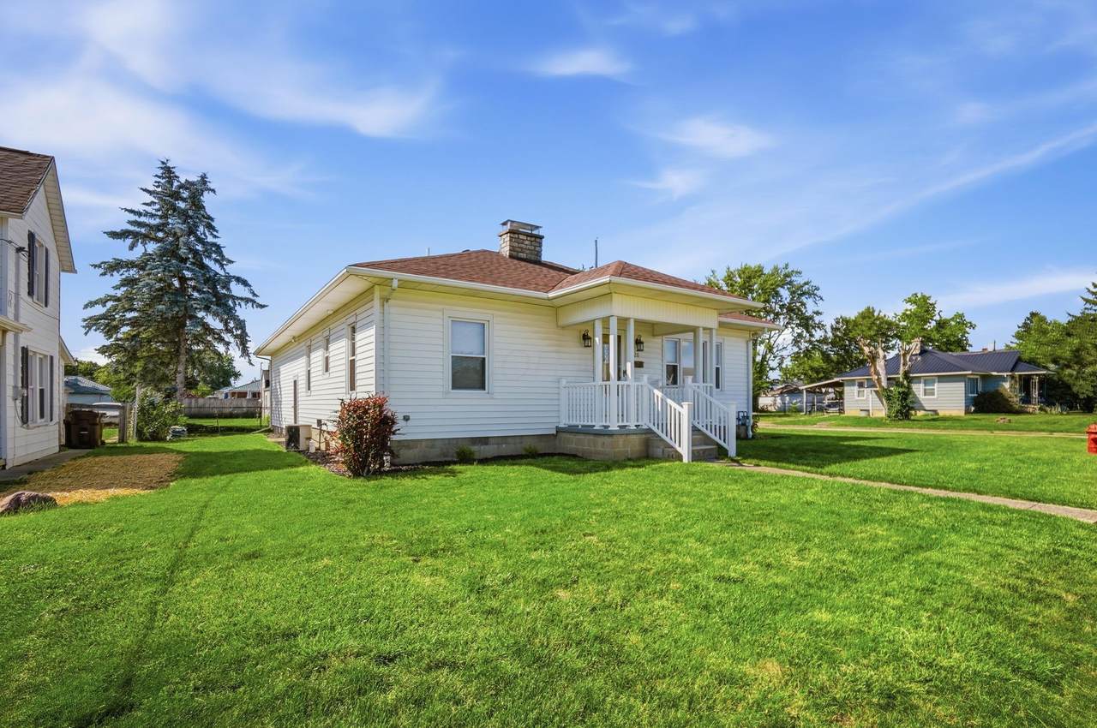
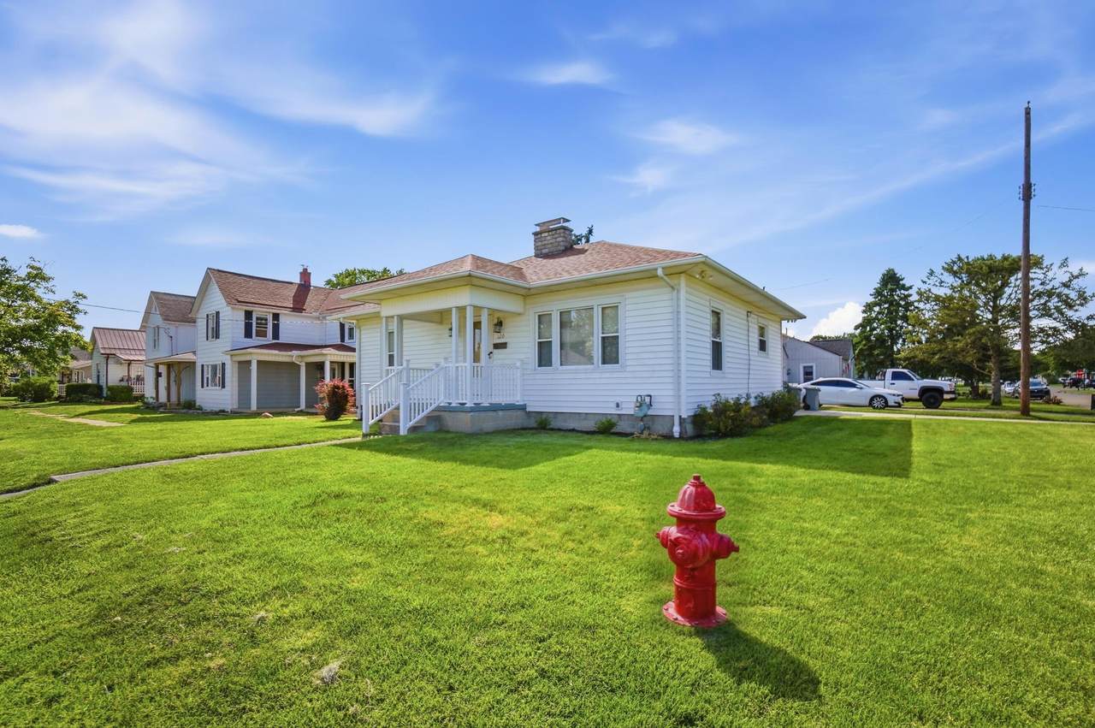
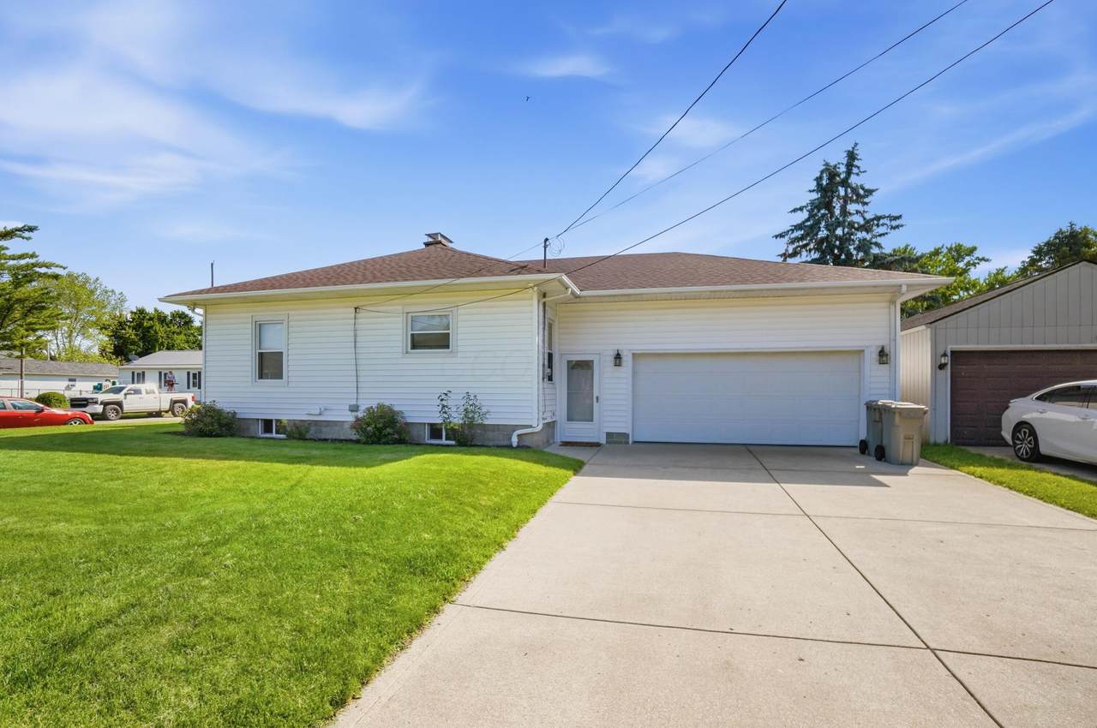
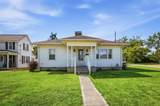
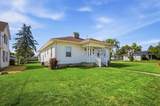
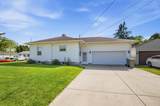
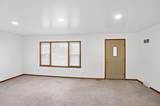
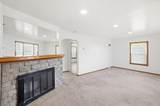
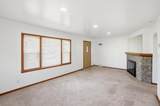
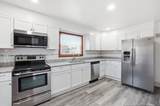
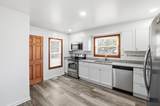
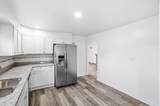
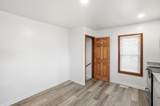
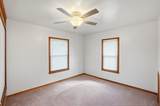
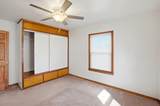
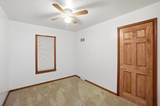
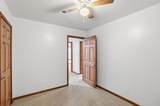
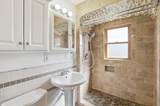
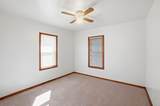
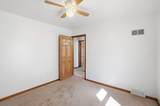
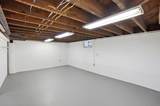
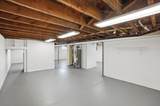
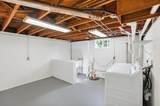
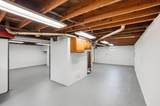
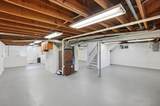
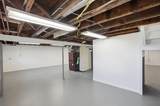
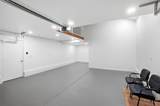
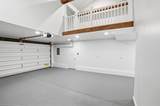
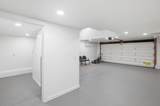
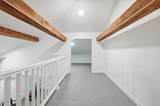
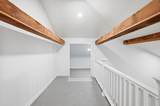
MOVE-IN READY RANCH WITH UPDATES, STORAGE & GREAT VALUE! Whether you're looking to downsize, purchase your first home, or enjoy the convenience of one-story living, this well-maintained 3-bedroom, 1-bath ranch is a must-see! Thoughtfully updated and move-in ready, the home features new flooring throughout, new windows, new appliances, granite countertops, and new kitchen cabinets, providing a fresh and modern feel while maintaining its comfortable charm. The inviting living area features a cozy fireplace, perfect for relaxing or entertaining. Original hardwood floors are preserved beneath the carpet, offering an opportunity for future restoration or customization. The updated bathroom includes a spacious walk-in shower for added comfort and accessibility. A convenient hallway laundry chute adds an extra touch of functionality. An enclosed breezeway connects the home to the attached garage and features screen doors on both ends, creating a versatile space to enjoy year-round--perfect for relaxing, entertaining, or simply taking in the changing seasons. The attached garage has been improved with new drywall and a new garage door opener and includes a loft area for additional storage. The full basement offers abundant storage and flexible space with potential for a workshop, hobby area, recreation room, or future finished living space. Located on a desirable corner lot, the property provides ample parking for family and guests. A home warranty is included with the sale for added peace of mind. With numerous updates, excellent storage, and convenient single-level living, this home offers comfort, value, and opportunity. Schedule your private showing today!
-
3BEDS
-
0.11ACRES
-
1BATHS
-
01/2 BATHS
-
980SQFT
-
$305$/SQFT
Description
MOVE-IN READY RANCH WITH UPDATES, STORAGE & GREAT VALUE! Whether you're looking to downsize, purchase your first home, or enjoy the convenience of one-story living, this well-maintained 3-bedroom, 1-bath ranch is a must-see! Thoughtfully updated and move-in ready, the home features new flooring throughout, new windows, new appliances, granite countertops, and new kitchen cabinets, providing a fresh and modern feel while maintaining its comfortable charm. The inviting living area features a cozy fireplace, perfect for relaxing or entertaining. Original hardwood floors are preserved beneath the carpet, offering an opportunity for future restoration or customization. The updated bathroom includes a spacious walk-in shower for added comfort and accessibility. A convenient hallway laundry chute adds an extra touch of functionality. An enclosed breezeway connects the home to the attached garage and features screen doors on both ends, creating a versatile space to enjoy year-round--perfect for relaxing, entertaining, or simply taking in the changing seasons. The attached garage has been improved with new drywall and a new garage door opener and includes a loft area for additional storage. The full basement offers abundant storage and flexible space with potential for a workshop, hobby area, recreation room, or future finished living space. Located on a desirable corner lot, the property provides ample parking for family and guests. A home warranty is included with the sale for added peace of mind. With numerous updates, excellent storage, and convenient single-level living, this home offers comfort, value, and opportunity. Schedule your private showing today!
© 2026 Columbus Board of Realtors. All rights reserved. IDX information is provided exclusively for consumers' personal, non-commercial use and may not be used for any purpose other than to identify prospective properties consumers may be interested in purchasing. Information is deemed reliable but is not guaranteed accurate by the MLS or CARLETON REALTY, LLC. Data last updated: 2026-10-17T19:52:10.013.