




Description
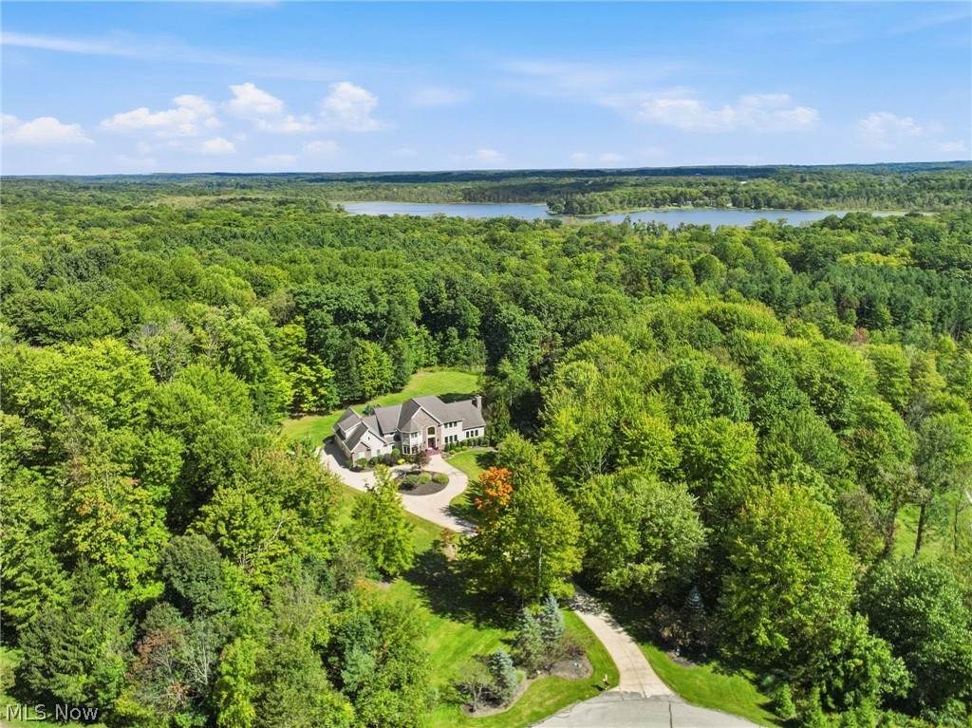
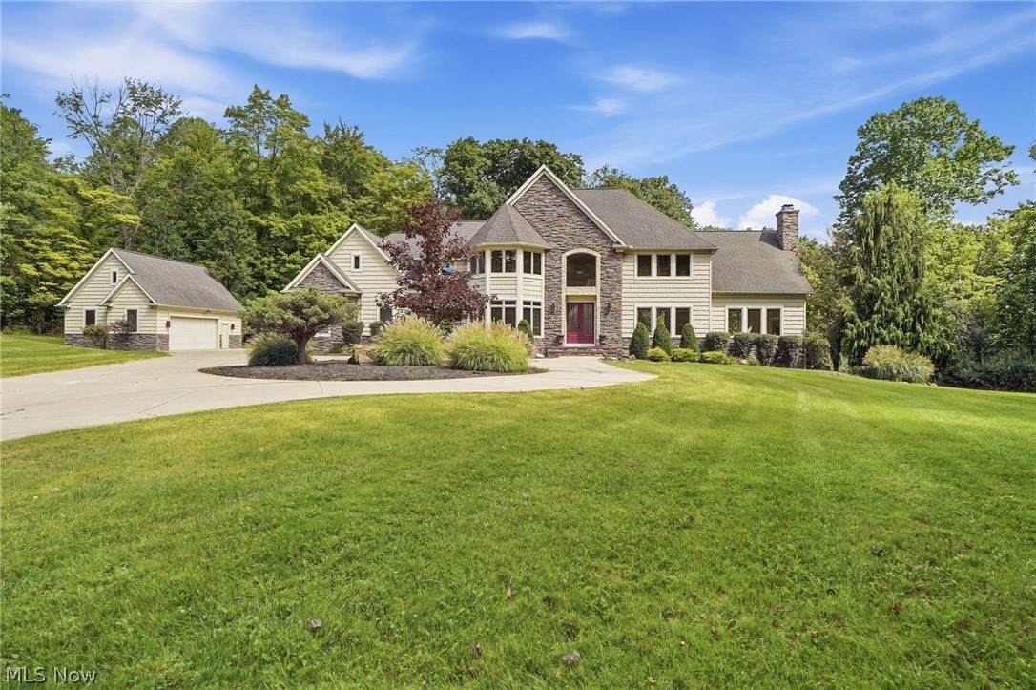
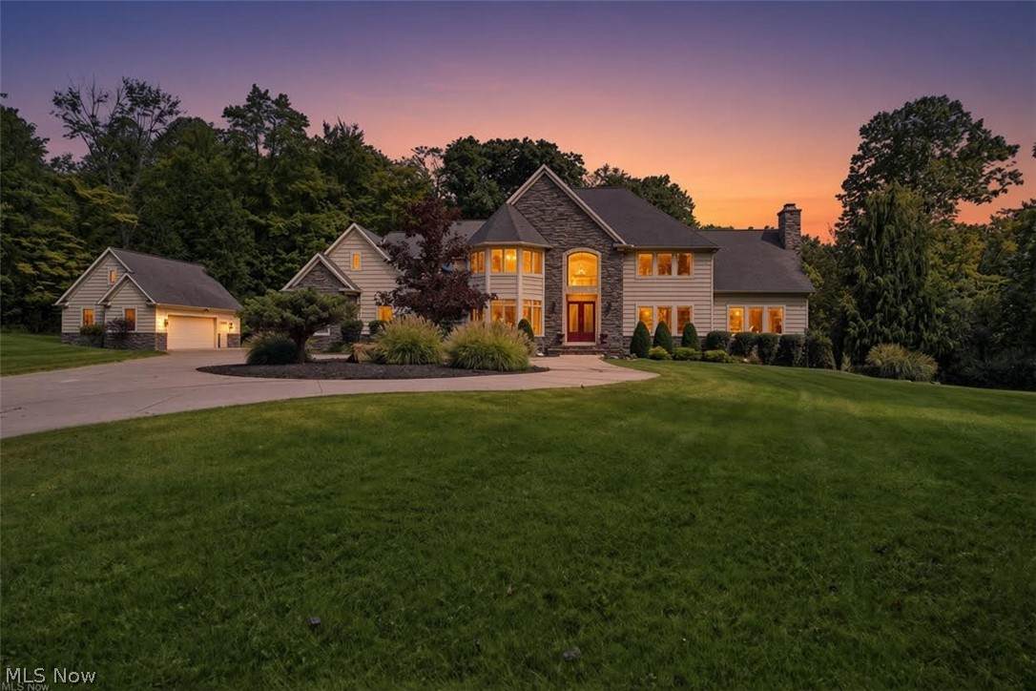
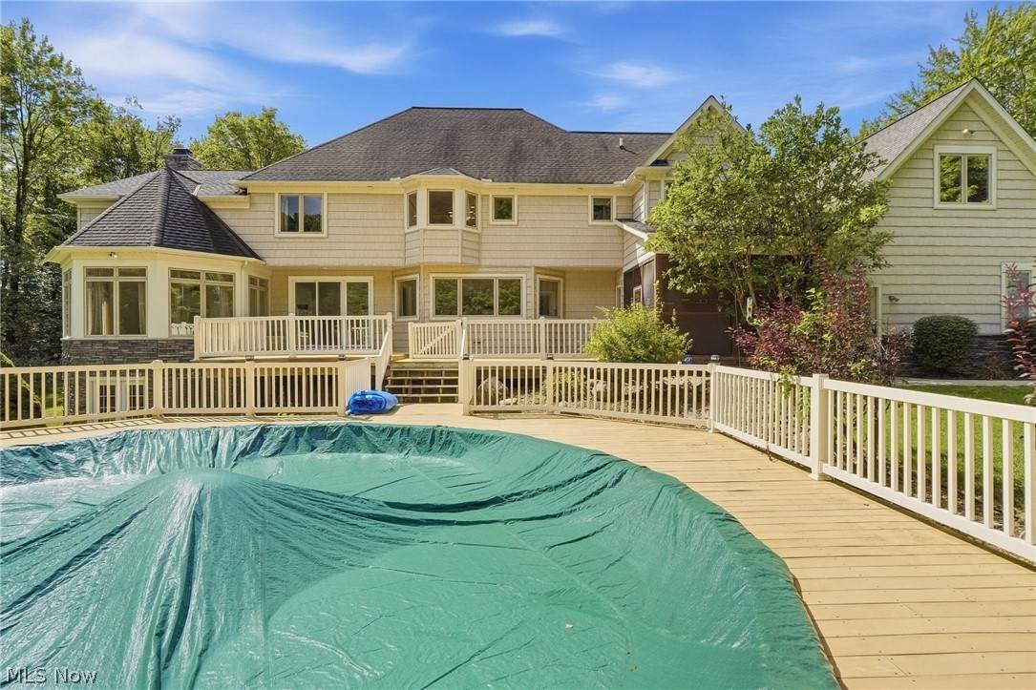
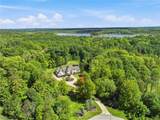
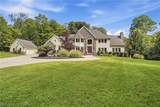
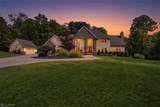
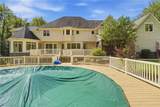
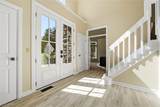
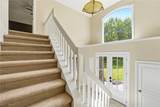
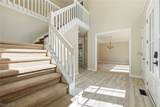
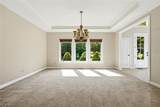
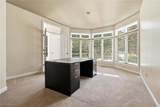
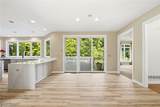
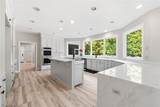
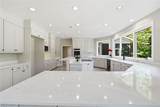
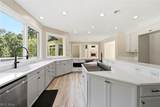
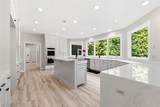
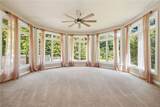
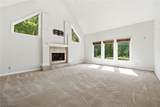
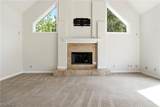
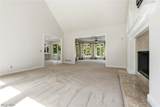
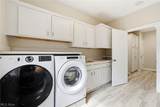
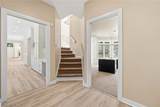
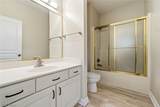
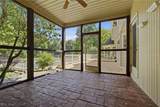
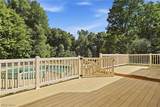
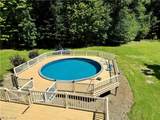
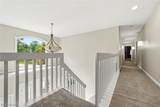
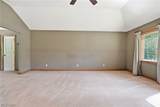
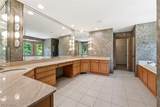
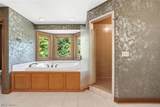
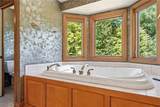
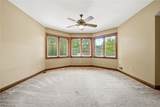
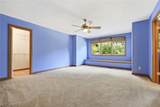
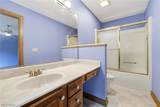
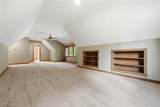
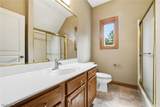
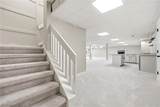
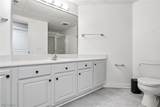
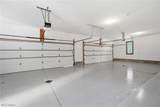
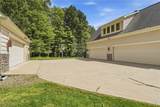
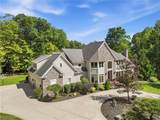
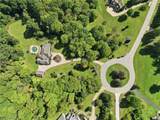
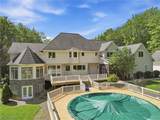
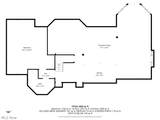
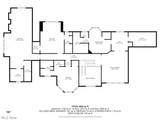
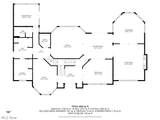
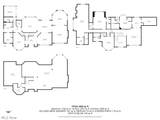
Welcome to 11955 Epping Trail, one of the most coveted roads in Munson Township. Set on a quiet cul-de-sac, this property features a circular drive leading to 5 private acres — the perfect introduction to a home designed to impress. A brand-new glass panel front door opens to an airy foyer with French doors to both the first-floor office and the formal dining room. New LVP flooring flows throughout the main level, guiding you into the beautifully updated kitchen with Quartz countertops, cooktop, new sink and faucets. A stunning new patio door leads to a large deck with steps down to the above-ground pool. Just off the kitchen are the walk-in pantry, first-floor laundry, mud room, full bath, garage access, and entry to the screened-in porch. The great room features a gas fireplace and soaring vaulted ceilings, opening to a bright sitting room wrapped in windows. Upstairs you’ll find four bedrooms, including the primary suite — each with its own private bath. A full bath is also located on the main floor, plus another in the finished walkout basement, which includes a wet bar, newer carpet, and expansive open space. Car enthusiasts will love the 6-car garage setup, including an EV charger in the attached 4-car garage. The detached 2 car garage features a walk up for additional storage. Additional updates include: Furnace (2026), Generator (2021), water pressure tank (2019) and new pool pump system. Located just 30 miles East of Cleveland and backs up to 200 acre nature preserve. This home is perfect for multigenerational living. Schedule your viewing today!
-
4BEDS
-
5.03ACRES
-
6BATHS
-
01/2 BATHS
-
6,610SQFT
-
$166$/SQFT
Listing information © 2026 YES-MLS.
Description
Welcome to 11955 Epping Trail, one of the most coveted roads in Munson Township. Set on a quiet cul-de-sac, this property features a circular drive leading to 5 private acres — the perfect introduction to a home designed to impress. A brand-new glass panel front door opens to an airy foyer with French doors to both the first-floor office and the formal dining room. New LVP flooring flows throughout the main level, guiding you into the beautifully updated kitchen with Quartz countertops, cooktop, new sink and faucets. A stunning new patio door leads to a large deck with steps down to the above-ground pool. Just off the kitchen are the walk-in pantry, first-floor laundry, mud room, full bath, garage access, and entry to the screened-in porch. The great room features a gas fireplace and soaring vaulted ceilings, opening to a bright sitting room wrapped in windows. Upstairs you’ll find four bedrooms, including the primary suite — each with its own private bath. A full bath is also located on the main floor, plus another in the finished walkout basement, which includes a wet bar, newer carpet, and expansive open space. Car enthusiasts will love the 6-car garage setup, including an EV charger in the attached 4-car garage. The detached 2 car garage features a walk up for additional storage. Additional updates include: Furnace (2026), Generator (2021), water pressure tank (2019) and new pool pump system. Located just 30 miles East of Cleveland and backs up to 200 acre nature preserve. This home is perfect for multigenerational living. Schedule your viewing today!
 Listing information © 2026 YES-MLS. All rights reserved.
The data relating to real estate for sale on this website comes in part from the Internet Data Exchange program of YES-MLS. Real estate listings held by brokerage firms other than CARLETON REALTY, LLC are marked with the Internet Data Exchange logo and detailed information about them includes the name of the listing broker(s). Information Deemed Reliable But Not Guaranteed. The photos may be altered, edited, enhanced or virtually staged. Data last updated 2026-10-10T07:08:15.673.