




Description
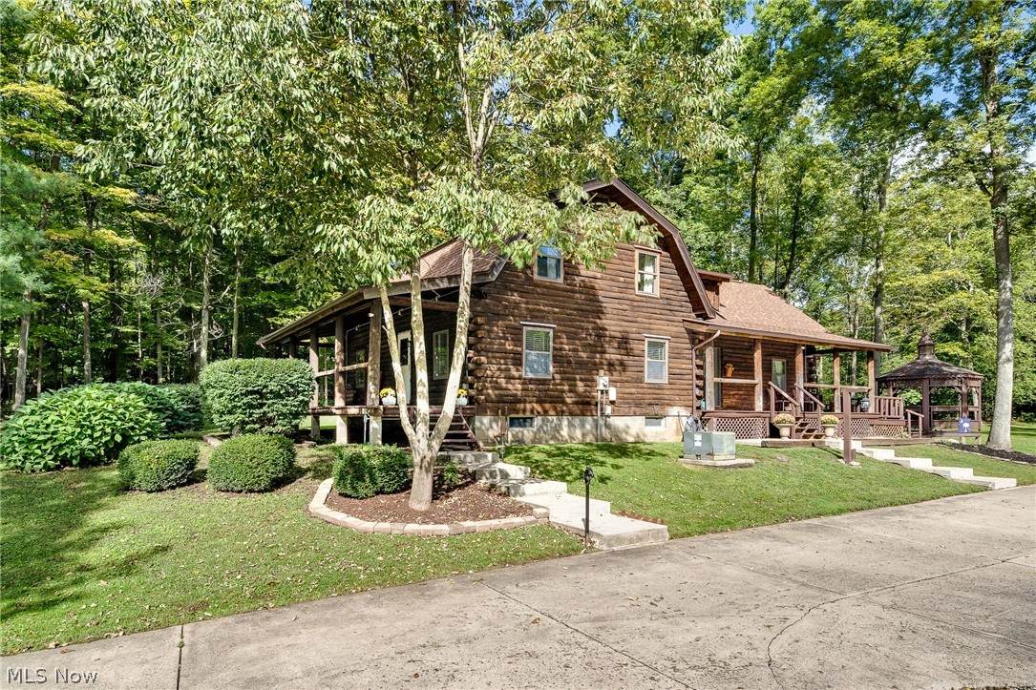
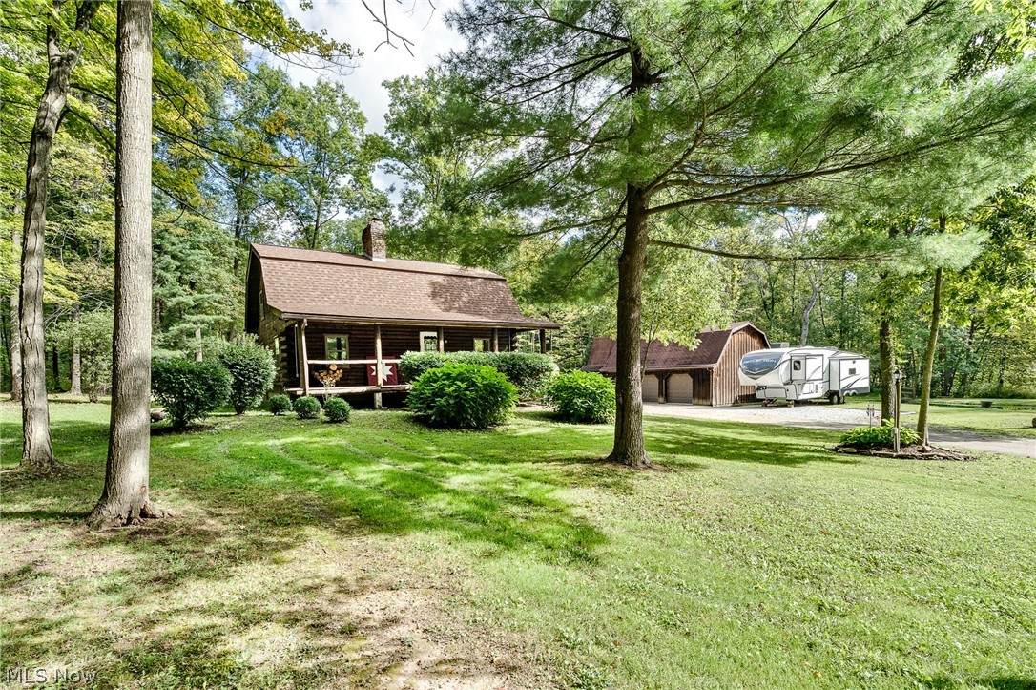
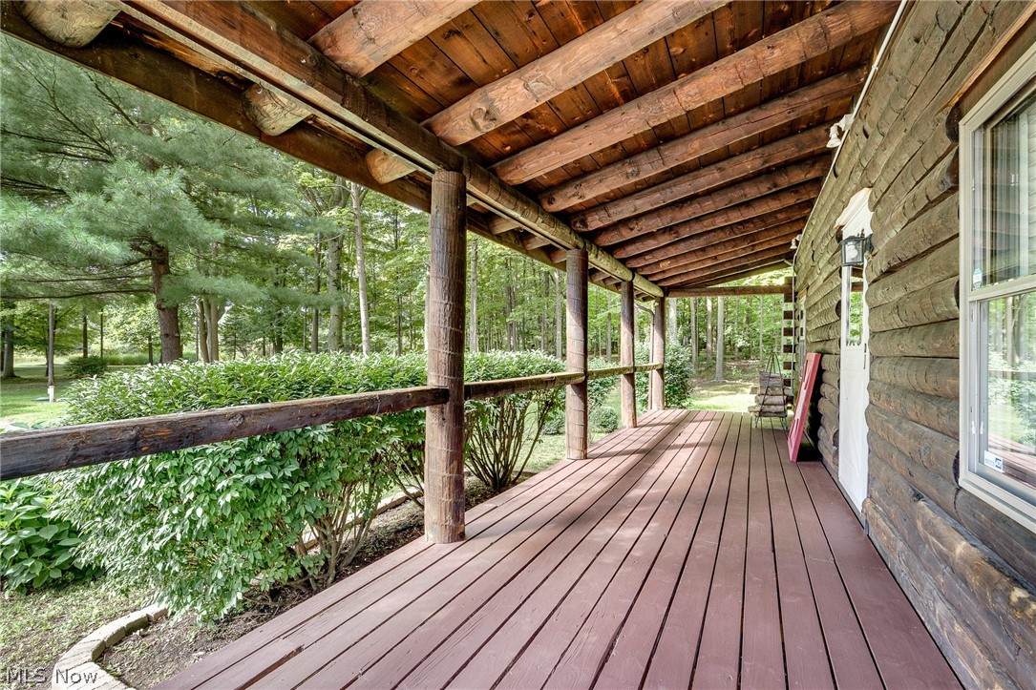
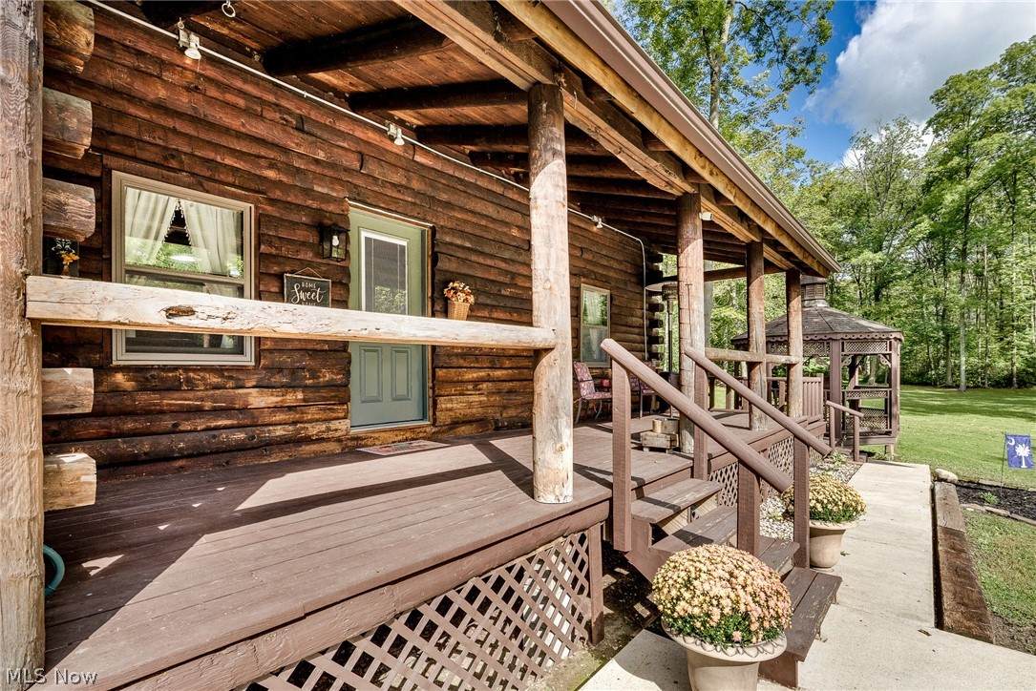
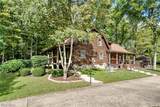
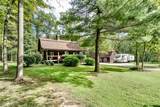
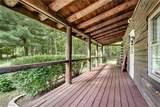
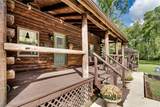
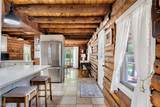
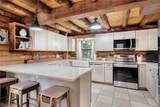
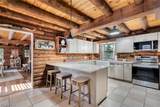
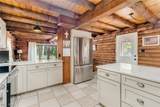
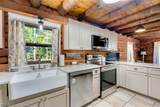
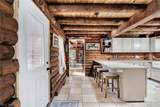
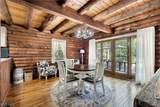
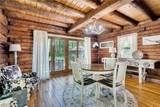
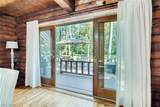
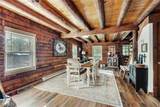
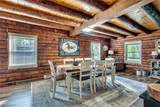
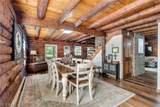
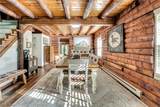
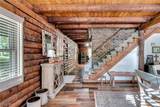
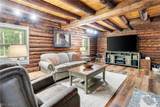
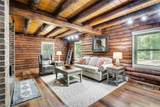
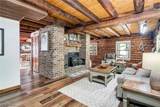
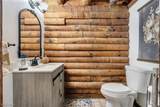
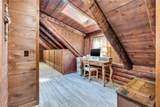
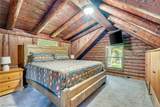
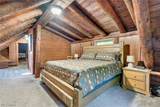
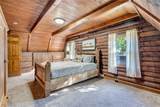
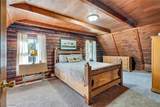
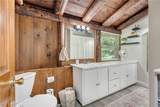
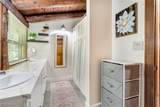
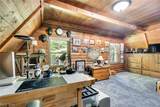
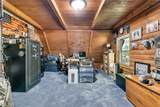
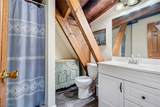
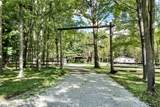
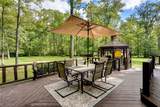
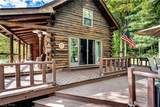
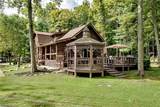
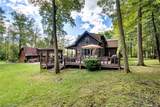
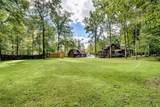
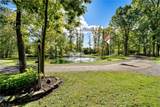
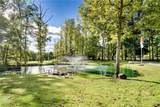
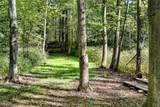
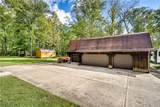
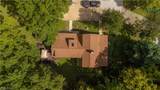
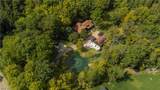
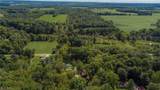
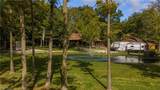
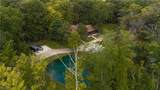
When staying home feels a whole lot like getting away. Tucked among the trees on 2.31 acres in the Western Reserve Local School District, this beautifully updated log home offers the warmth and character of a cabin with outdoor living spaces that make the property truly special. From mornings on the covered porch to dinner on the expansive deck, afternoons by the pond and evenings gathered around the gazebo, there are so many ways to enjoy the setting. Inside, natural light, exposed beams and log walls create a warm, inviting feel, while thoughtful updates bring modern comfort. The renovated kitchen features gorgeous cabinetry, updated countertops and stainless appliances, and a wood-burning stove adds another layer of cozy when the seasons change. With 3 bedrooms and 2.5 baths, there’s plenty of room to settle in and make it home. Outside, the possibilities continue. A large outbuilding and additional shed provide valuable storage, while the newly added widened drive and expanded parking create plenty of room for the boat, camper, trailer and all the toys. There’s still abundant green space to enjoy, along with the pond and fountain, expansive deck, gazebo and shooting range. The current owners have poured so much love into transforming and improving this home and property, including a new roof in 2023. Private without feeling isolated, rustic without feeling dated, and with outdoor spaces that make staying home feel a whole lot like getting away.
-
3BEDS
-
2.31ACRES
-
2BATHS
-
11/2 BATHS
-
2,918SQFT
-
$142$/SQFT
Listing information © 2026 YES-MLS.
Description
When staying home feels a whole lot like getting away. Tucked among the trees on 2.31 acres in the Western Reserve Local School District, this beautifully updated log home offers the warmth and character of a cabin with outdoor living spaces that make the property truly special. From mornings on the covered porch to dinner on the expansive deck, afternoons by the pond and evenings gathered around the gazebo, there are so many ways to enjoy the setting. Inside, natural light, exposed beams and log walls create a warm, inviting feel, while thoughtful updates bring modern comfort. The renovated kitchen features gorgeous cabinetry, updated countertops and stainless appliances, and a wood-burning stove adds another layer of cozy when the seasons change. With 3 bedrooms and 2.5 baths, there’s plenty of room to settle in and make it home. Outside, the possibilities continue. A large outbuilding and additional shed provide valuable storage, while the newly added widened drive and expanded parking create plenty of room for the boat, camper, trailer and all the toys. There’s still abundant green space to enjoy, along with the pond and fountain, expansive deck, gazebo and shooting range. The current owners have poured so much love into transforming and improving this home and property, including a new roof in 2023. Private without feeling isolated, rustic without feeling dated, and with outdoor spaces that make staying home feel a whole lot like getting away.
 Listing information © 2026 YES-MLS. All rights reserved.
The data relating to real estate for sale on this website comes in part from the Internet Data Exchange program of YES-MLS. Real estate listings held by brokerage firms other than CARLETON REALTY, LLC are marked with the Internet Data Exchange logo and detailed information about them includes the name of the listing broker(s). Information Deemed Reliable But Not Guaranteed. The photos may be altered, edited, enhanced or virtually staged. Data last updated 2026-10-16T07:08:26.507.