




Description
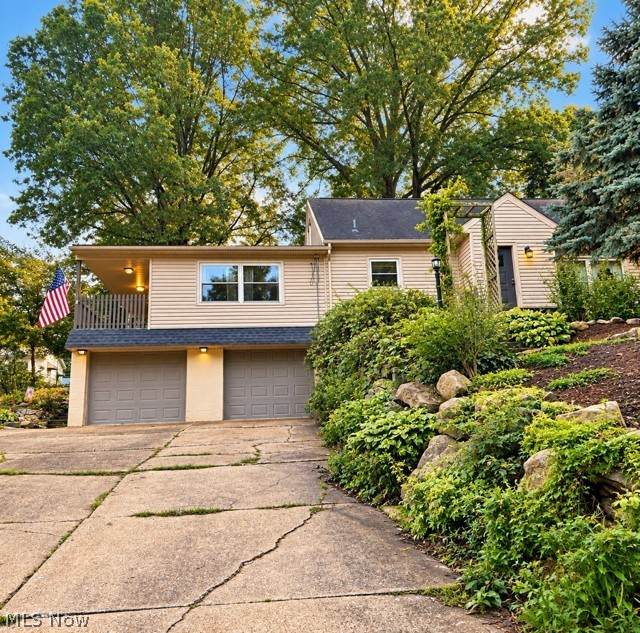
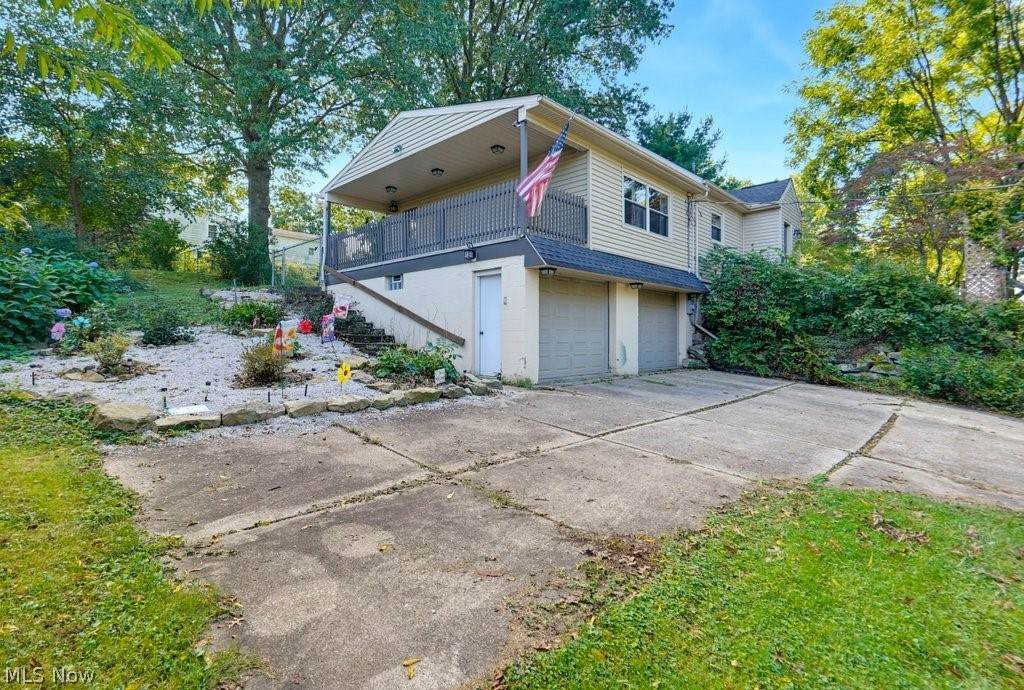
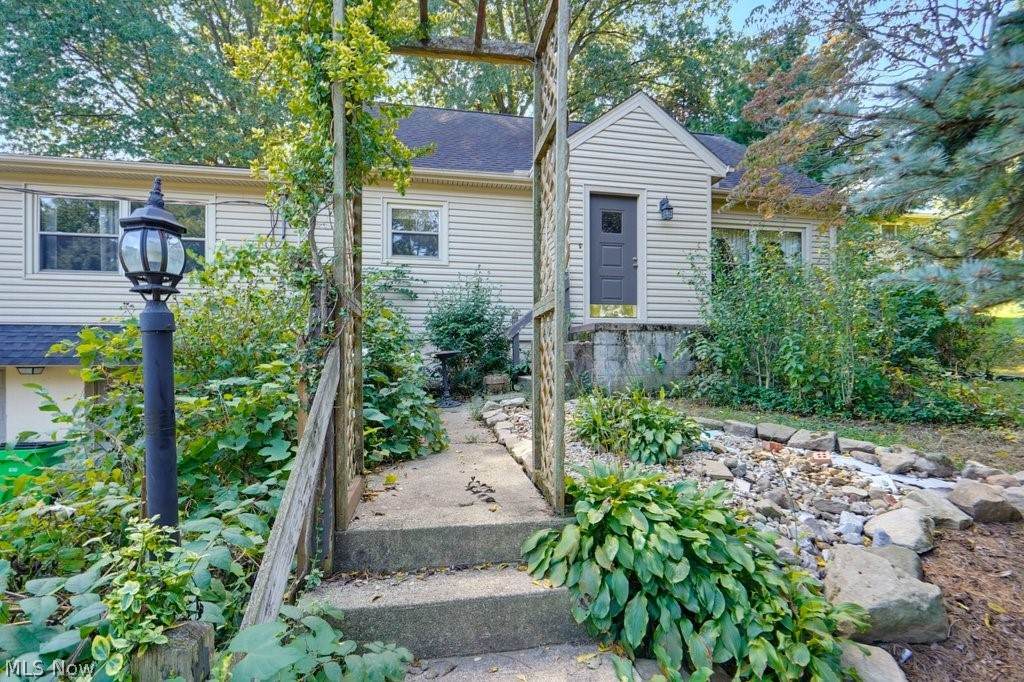
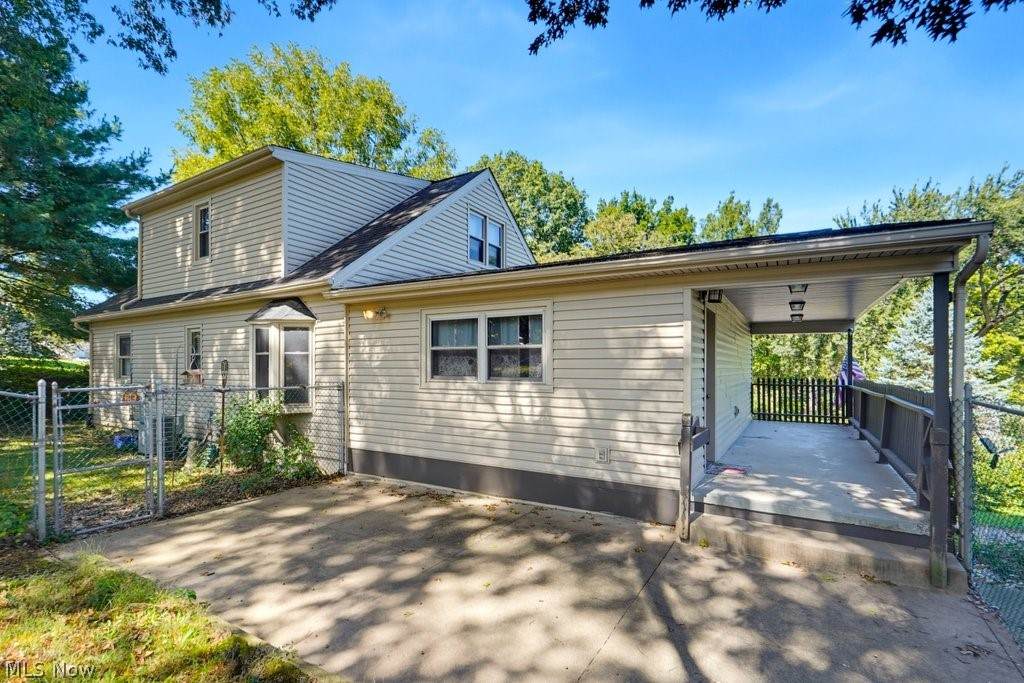
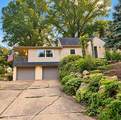
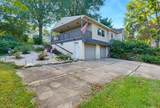
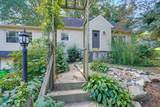
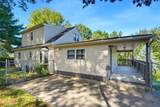
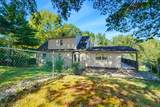
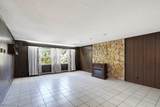
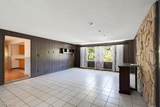
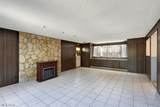
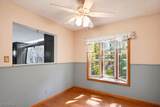
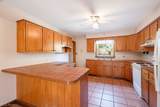
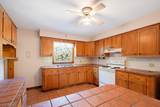
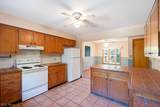
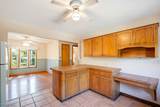
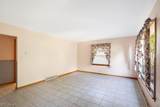
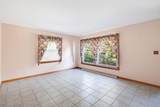
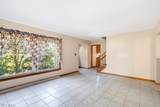
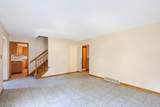
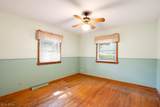
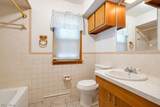
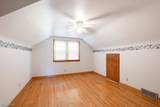
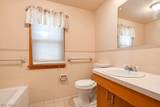
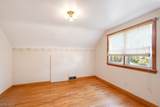
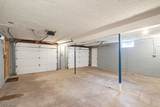
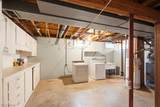
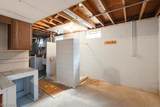
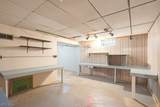
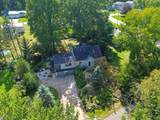
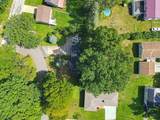
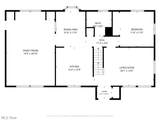
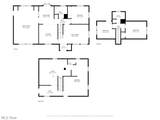
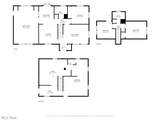
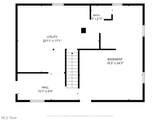
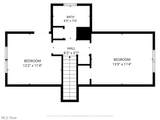
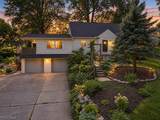
Are you tired of the ratrace? Escape to this lovely well cared for cape cod in the Hudson Heights area of Barberton. Tucked up under the trees, you will feel like you live in a treehouse. Situated on just over a third of an acre, this house will not disappoint. Everything can be on one floor or you can spread out upstairs and downstairs. If entering through the attached garage, you will find a full workshop area, a very large laundry space, a toilet, shower and utility sink and possibly a workout/rec retreat. Upstairs on the first floor is a bedroom, full bath, large kitchen, dining room, living room and an expansive family room, complete with it's own beatifully covered porch/balcony. Upstairs you will find two more bedrooms, both with huge walk in closets and another full bath. There is storage galore, a private fenced backyard, plenty of space to garden and a driveway big enough for several vehicles. The roof, siding, gutters and downspouts, furnace, air conditioning and windows have all been replaced within the last ten years. This home has been thoughtfully and lovingly maintained and is waiting for it's next family. Don't wait. Call your favorite realtor today.
-
3BEDS
-
0.31ACRES
-
3BATHS
-
01/2 BATHS
-
1,774SQFT
-
$135$/SQFT
Listing information © 2026 YES-MLS.
Description
Are you tired of the ratrace? Escape to this lovely well cared for cape cod in the Hudson Heights area of Barberton. Tucked up under the trees, you will feel like you live in a treehouse. Situated on just over a third of an acre, this house will not disappoint. Everything can be on one floor or you can spread out upstairs and downstairs. If entering through the attached garage, you will find a full workshop area, a very large laundry space, a toilet, shower and utility sink and possibly a workout/rec retreat. Upstairs on the first floor is a bedroom, full bath, large kitchen, dining room, living room and an expansive family room, complete with it's own beatifully covered porch/balcony. Upstairs you will find two more bedrooms, both with huge walk in closets and another full bath. There is storage galore, a private fenced backyard, plenty of space to garden and a driveway big enough for several vehicles. The roof, siding, gutters and downspouts, furnace, air conditioning and windows have all been replaced within the last ten years. This home has been thoughtfully and lovingly maintained and is waiting for it's next family. Don't wait. Call your favorite realtor today.
 Listing information © 2026 YES-MLS. All rights reserved.
The data relating to real estate for sale on this website comes in part from the Internet Data Exchange program of YES-MLS. Real estate listings held by brokerage firms other than CARLETON REALTY, LLC are marked with the Internet Data Exchange logo and detailed information about them includes the name of the listing broker(s). Information Deemed Reliable But Not Guaranteed. The photos may be altered, edited, enhanced or virtually staged. Data last updated 2026-10-13T15:08:19.903.