


































Skip To Content

117 Encore Park Bend

Powell, OH 43065
  • $729,000
  • STATUS: Active
  • ON SITE: 30 Days
  • MLS #: 226034809
Price Reduced
UPDATED: 60 min ago
$729,000
  • 3
    BEDS
  • 0.05
    ACRES
  • 3
    BATHS
  • 1
    1/2 BATHS
  • 2,662
    SQFT
  • $274
    $/SQFT
Neighborhood:
Type:
Single-Family Home
Built:
2025
County:
Area:

School Ratings & Info

School District:

Description

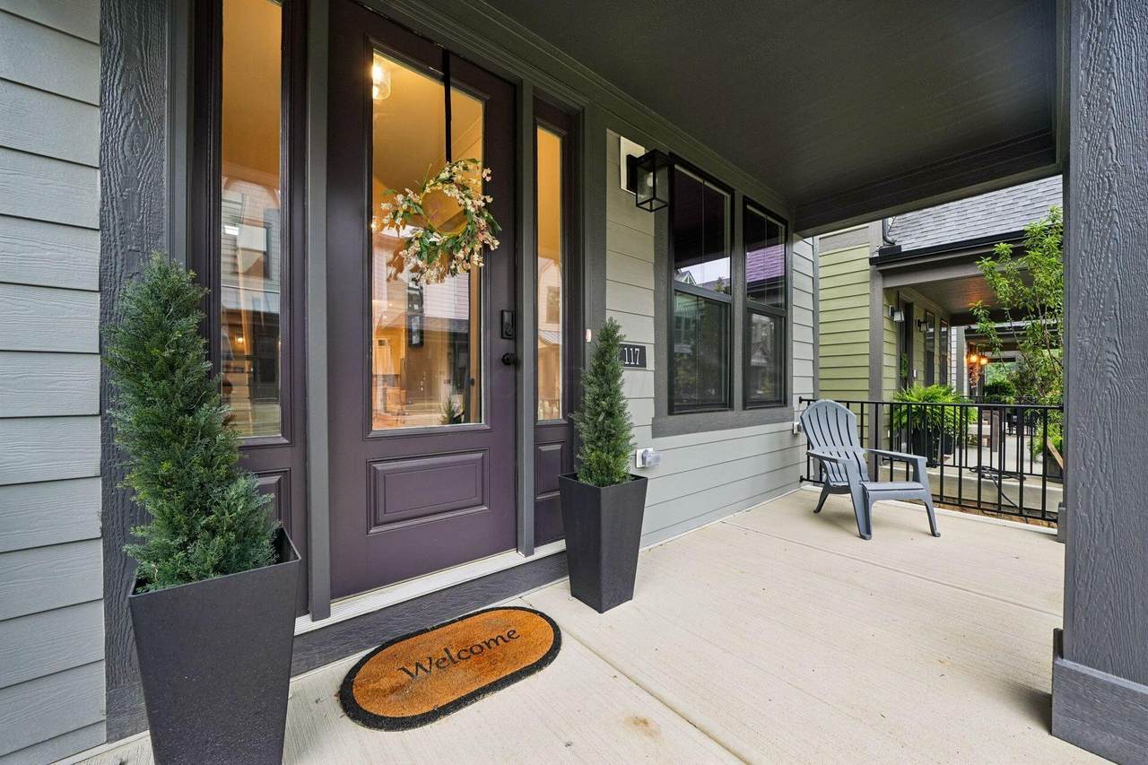
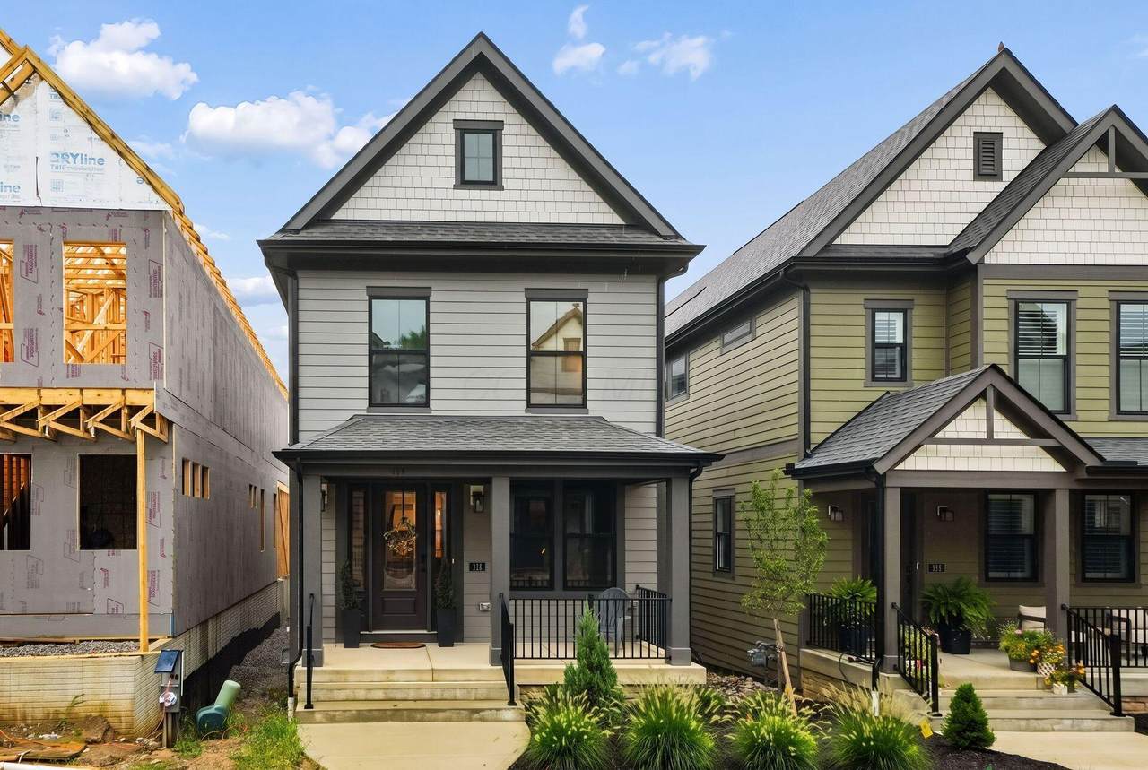
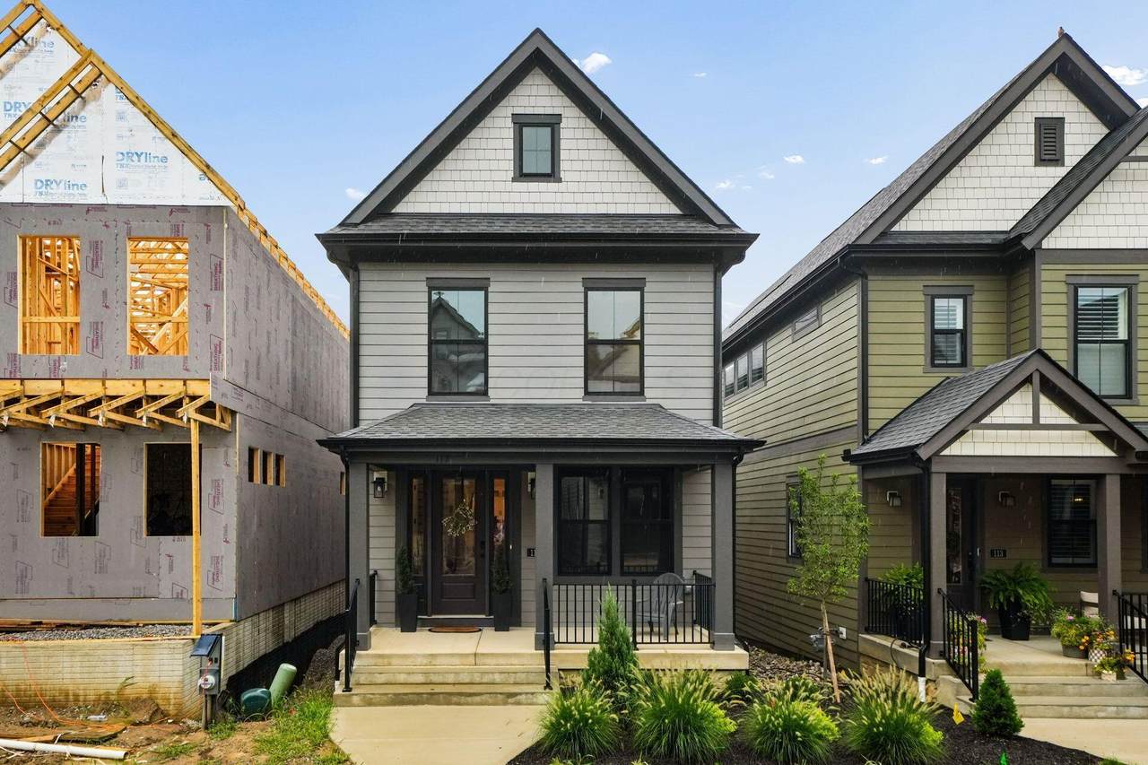
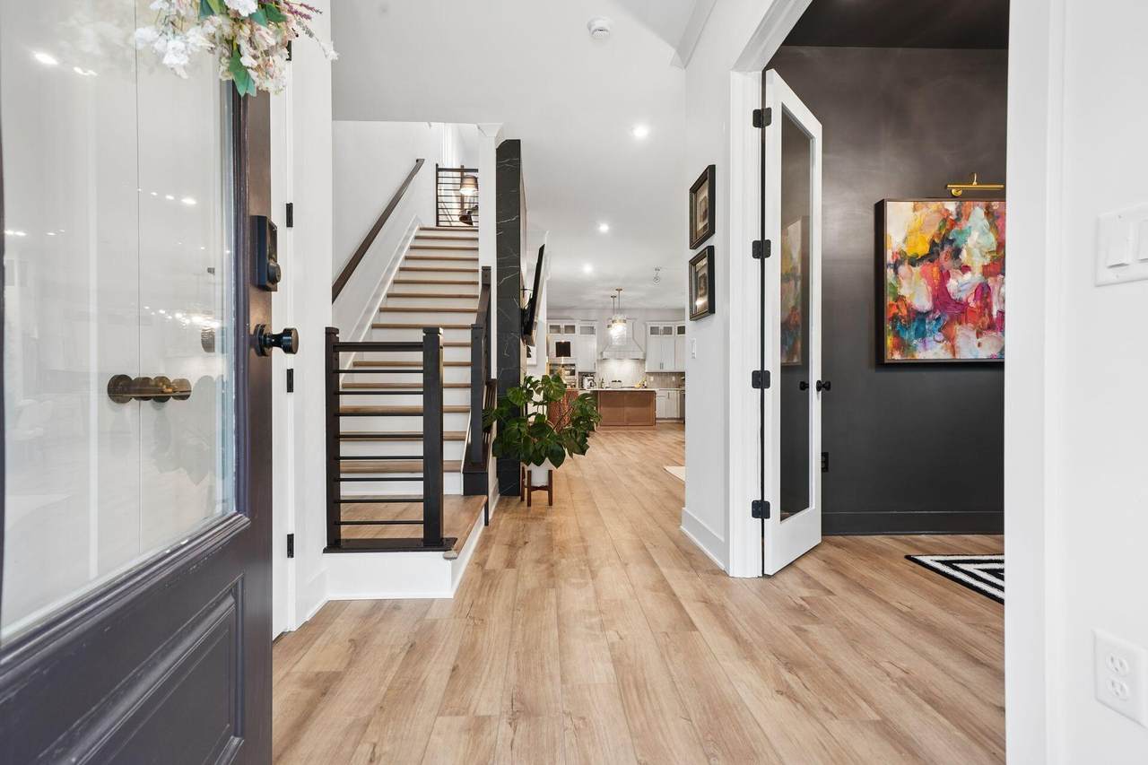
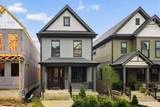
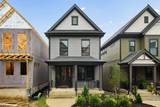
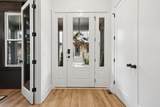
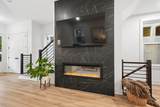
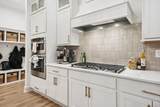
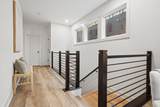
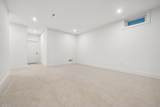
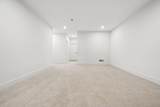
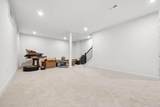
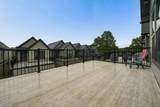
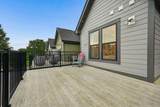
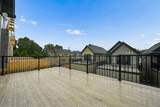
Welcome into this gorgeous home that will check all your boxes! This community is nestled in the heart of Powell with incredible walkability and charm. Restaurants, breweries, distillery, shopping all within walking distance. Enjoy the covered front porch overlooking the delightful well landscaped courtyard. Step into high ceilings, gleaming floors, stylish decor with tons of upgrades. 1st floor offers office/den with double glass French doors, powder room, great room with fireplace, dining area and a spectacular island kitchen fully applianced. Let's go up to the 2nd floor Featuring owner suite with beautiful en-suite, 2 additional bedrooms, full hall bath, loft, laundry, and the fabulous rooftop terrace. Let's go down to the finished basement with high ceilings, full bath, plenty of storage. The 2-car attached garage is spacious and conveniently located behind the property. This is an opportunity you do not want to miss.

Monthly Payment Calculator


© 2026 Columbus Board of Realtors. All rights reserved. IDX information is provided exclusively for consumers' personal, non-commercial use and may not be used for any purpose other than to identify prospective properties consumers may be interested in purchasing. Information is deemed reliable but is not guaranteed accurate by the MLS or CARLETON REALTY, LLC. Data last updated: 2026-10-12T16:52:14.173.
www.carletonrealty.com/homes/181133514
Print Image

117 Encore Park Bend Powell, OH 43065

  • Price: $729,000
  • Status: Active
  • On Site: 30 Days
  • Updated: 60 min ago
  • MLS #: 226034809
3
Beds
3
Baths
1
½ Baths
0.05
Acres
2,662
SQFT
$274
$/SQFT
2025
Built
Neighborhood:
Encore Park Of Powell
County:
Delaware
Area:
Powell
School District:
Olentangy Lsd 2104 Del Co.
Property Description
Welcome into this gorgeous home that will check all your boxes! This community is nestled in the heart of Powell with incredible walkability and charm. Restaurants, breweries, distillery, shopping all within walking distance. Enjoy the covered front porch overlooking the delightful well landscaped courtyard. Step into high ceilings, gleaming floors, stylish decor with tons of upgrades. 1st floor offers office/den with double glass French doors, powder room, great room with fireplace, dining area and a spectacular island kitchen fully applianced. Let's go up to the 2nd floor Featuring owner suite with beautiful en-suite, 2 additional bedrooms, full hall bath, loft, laundry, and the fabulous rooftop terrace. Let's go down to the finished basement with high ceilings, full bath, plenty of storage. The 2-car attached garage is spacious and conveniently located behind the property. This is an opportunity you do not want to miss.
Exterior Features

Architectural Style Craftsman Attached Garage YN No Exterior Features [] Foundation Details Poured Garage YN Yes Lot Features [] Mid High Rise YN No Parking Features Garage Door OpenerAttached Garage Pool Features []

Interior Features

2nd Floor Laundry Yes Basement Full Basement YN Yes Cooling Central Air Cooling YN Yes Fireplace Features One Fireplace YN Yes Flooring Wood Heating Forced Air Heating YN Yes Interior Features [] Laundry Features [] Levels Three Loft Yes Main Level Bedrooms 0 Office Den Yes Window Features Insulated All

Property Features

Accessible Features No Additional Parcels YN No Association Amenities [] Association Fee 875 Association Fee Frequency Semi-Annually Association Fee Includes [] Association YN Yes Auction Online Bidding No Green Energy Efficient [] Listing Terms [] Manufactured Housing No New Construction YN No Other Structures [] Possible Use [] Property Sub Type Single Family Residence Security Features [] Sewer Public Sewer Special Listing Conditions Standard Tax Annual Amount 2221 Tax Year 2025 Water Source Public

Listing provided courtesy of Pamela Meige of Coldwell Banker Realty: 614-880-0808.


© 2026 Columbus Board of Realtors. All rights reserved. IDX information is provided exclusively for consumers' personal, non-commercial use and may not be used for any purpose other than to identify prospective properties consumers may be interested in purchasing. Information is deemed reliable but is not guaranteed accurate by the MLS or CARLETON REALTY, LLC. Data last updated: 2026-10-12T16:52:14.173.
 
https://bt-photos.global.ssl.fastly.net/columbus/1280_boomver_1_226034809-2.jpg https://bt-photos.global.ssl.fastly.net/columbus/1280_boomver_1_226034809-2.jpg https://bt-photos.global.ssl.fastly.net/columbus/1280_boomver_1_226034809-2.jpg
Logo
CARLETON REALTY, LLC
580 W Schrock Road
Westerville OH, 43081
? ?