




































Description
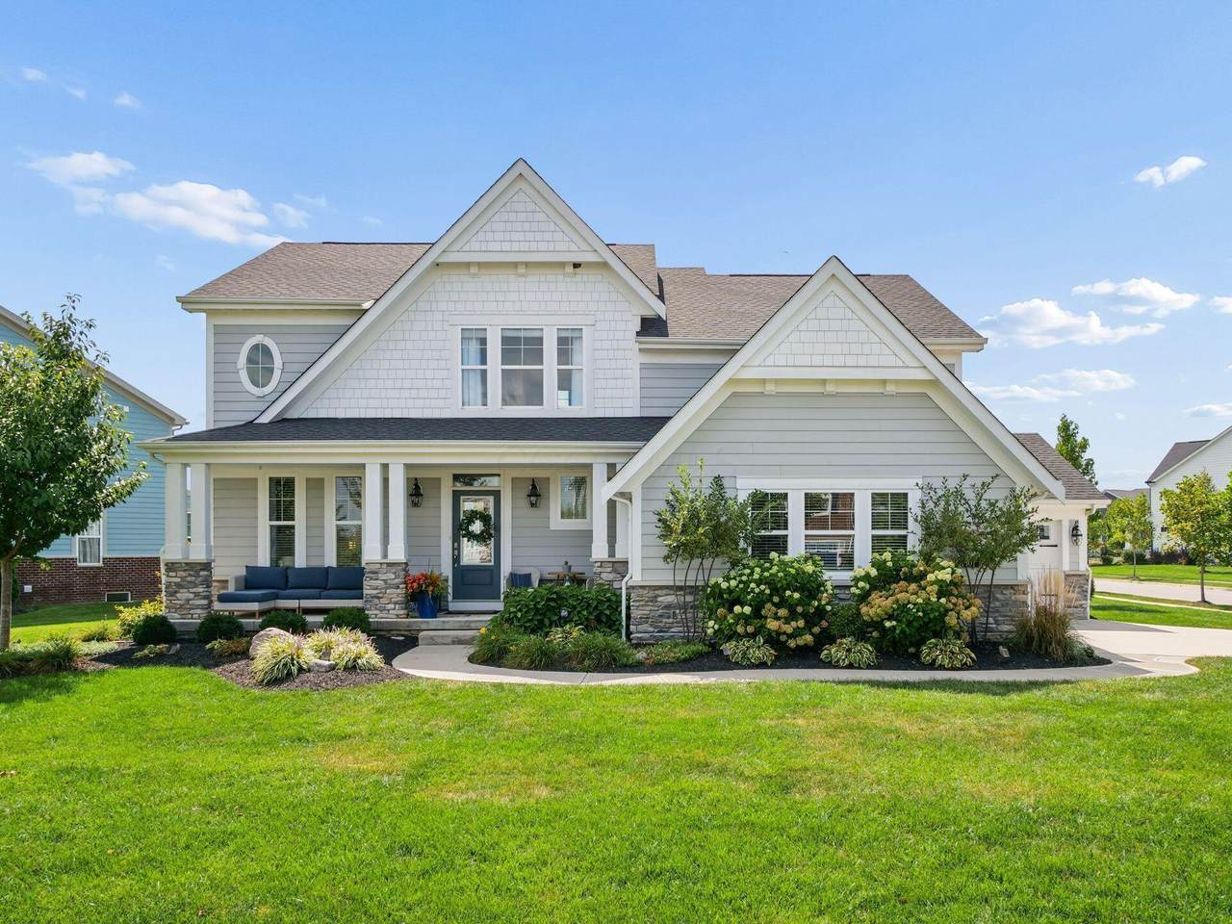
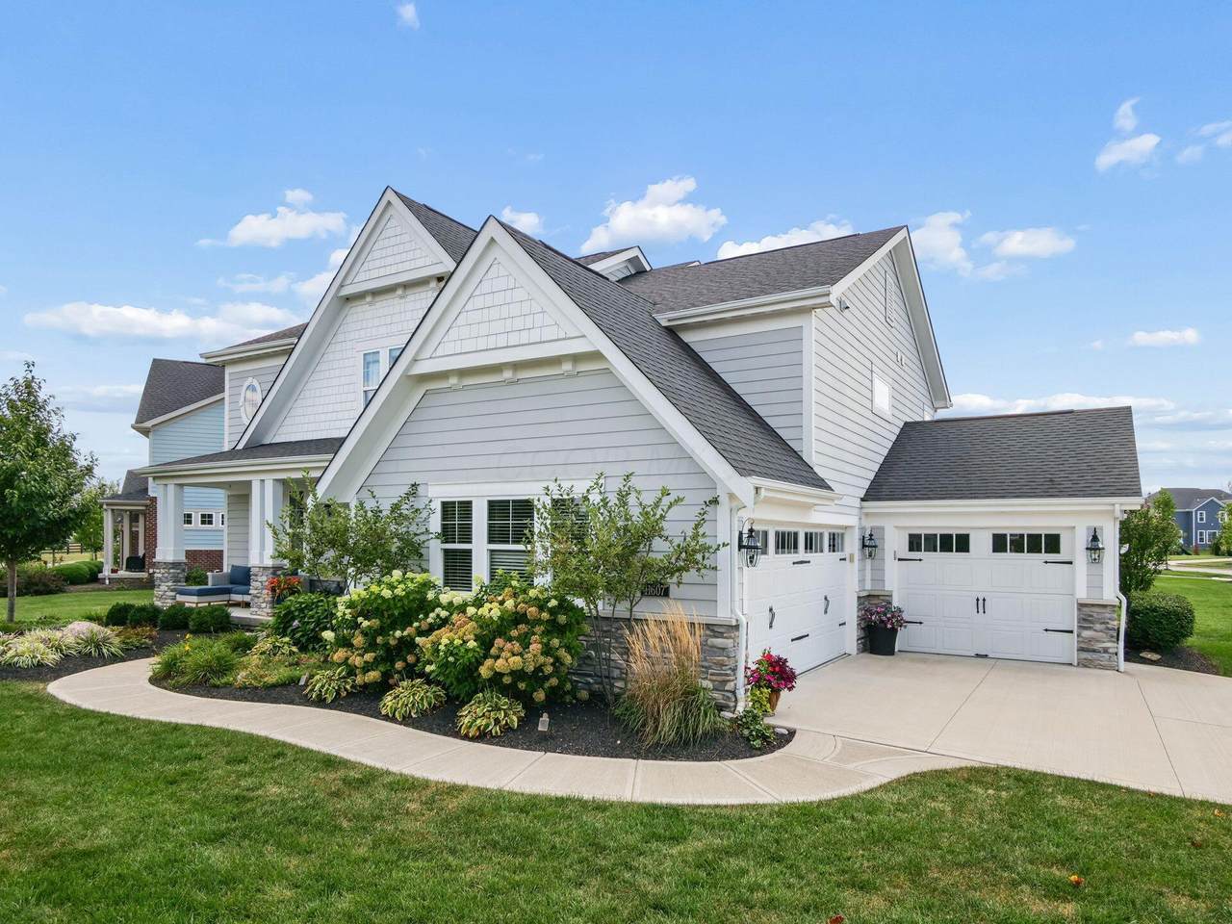
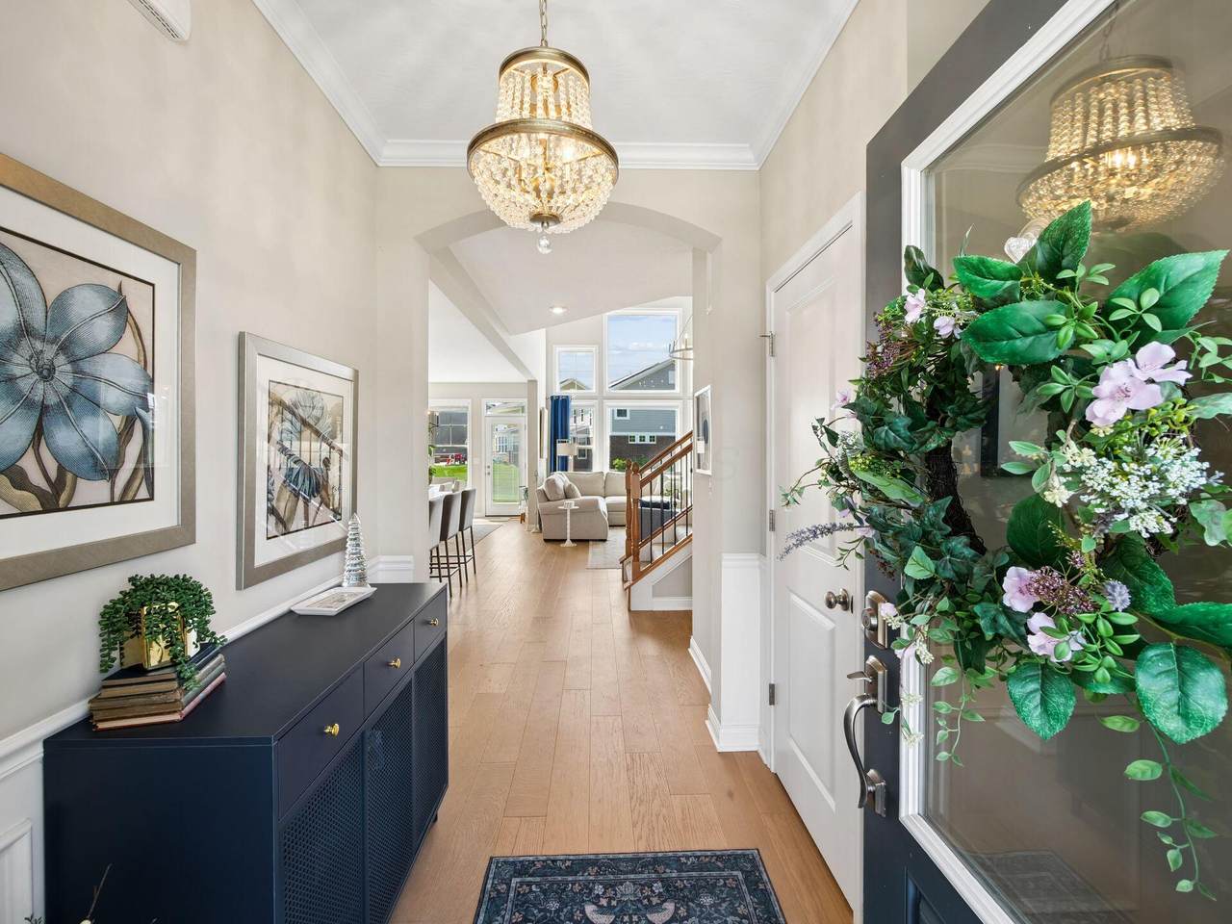
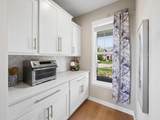
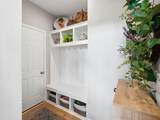
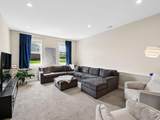
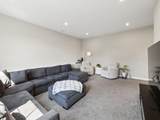
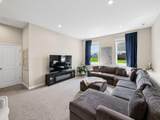
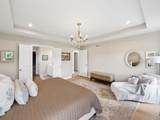
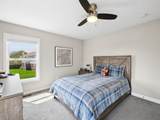
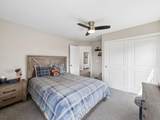
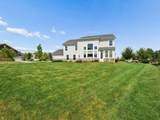
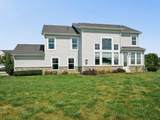
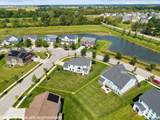
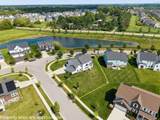
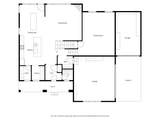
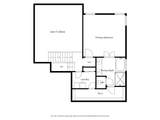
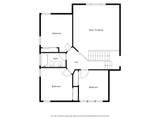
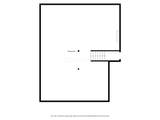
QUALITY FINISHES, OVERSIZED LOT & IDEAL FLOOR PLAN....it's ALL here! Custom designed Fischer Homes SHOWPLACE, fully loaded with the highest quality design features, PERFECTLY positioned on one of the largest, .33 acre, corner lot in this section of Jerome Village + front yard pond views! GORGEOUS foyer entry leading to the OPEN floor plan. JAW DROPPING chef's Kitchen featuring OVERSIZED center island, 42'' crisp white shaker cabinets, quartz counters, custom tile work, fixtures, SS appliances & TWO butler's pantries | messy Kitchen space. GRAND Dining adding views & backyard access. SOARING ceiling, light filled Great RM including custom window design package, corner fireplace & PLENTY of space to entertain. Lower level Family RM adding daylight windows & access to unfinished basement storage & mechanical area. DELUXE Owner's quarters featuring tray ceiling, backyard views & en-suite bath w/walk-in closet & dual access Laundry RM. 3 GEREROUS sized spare bedrooms & full bath on top level. A true trophy residence encompassed by Jerome Village amenities | Glacier Ridge Metro Park & Dublin Schools. MAKE IT YOURS TODAY!
-
4BEDS
-
0.33ACRES
-
2BATHS
-
11/2 BATHS
-
2,668SQFT
-
$251$/SQFT
Description
QUALITY FINISHES, OVERSIZED LOT & IDEAL FLOOR PLAN....it's ALL here! Custom designed Fischer Homes SHOWPLACE, fully loaded with the highest quality design features, PERFECTLY positioned on one of the largest, .33 acre, corner lot in this section of Jerome Village + front yard pond views! GORGEOUS foyer entry leading to the OPEN floor plan. JAW DROPPING chef's Kitchen featuring OVERSIZED center island, 42'' crisp white shaker cabinets, quartz counters, custom tile work, fixtures, SS appliances & TWO butler's pantries | messy Kitchen space. GRAND Dining adding views & backyard access. SOARING ceiling, light filled Great RM including custom window design package, corner fireplace & PLENTY of space to entertain. Lower level Family RM adding daylight windows & access to unfinished basement storage & mechanical area. DELUXE Owner's quarters featuring tray ceiling, backyard views & en-suite bath w/walk-in closet & dual access Laundry RM. 3 GEREROUS sized spare bedrooms & full bath on top level. A true trophy residence encompassed by Jerome Village amenities | Glacier Ridge Metro Park & Dublin Schools. MAKE IT YOURS TODAY!
© 2026 Columbus Board of Realtors. All rights reserved. IDX information is provided exclusively for consumers' personal, non-commercial use and may not be used for any purpose other than to identify prospective properties consumers may be interested in purchasing. Information is deemed reliable but is not guaranteed accurate by the MLS or CARLETON REALTY, LLC. Data last updated: 2026-10-12T16:52:14.173.