


Description
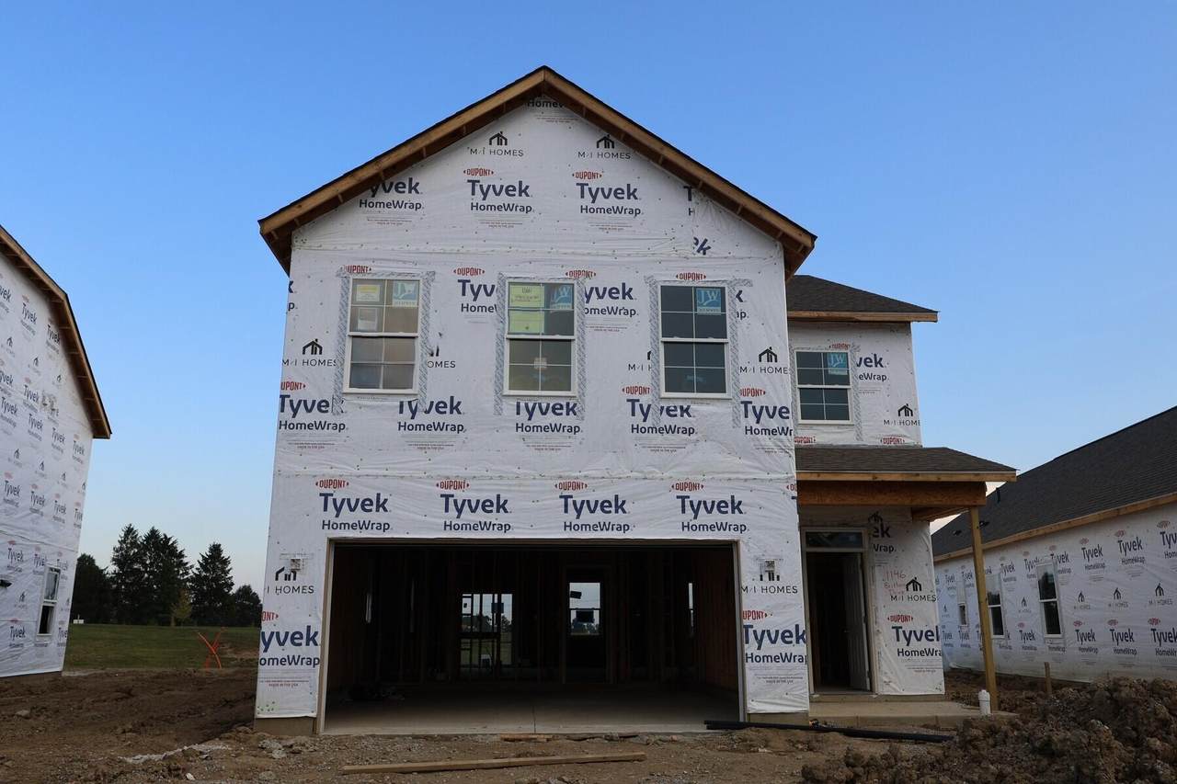
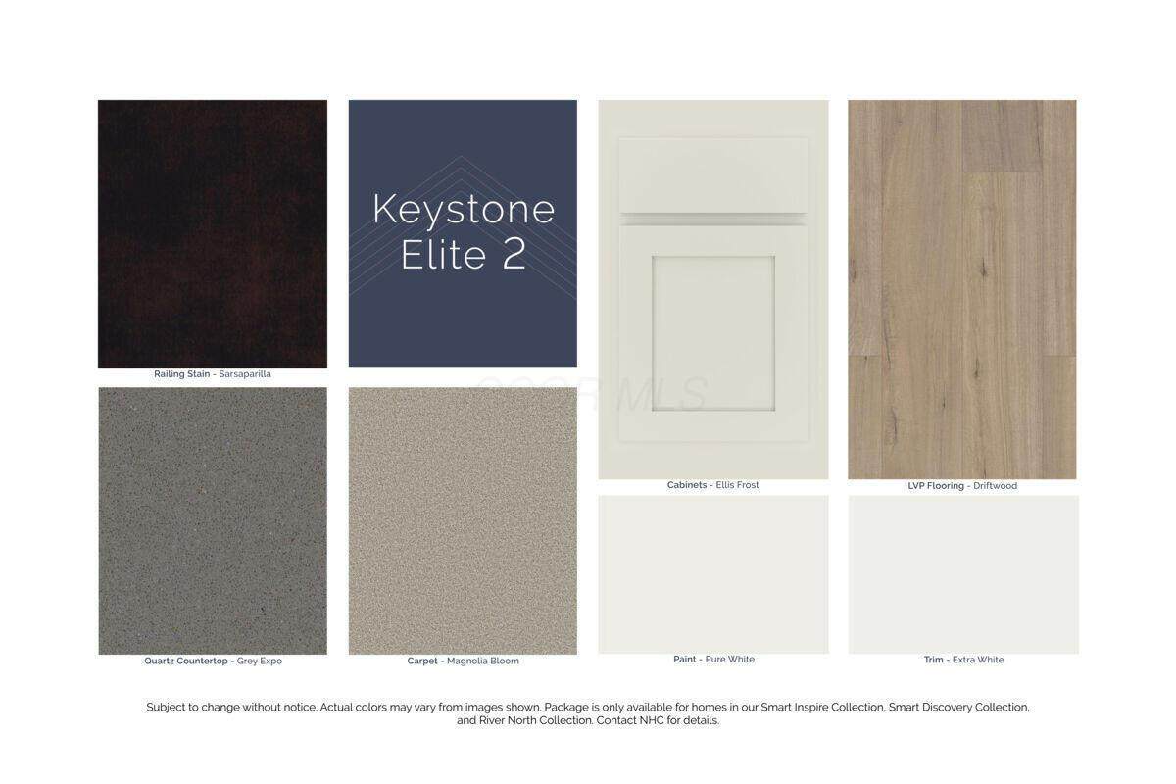
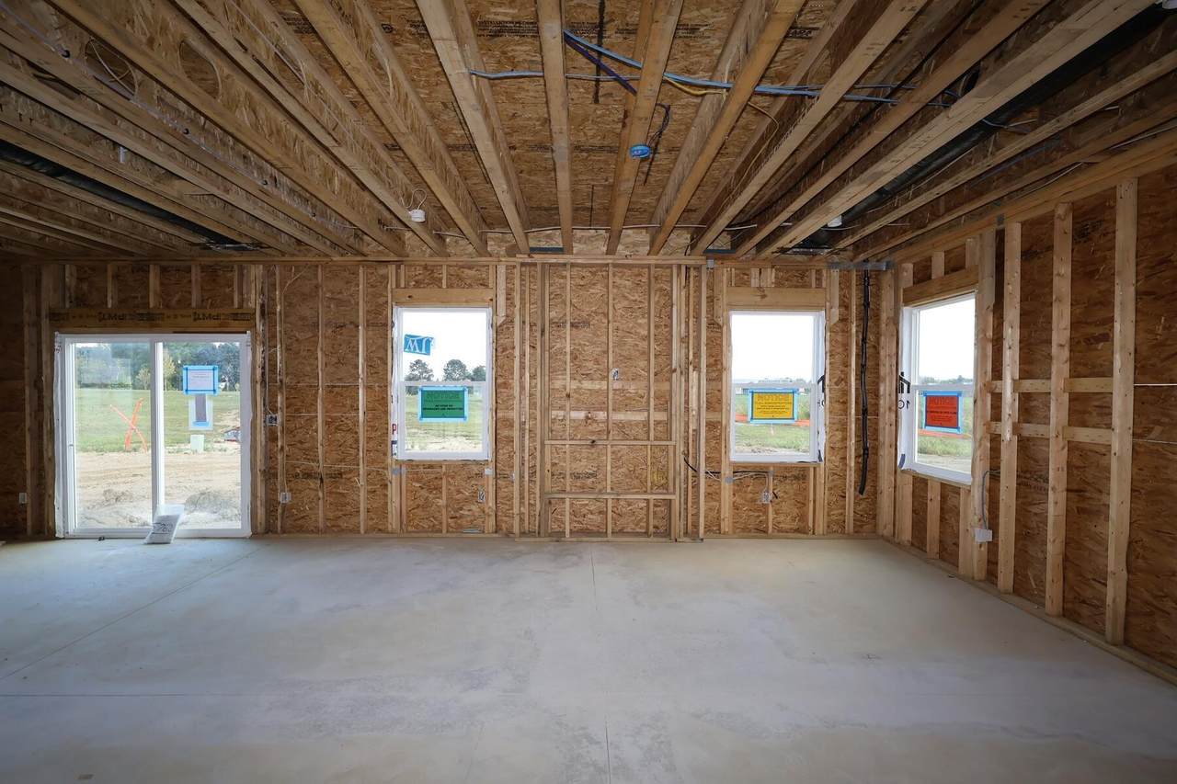
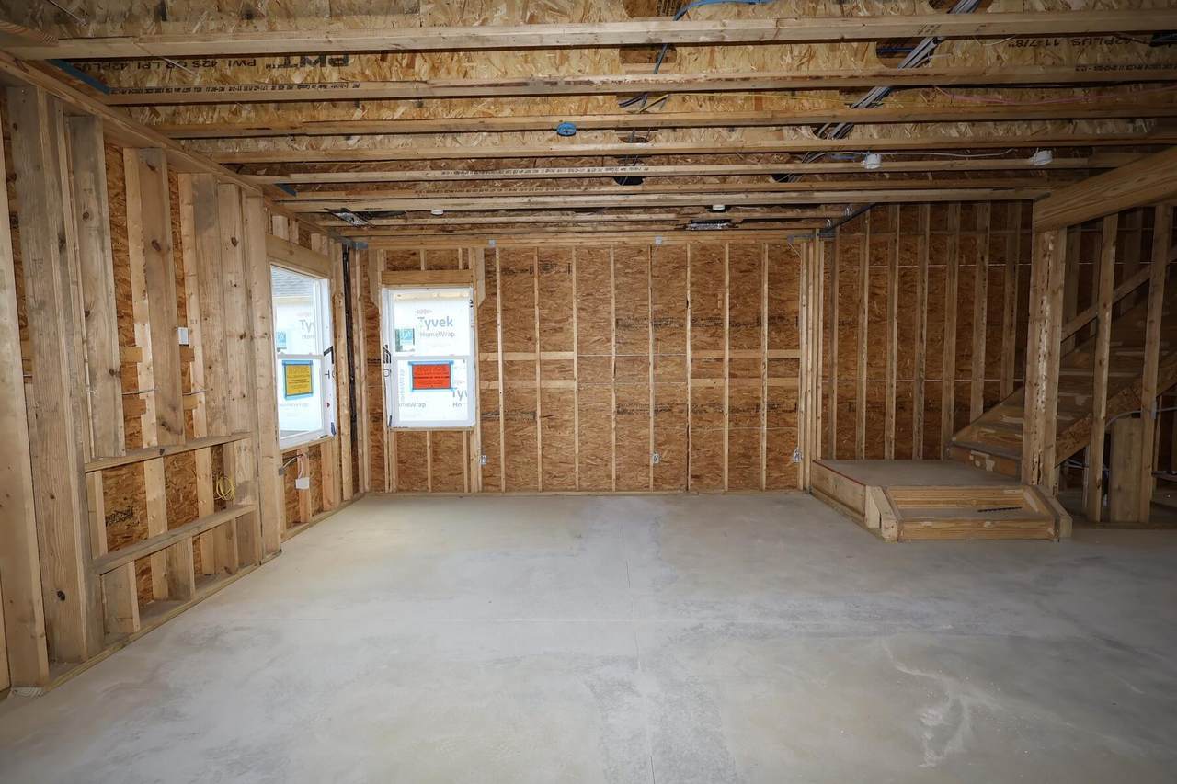
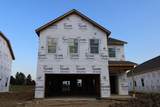
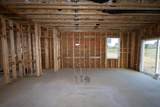
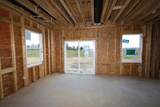
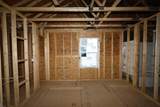
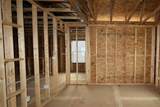
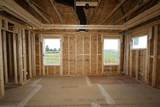
BELOW MARKET FINANCING AVAILABLE! Welcome to 1146 Brittany Drive, Delaware, Ohio -- a beautifully designed new construction home in a great area. This 2-story home offers 2,293 square feet of thoughtfully planned living space, featuring 3 bedrooms, 2 full bathrooms, and 1 half bathroom. Step inside to discover an open-concept living space that creates a seamless flow between gathering areas, perfect for both everyday living and entertaining. The home's quality of design is evident throughout, with well-crafted finishes and attention to detail in every room. The floorplan is designed with intention, balancing private retreats with shared spaces that encourage connection. Each bedroom provides ample room, while the half bathroom adds everyday convenience for guests and family members alike. This home is situated in a welcoming neighborhood with easy proximity to parks, offering outdoor recreation and green space for residents to enjoy. The surrounding area provides a pleasant setting that complements the quality and care put into this home's construction and design.
-
3BEDS
-
0.15ACRES
-
2BATHS
-
11/2 BATHS
-
2,293SQFT
-
$187$/SQFT
Description
BELOW MARKET FINANCING AVAILABLE! Welcome to 1146 Brittany Drive, Delaware, Ohio -- a beautifully designed new construction home in a great area. This 2-story home offers 2,293 square feet of thoughtfully planned living space, featuring 3 bedrooms, 2 full bathrooms, and 1 half bathroom. Step inside to discover an open-concept living space that creates a seamless flow between gathering areas, perfect for both everyday living and entertaining. The home's quality of design is evident throughout, with well-crafted finishes and attention to detail in every room. The floorplan is designed with intention, balancing private retreats with shared spaces that encourage connection. Each bedroom provides ample room, while the half bathroom adds everyday convenience for guests and family members alike. This home is situated in a welcoming neighborhood with easy proximity to parks, offering outdoor recreation and green space for residents to enjoy. The surrounding area provides a pleasant setting that complements the quality and care put into this home's construction and design.
© 2026 Columbus Board of Realtors. All rights reserved. IDX information is provided exclusively for consumers' personal, non-commercial use and may not be used for any purpose other than to identify prospective properties consumers may be interested in purchasing. Information is deemed reliable but is not guaranteed accurate by the MLS or CARLETON REALTY, LLC. Data last updated: 2026-10-10T07:52:24.81.