


Description
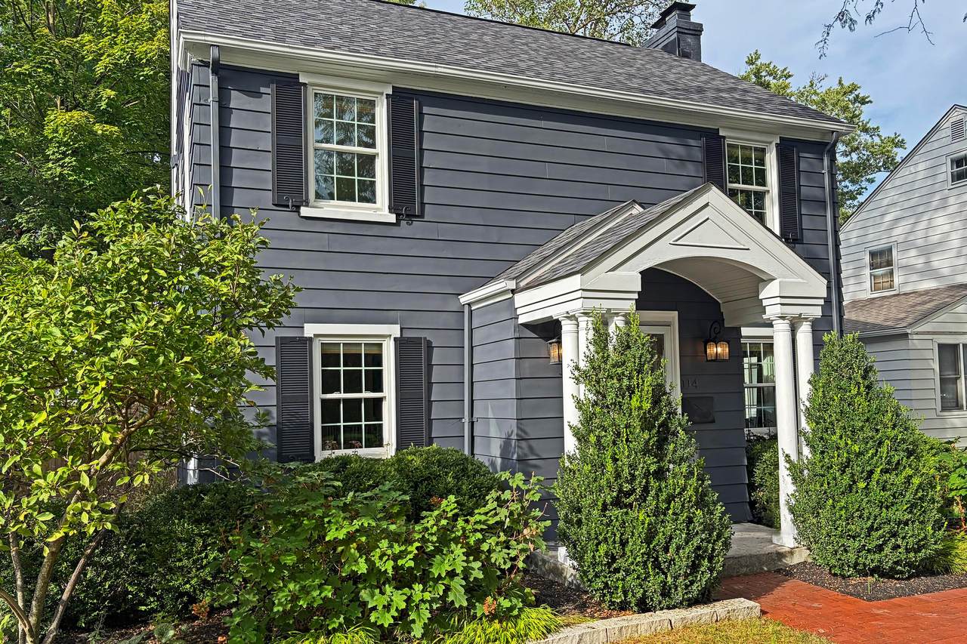
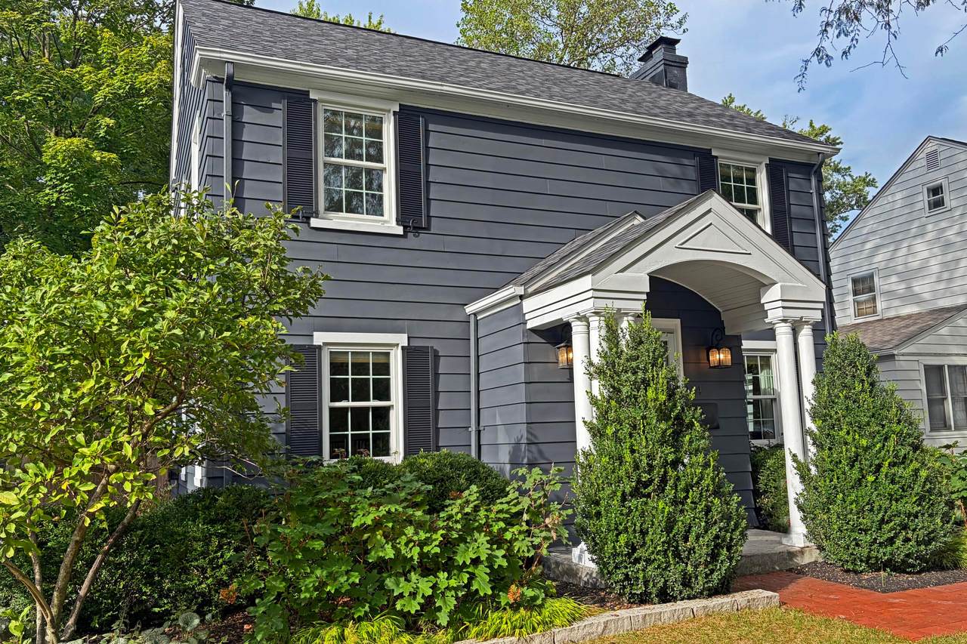
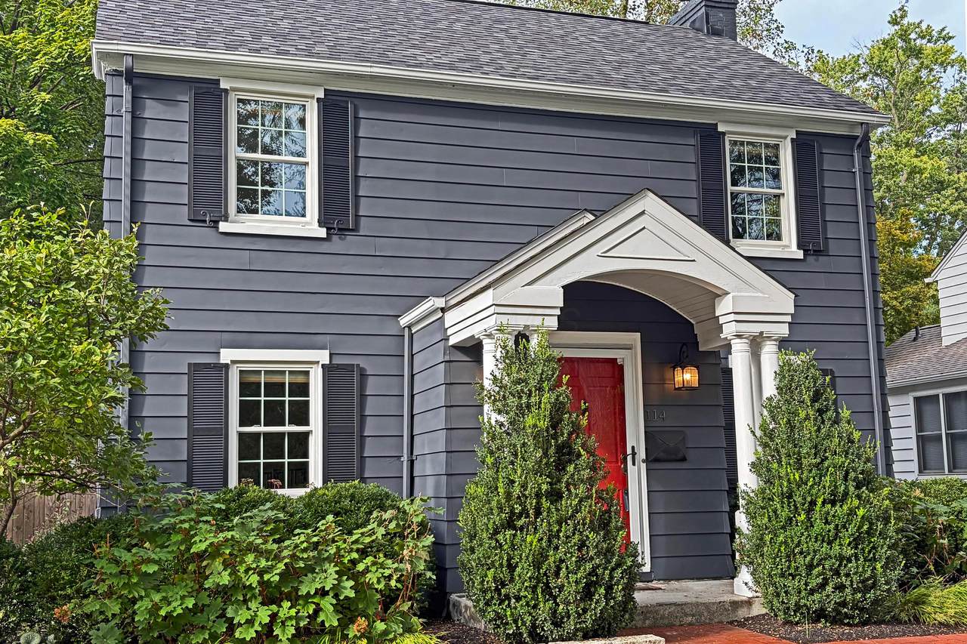
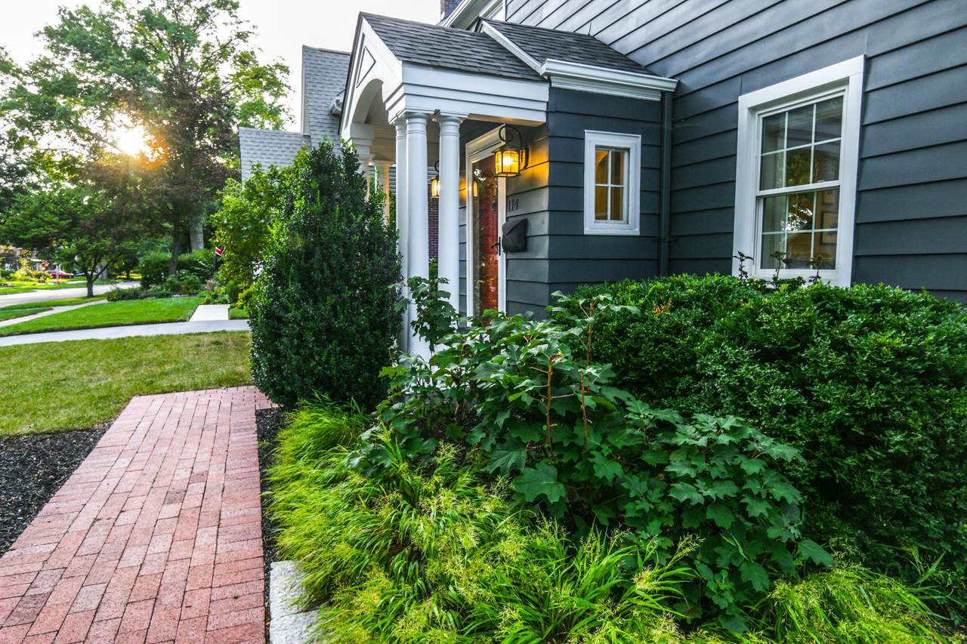
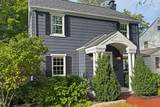
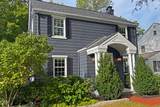
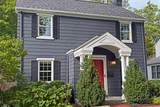
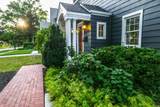
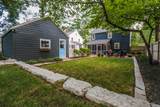
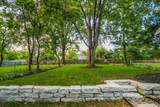
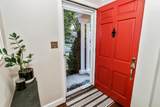
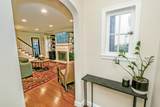
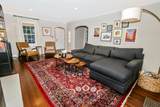
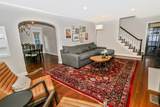
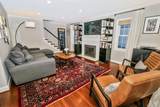
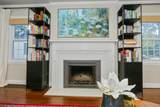
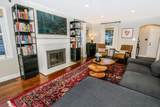
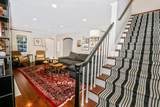
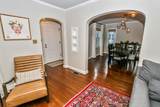
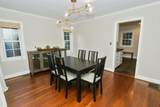
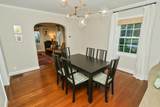
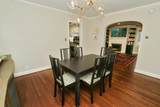
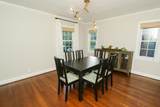
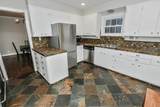
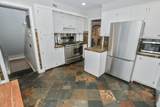
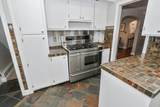
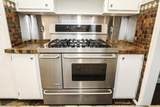
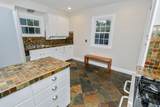
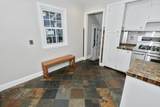
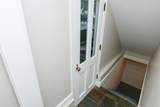
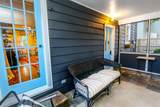
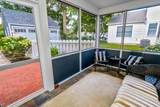
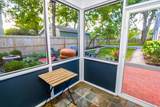
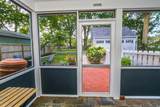
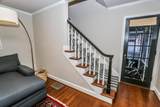
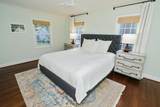
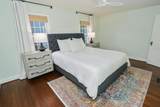
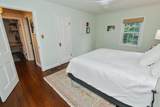
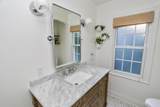
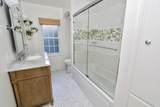
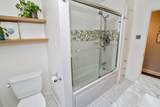
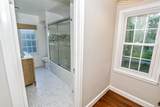
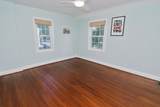
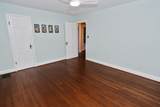
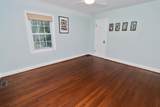
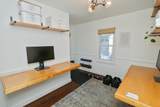
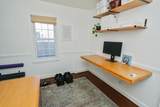
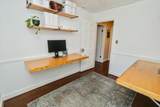
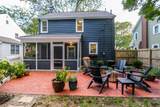
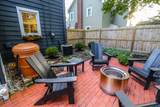
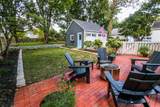
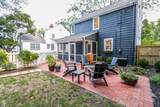
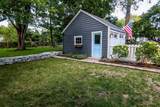
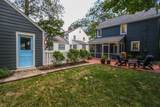
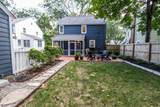
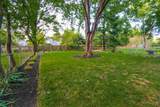
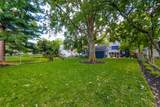
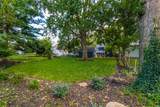
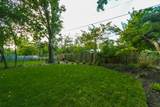
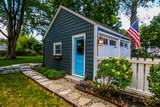
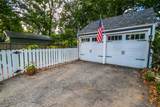
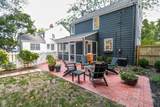
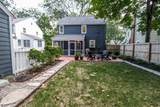
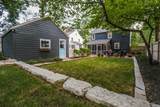
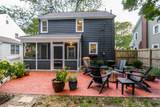
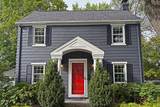
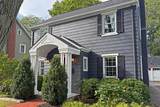
OPEN HOUSE THIS SUNDAY (10/4), 2:00-4:00PM Built in 1936 and situated on a coveted street, this classic center-entry home offers timeless architecture, beautifully preserved original details and an exceptional 192' deep lot. A true formal entry opens to an impressively large living room with wood-burning fireplace and an oversized dining room thoughtfully proportioned for today's furniture. Beautifully refinished hardwood floors extend throughout the home, complemented by original woodwork and doors, all freshly painted and retaining their original brass hardware in remarkable condition. The spacious vintage kitchen has a character all its own, featuring a 48' gas range with stainless steel backsplash and distinctive Indian tile floors and counters. The same tile continues onto the wonderful screened porch just off the kitchen, creating a natural extension of the living space. Upstairs offers excellent storage, including a large linen closet, plus a beautifully appointed 3-piece bath with mosaic ceramic tile flooring and accents. The generous primary bedroom easily accommodates a king-size bed with room for a dresser and sitting chair and includes a nicely sized closet. The second bedroom is nearly as large and equally easy to furnish. The charming third bedroom is ideal as a nursery, home office or flex space. What truly sets this home apart is its remarkable setting. The 192' deep lot provides extraordinary outdoor space and future possibilities. The center-entry floor plan lends itself beautifully to a potential 2-story addition. Both front and rear yards have been newly landscaped, while the terraced backyard features a handsome limestone retaining wall and beautiful mature trees. Lovingly cared for by its current owners for the past 10 years, 114 Garden Rd. is a special combination of 1930s character, gracious room sizes, exceptional grounds and exciting potential for the future.
-
3BEDS
-
0.22ACRES
-
1BATHS
-
01/2 BATHS
-
1,500SQFT
-
$327$/SQFT
Description
OPEN HOUSE THIS SUNDAY (10/4), 2:00-4:00PM Built in 1936 and situated on a coveted street, this classic center-entry home offers timeless architecture, beautifully preserved original details and an exceptional 192' deep lot. A true formal entry opens to an impressively large living room with wood-burning fireplace and an oversized dining room thoughtfully proportioned for today's furniture. Beautifully refinished hardwood floors extend throughout the home, complemented by original woodwork and doors, all freshly painted and retaining their original brass hardware in remarkable condition. The spacious vintage kitchen has a character all its own, featuring a 48' gas range with stainless steel backsplash and distinctive Indian tile floors and counters. The same tile continues onto the wonderful screened porch just off the kitchen, creating a natural extension of the living space. Upstairs offers excellent storage, including a large linen closet, plus a beautifully appointed 3-piece bath with mosaic ceramic tile flooring and accents. The generous primary bedroom easily accommodates a king-size bed with room for a dresser and sitting chair and includes a nicely sized closet. The second bedroom is nearly as large and equally easy to furnish. The charming third bedroom is ideal as a nursery, home office or flex space. What truly sets this home apart is its remarkable setting. The 192' deep lot provides extraordinary outdoor space and future possibilities. The center-entry floor plan lends itself beautifully to a potential 2-story addition. Both front and rear yards have been newly landscaped, while the terraced backyard features a handsome limestone retaining wall and beautiful mature trees. Lovingly cared for by its current owners for the past 10 years, 114 Garden Rd. is a special combination of 1930s character, gracious room sizes, exceptional grounds and exciting potential for the future.
© 2026 Columbus Board of Realtors. All rights reserved. IDX information is provided exclusively for consumers' personal, non-commercial use and may not be used for any purpose other than to identify prospective properties consumers may be interested in purchasing. Information is deemed reliable but is not guaranteed accurate by the MLS or CARLETON REALTY, LLC. Data last updated: 2026-10-11T09:52:09.82.