
Description
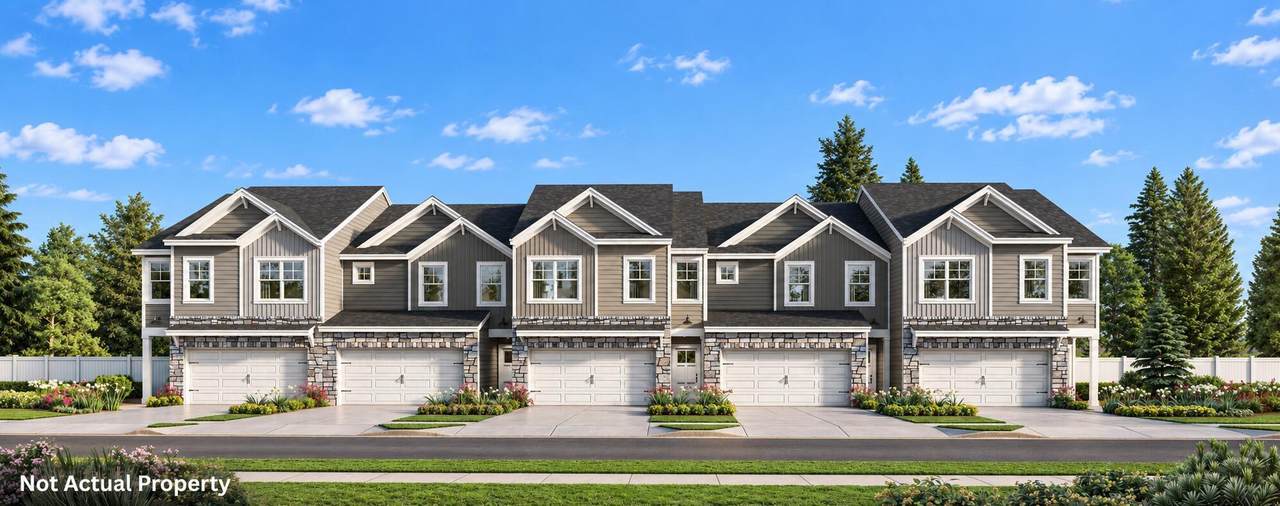
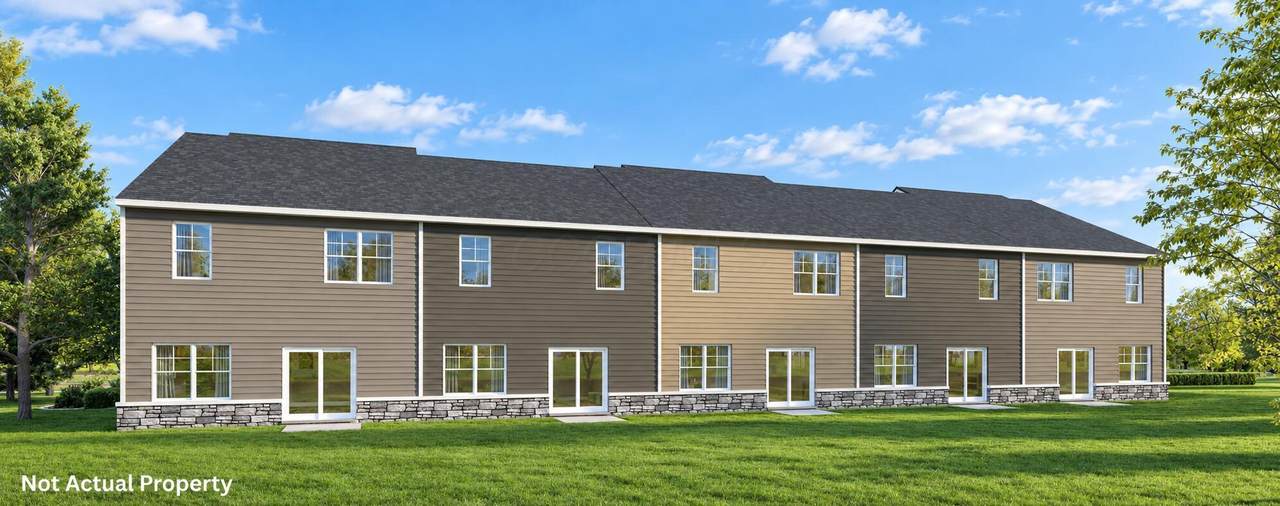
A gorgeous two-story exterior-unit townhome offering a perfect blend of modern design and functional living. With 4 spacious bedrooms, 2.5 beautifully designed bathrooms, and a 2-car garage, this home is ideal for families or anyone looking for a versatile and expansive living space in a well-connected community. Upon entering, you'll be welcomed by a spacious great room, thoughtfully designed to provide an open floor plan that enhances both comfort and entertainment. The kitchen is a true standout, featuring a large kitchen island, oversized pantry, and premium finishes, creating the perfect environment for meal preparation and social gatherings. Upstairs, the primary bedroom suite offers a luxurious retreat, complete with an ensuite bathroom featuring a dual vanity sink and a generous walk-in closet for optimal organization and storage space. The upper level also includes three additional spacious bedrooms, a full bathroom, and a convenient laundry space, providing the perfect balance of privacy and functionality.
-
3BEDS
-
0.05ACRES
-
2BATHS
-
11/2 BATHS
-
1,658SQFT
-
$221$/SQFT
Description
A gorgeous two-story exterior-unit townhome offering a perfect blend of modern design and functional living. With 4 spacious bedrooms, 2.5 beautifully designed bathrooms, and a 2-car garage, this home is ideal for families or anyone looking for a versatile and expansive living space in a well-connected community. Upon entering, you'll be welcomed by a spacious great room, thoughtfully designed to provide an open floor plan that enhances both comfort and entertainment. The kitchen is a true standout, featuring a large kitchen island, oversized pantry, and premium finishes, creating the perfect environment for meal preparation and social gatherings. Upstairs, the primary bedroom suite offers a luxurious retreat, complete with an ensuite bathroom featuring a dual vanity sink and a generous walk-in closet for optimal organization and storage space. The upper level also includes three additional spacious bedrooms, a full bathroom, and a convenient laundry space, providing the perfect balance of privacy and functionality.
© 2026 Columbus Board of Realtors. All rights reserved. IDX information is provided exclusively for consumers' personal, non-commercial use and may not be used for any purpose other than to identify prospective properties consumers may be interested in purchasing. Information is deemed reliable but is not guaranteed accurate by the MLS or CARLETON REALTY, LLC. Data last updated: 2026-10-11T10:52:12.62.