







Description
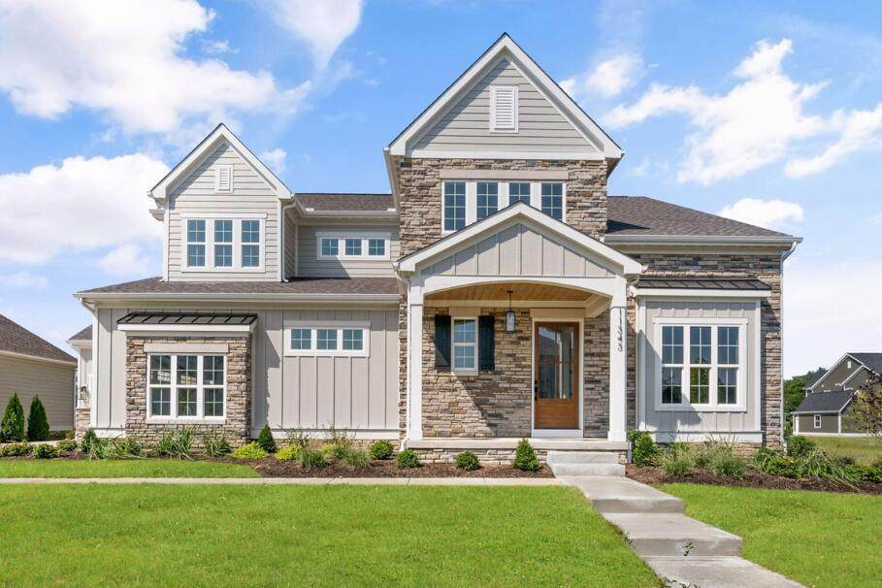
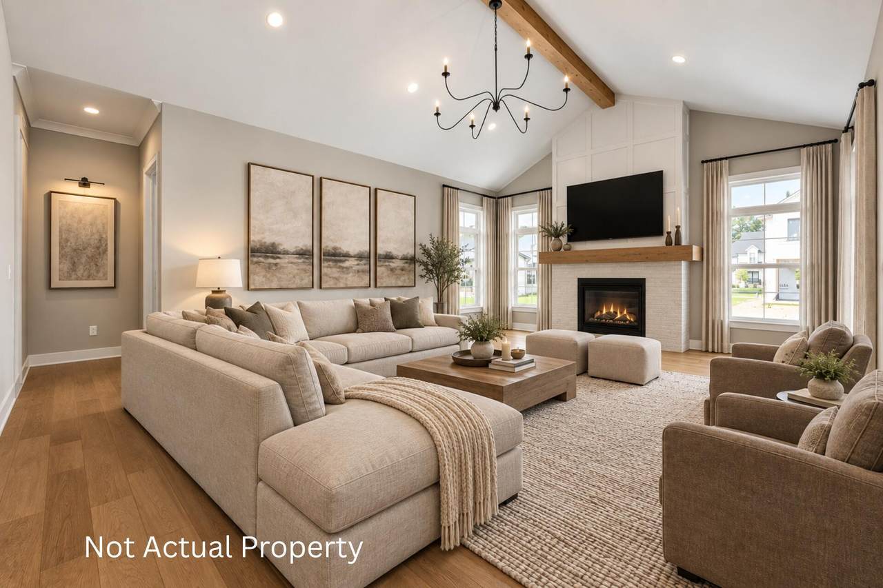
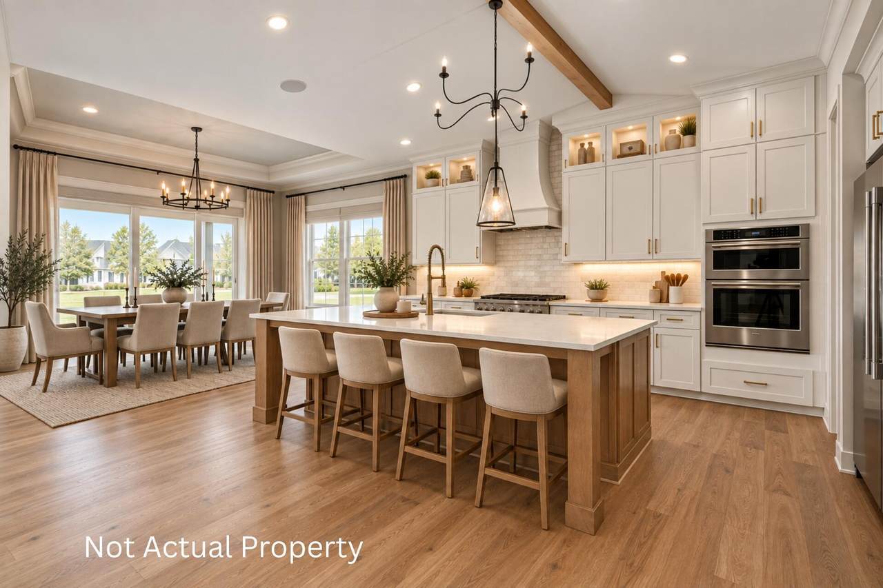
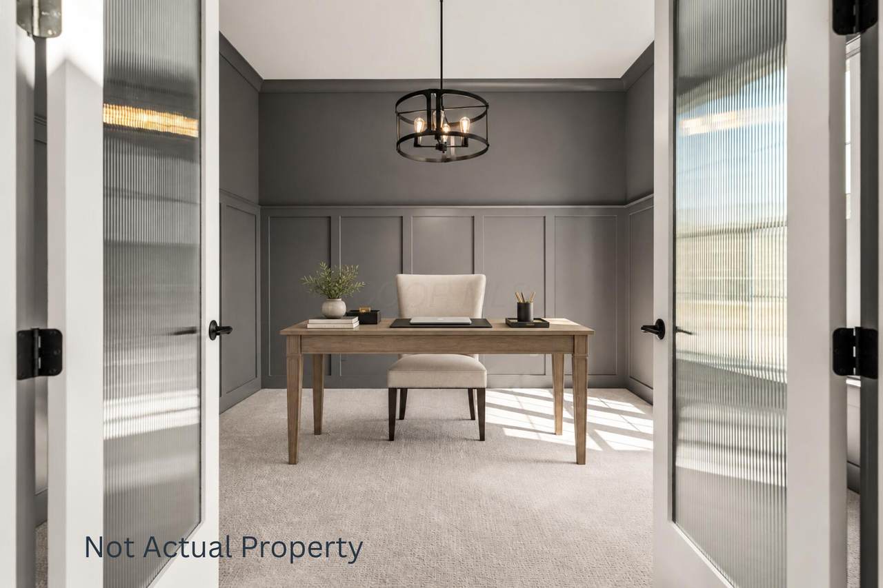
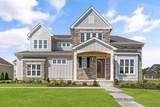
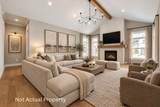
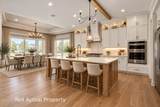
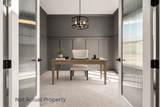
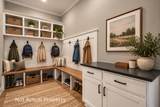
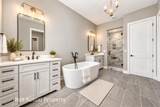
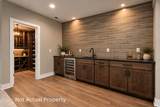
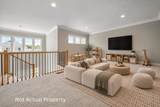
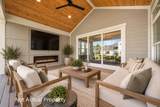
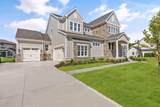
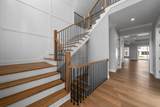
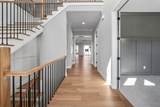
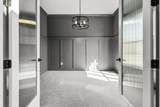
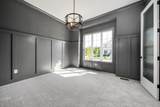
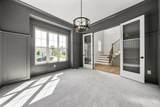
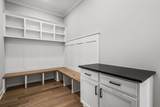
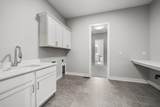
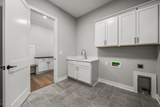
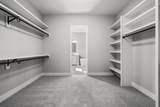
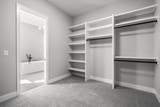
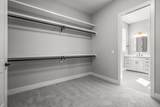
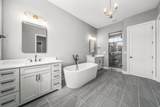
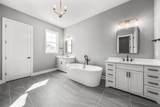
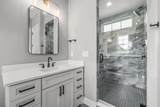
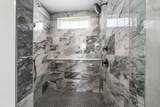
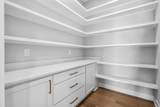
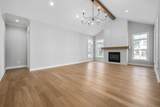
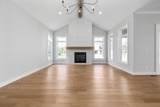
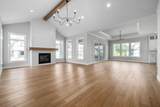
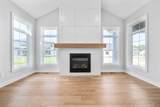
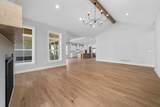
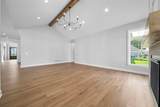
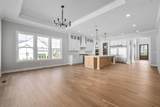
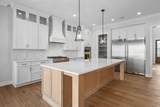
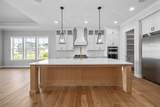
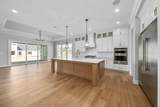
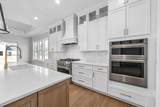
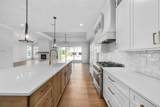
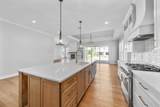
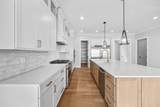
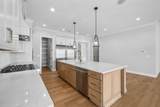
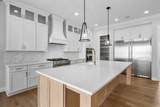
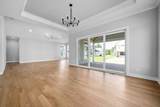
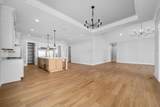
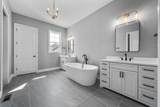
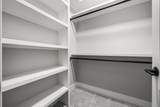
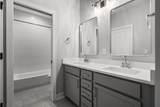
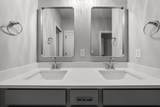
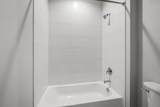
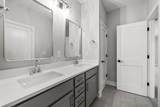
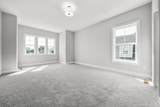
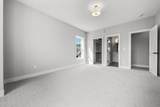
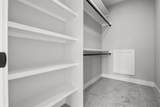
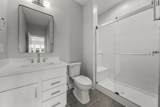
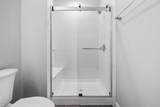
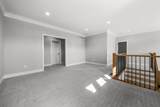
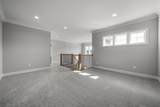
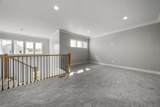
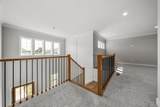
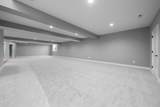
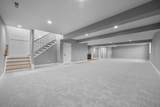
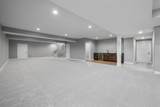
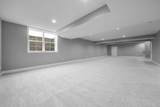
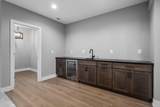
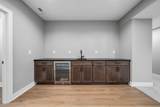
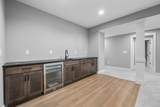
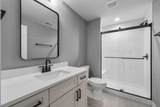
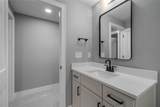
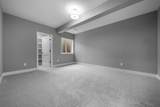
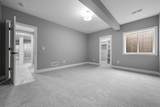
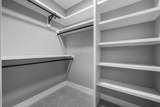
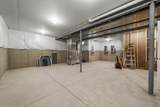
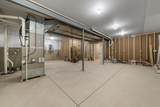
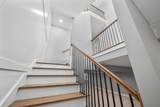
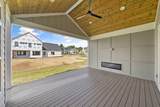
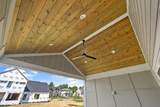
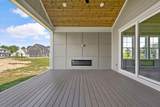
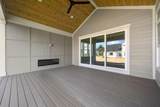
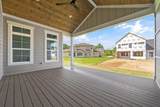
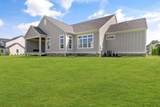
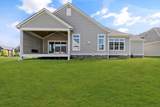
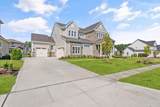
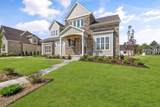
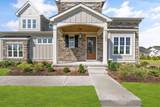
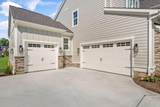
Impressive 5-Bedroom Home with First-Floor Owner's Suite Located in Jerome Village, this stunning home offers the perfect blend of luxury, space, and comfort. With 5 bedrooms, 4.5 baths, and an array of exceptional features, it's designed for both everyday living and entertaining. Step inside to find a spacious first-floor owner's suite featuring a custom bath with a designer shower, a large walk-in closet, and a convenient laundry room with built-in cabinets and a sink. The open-concept kitchen boasts beautiful quartz countertops, stainless steel appliances, and a large island that's perfect for meal prep or casual dining. The kitchen flows seamlessly into the vaulted great room, creating a bright and airy space for family gatherings. A private study off the entry foyer offers a quiet retreat for work or relaxation. The finished basement is an entertainer's dream, featuring a finished rec room with a wet bar, an additional bedroom, and a 3/4 bath for ultimate convenience. Upstairs, you'll find 3 spacious bedrooms and 2 full baths, along with a large loft area that offers endless possibilities as a playroom, additional living space, or home office. Outside, enjoy a covered rear porch, a welcoming front porch, and a spacoius backyard. The home also features a 3-car garage, providing ample space for vehicles and storage. This home truly has it all -- a perfect balance of style, comfort, and practicality in a peaceful setting.
-
5BEDS
-
0.28ACRES
-
4BATHS
-
11/2 BATHS
-
5,517SQFT
-
$253$/SQFT
Description
Impressive 5-Bedroom Home with First-Floor Owner's Suite Located in Jerome Village, this stunning home offers the perfect blend of luxury, space, and comfort. With 5 bedrooms, 4.5 baths, and an array of exceptional features, it's designed for both everyday living and entertaining. Step inside to find a spacious first-floor owner's suite featuring a custom bath with a designer shower, a large walk-in closet, and a convenient laundry room with built-in cabinets and a sink. The open-concept kitchen boasts beautiful quartz countertops, stainless steel appliances, and a large island that's perfect for meal prep or casual dining. The kitchen flows seamlessly into the vaulted great room, creating a bright and airy space for family gatherings. A private study off the entry foyer offers a quiet retreat for work or relaxation. The finished basement is an entertainer's dream, featuring a finished rec room with a wet bar, an additional bedroom, and a 3/4 bath for ultimate convenience. Upstairs, you'll find 3 spacious bedrooms and 2 full baths, along with a large loft area that offers endless possibilities as a playroom, additional living space, or home office. Outside, enjoy a covered rear porch, a welcoming front porch, and a spacoius backyard. The home also features a 3-car garage, providing ample space for vehicles and storage. This home truly has it all -- a perfect balance of style, comfort, and practicality in a peaceful setting.
© 2026 Columbus Board of Realtors. All rights reserved. IDX information is provided exclusively for consumers' personal, non-commercial use and may not be used for any purpose other than to identify prospective properties consumers may be interested in purchasing. Information is deemed reliable but is not guaranteed accurate by the MLS or CARLETON REALTY, LLC. Data last updated: 2026-10-11T09:52:09.82.