




Description
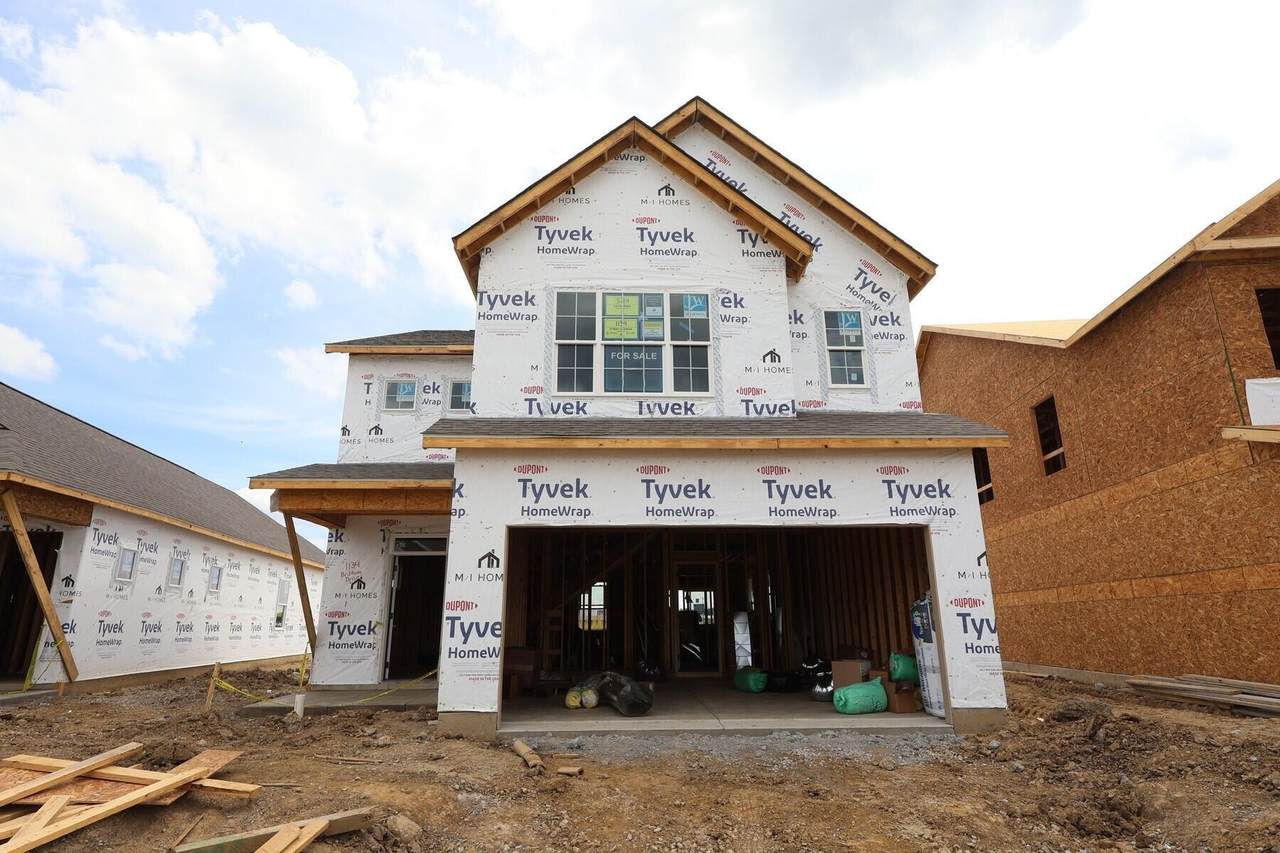
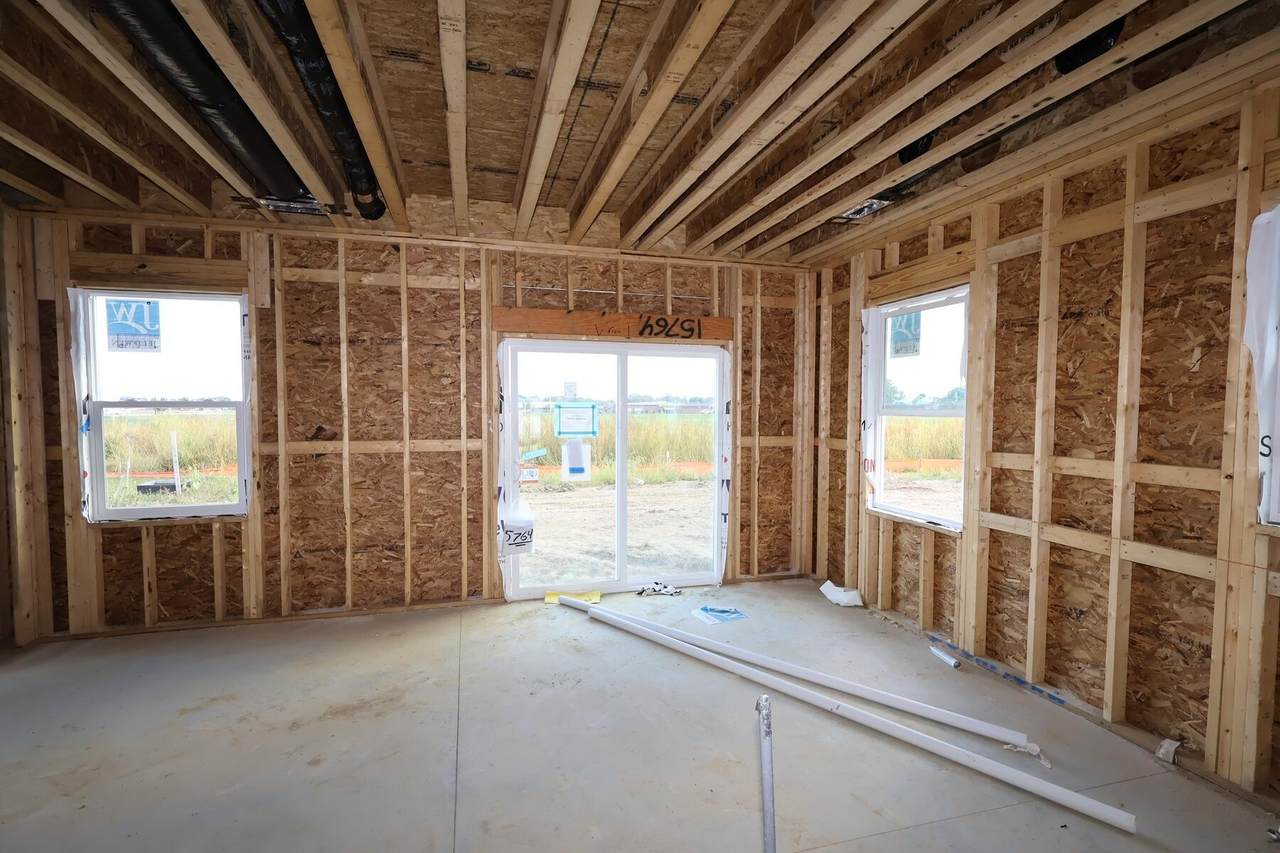
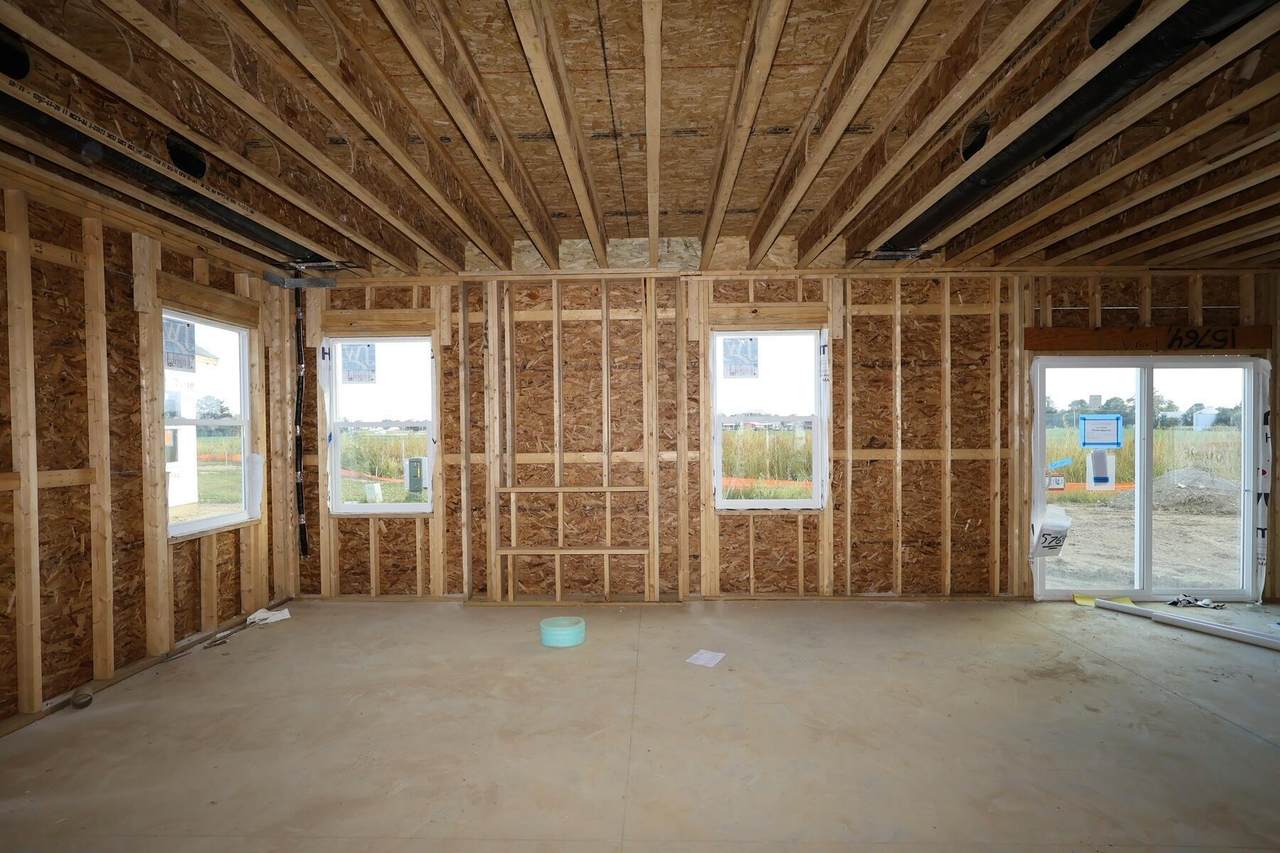
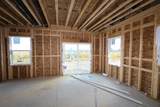
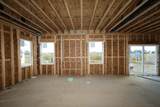
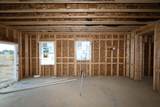
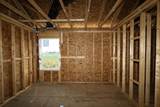
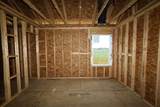
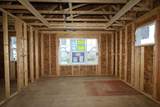
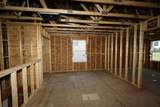
BELOW MARKET FINANCING AVAILABLE! Welcome to 1134 Brittany Drive -- a new construction home in a great Delaware location just minutes away from the downtown area. This 2-story home offers 2,169 square feet of thoughtfully designed living space, featuring 3 bedrooms, 2 full bathrooms, and 1 half bathroom. Step inside to discover an open-concept living space that creates a seamless flow between gathering areas, ideal for both everyday living and entertaining. The quality of design is evident throughout, with carefully selected finishes and attention to detail in every room. Other key features include an electric fireplace in the living room, a loft space, and walk-in closets in each bedroom for ample storage space. The owner's bedroom features a private en-suite bathroom, providing a comfortable retreat at the end of each day. This home is situated in a welcoming neighborhood with convenient proximity to parks, making it easy to enjoy outdoor recreation and green spaces. The surrounding area offers a friendly atmosphere with well-maintained streets and a strong sense of community appeal.
-
3BEDS
-
0.14ACRES
-
2BATHS
-
11/2 BATHS
-
2,169SQFT
-
$200$/SQFT
Description
BELOW MARKET FINANCING AVAILABLE! Welcome to 1134 Brittany Drive -- a new construction home in a great Delaware location just minutes away from the downtown area. This 2-story home offers 2,169 square feet of thoughtfully designed living space, featuring 3 bedrooms, 2 full bathrooms, and 1 half bathroom. Step inside to discover an open-concept living space that creates a seamless flow between gathering areas, ideal for both everyday living and entertaining. The quality of design is evident throughout, with carefully selected finishes and attention to detail in every room. Other key features include an electric fireplace in the living room, a loft space, and walk-in closets in each bedroom for ample storage space. The owner's bedroom features a private en-suite bathroom, providing a comfortable retreat at the end of each day. This home is situated in a welcoming neighborhood with convenient proximity to parks, making it easy to enjoy outdoor recreation and green spaces. The surrounding area offers a friendly atmosphere with well-maintained streets and a strong sense of community appeal.
© 2026 Columbus Board of Realtors. All rights reserved. IDX information is provided exclusively for consumers' personal, non-commercial use and may not be used for any purpose other than to identify prospective properties consumers may be interested in purchasing. Information is deemed reliable but is not guaranteed accurate by the MLS or CARLETON REALTY, LLC. Data last updated: 2026-10-17T07:52:27.577.