






Skip To Content

111 Boutot Street

Ashville, OH 43103
  • $339,900
  • STATUS: Active
  • ON SITE: 22 Days
  • MLS #: 5245772
Price Reduced
UPDATED: 22 min ago
$339,900
  • 4
    BEDS
  • 0.15
    ACRES
  • 3
    BATHS
  • 0
    1/2 BATHS
Type:
Single-Family Home
Built:
2024
County:
Area:

School Ratings & Info

School District:
Listing courtesy of Rock House Realty LLC.
Listing information © 2026 YES-MLS.

Description

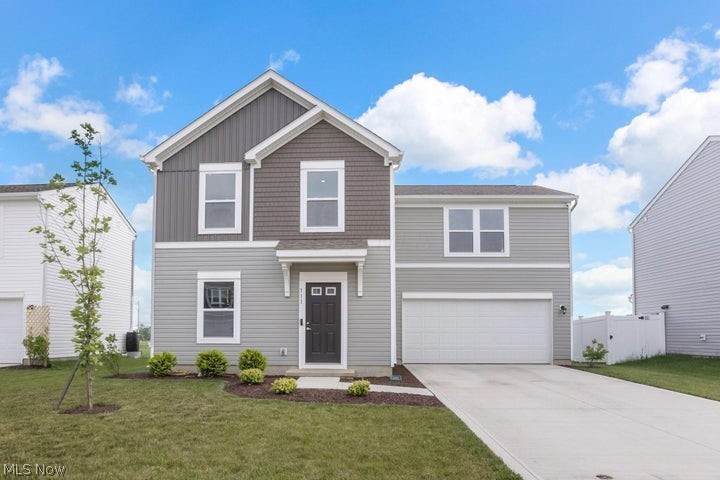
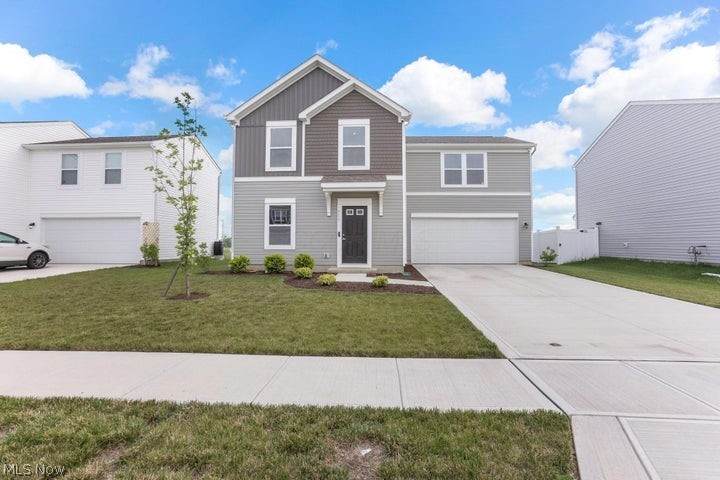
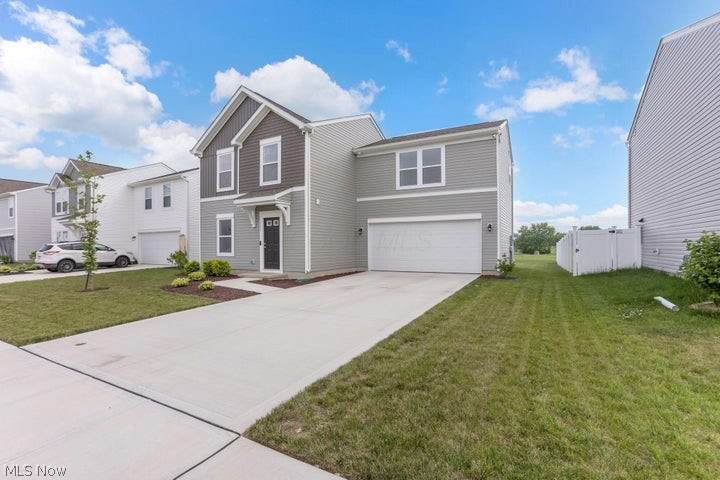
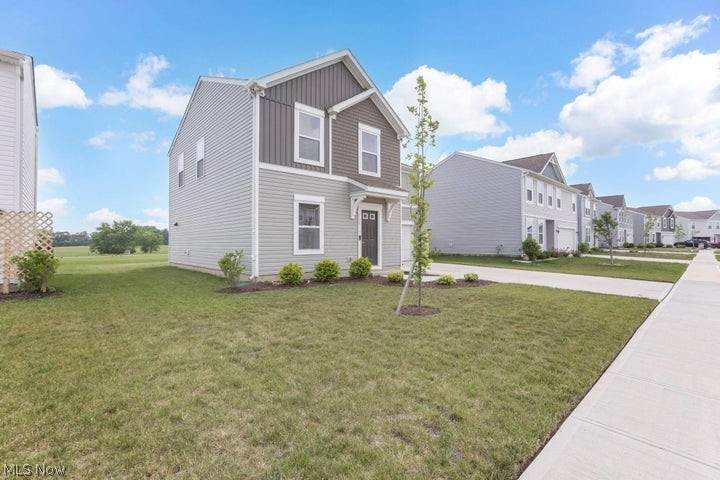
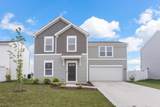
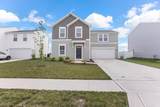
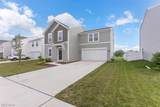
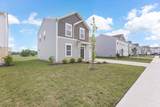
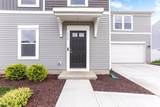
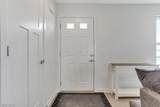
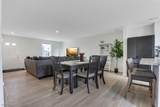
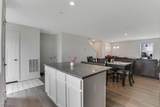
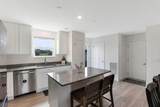
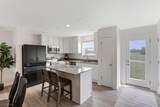
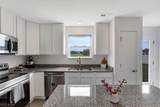
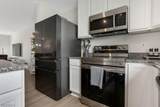
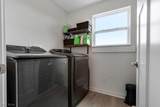
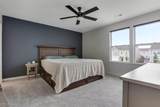
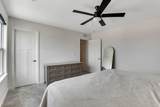
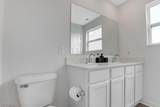
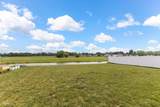
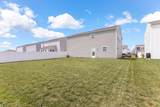
Welcome to this barely 2 years young home where comfort meets convenience in Ashville! Set on a generous lot, this property offers ample space for your lifestyle needs. Enjoy the benefits of a thriving community with top-notch schools and local amenities just moments away and this home is in a USDA area. 4 generous sized bedroom; 2.5 full baths and second level laundry! The kitchen has granite counter tops; stainless steel appliances. LVP flooring throughout the first floor. This home backs up to a pond so no neighbors behind you! There is also a Tesla car charger in the ample 2 car garage. The Govee permanent out door lights stay with the home. No more putting up Christmas lights and taking them down! Easy commute to Columbus - this home is a must see!

Monthly Payment Calculator

Listing information © 2026 YES-MLS. All rights reserved. The data relating to real estate for sale on this website comes in part from the Internet Data Exchange program of YES-MLS. Real estate listings held by brokerage firms other than CARLETON REALTY, LLC are marked with the Internet Data Exchange logo and detailed information about them includes the name of the listing broker(s). Information Deemed Reliable But Not Guaranteed. The photos may be altered, edited, enhanced or virtually staged. Data last updated 2026-10-10T00:07:56.04.
www.carletonrealty.com/homes/181289981
Print Image

111 Boutot Street Ashville, OH 43103

  • Price: $339,900
  • Status: Active
  • On Site: 22 Days
  • Updated: 22 min ago
  • MLS #: 5245772
4
Beds
3
Baths
0
½ Baths
0.15
Acres
2024
Built
County:
Pickaway
Area:
Ashville
School District:
Teays Valley Lsd - 6503
Property Description
Welcome to this barely 2 years young home where comfort meets convenience in Ashville! Set on a generous lot, this property offers ample space for your lifestyle needs. Enjoy the benefits of a thriving community with top-notch schools and local amenities just moments away and this home is in a USDA area. 4 generous sized bedroom; 2.5 full baths and second level laundry! The kitchen has granite counter tops; stainless steel appliances. LVP flooring throughout the first floor. This home backs up to a pond so no neighbors behind you! There is also a Tesla car charger in the ample 2 car garage. The Govee permanent out door lights stay with the home. No more putting up Christmas lights and taking them down! Easy commute to Columbus - this home is a must see!
Exterior Features

Architectural Style Traditional Attached Garage YN Yes Carport YN No Construction Materials Vinyl Siding Garage YN Yes Levels Two Parking Features Attached Garage Roof Asphalt Waterfront YN No

Interior Features

Basement YN No Cooling Central Air Cooling YN Yes Fireplace YN No Fireplaces Total 0 Heating Gas Heating YN Yes Main Level Bathrooms 1 Main Level Bedrooms 0

Property Features

Association Fee 300 Association Fee Frequency Annually Association Fee Includes Common Area Maintenance Snow Removal Association YN Yes Elementary School District Teays Valley LSD - 6503 Home Warranty YN No Land Lease YN No Middle Or Junior School District Teays Valley LSD - 6503 Pets Allowed Yes Property Sub Type Single Family Residence Sewer Public Sewer Tax Annual Amount 3941 Township Harrison Twp Water Source Public

Listing information © 2026 YES-MLS.
Listing provided courtesy of Rock House Realty LLC: 614-245-8267.
Listing information © 2026 YES-MLS. All rights reserved. The data relating to real estate for sale on this website comes in part from the Internet Data Exchange program of YES-MLS. Real estate listings held by brokerage firms other than CARLETON REALTY, LLC are marked with the Internet Data Exchange logo and detailed information about them includes the name of the listing broker(s). Information Deemed Reliable But Not Guaranteed. The photos may be altered, edited, enhanced or virtually staged. Data last updated 2026-10-10T00:07:56.04.
 
https://bt-photos.global.ssl.fastly.net/normls/orig_boomver_1_5245772-2.jpg https://bt-photos.global.ssl.fastly.net/normls/orig_boomver_1_5245772-2.jpg https://bt-photos.global.ssl.fastly.net/normls/orig_boomver_1_5245772-2.jpg
Logo
CARLETON REALTY, LLC
580 W Schrock Road
Westerville OH, 43081
Listing courtesy of Rock House Realty LLC.
Listing information © 2026 YES-MLS.
? ?