














Description
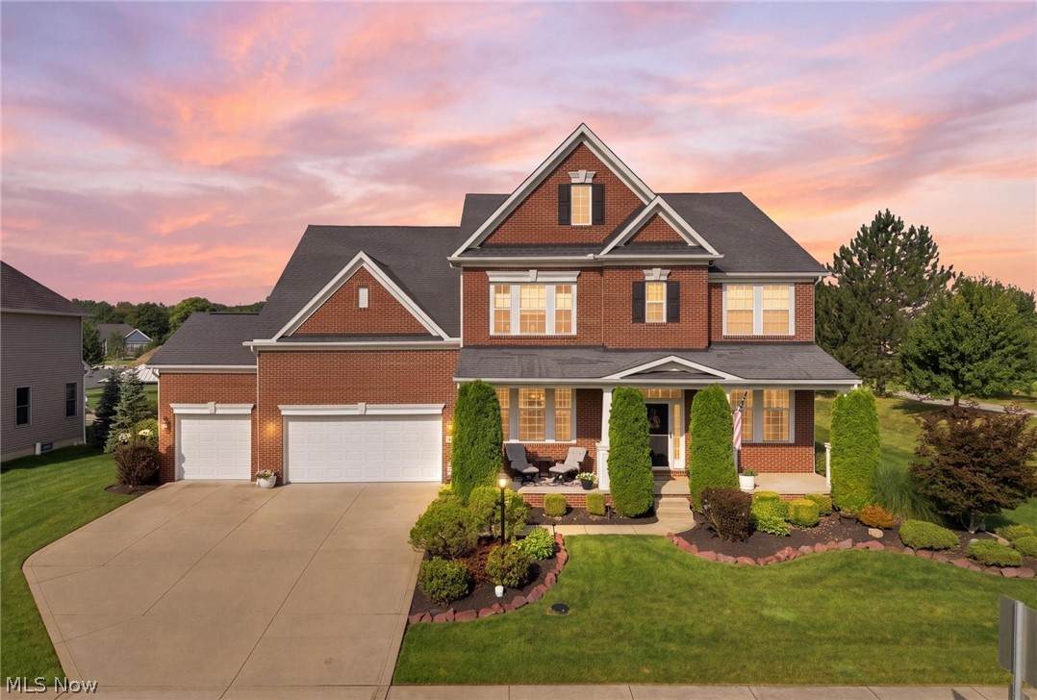
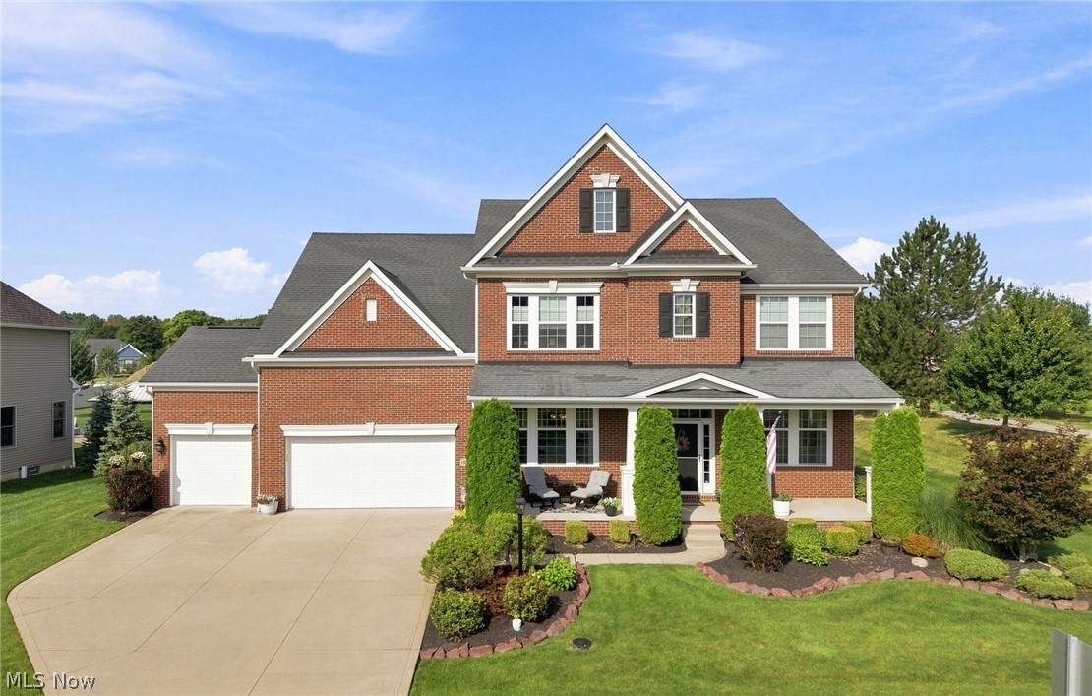
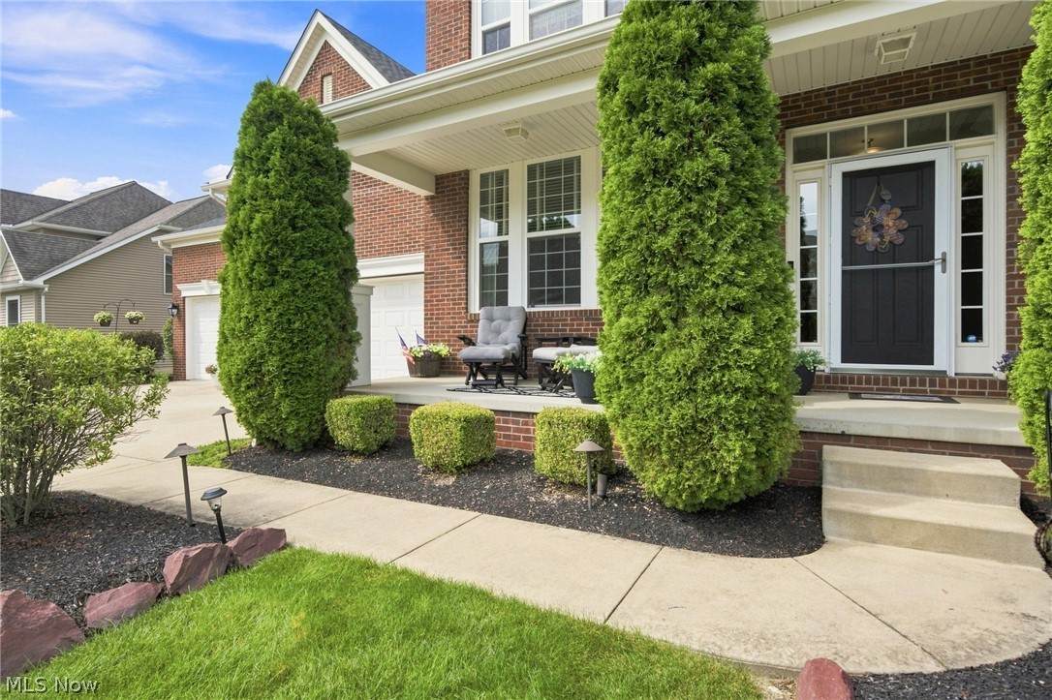
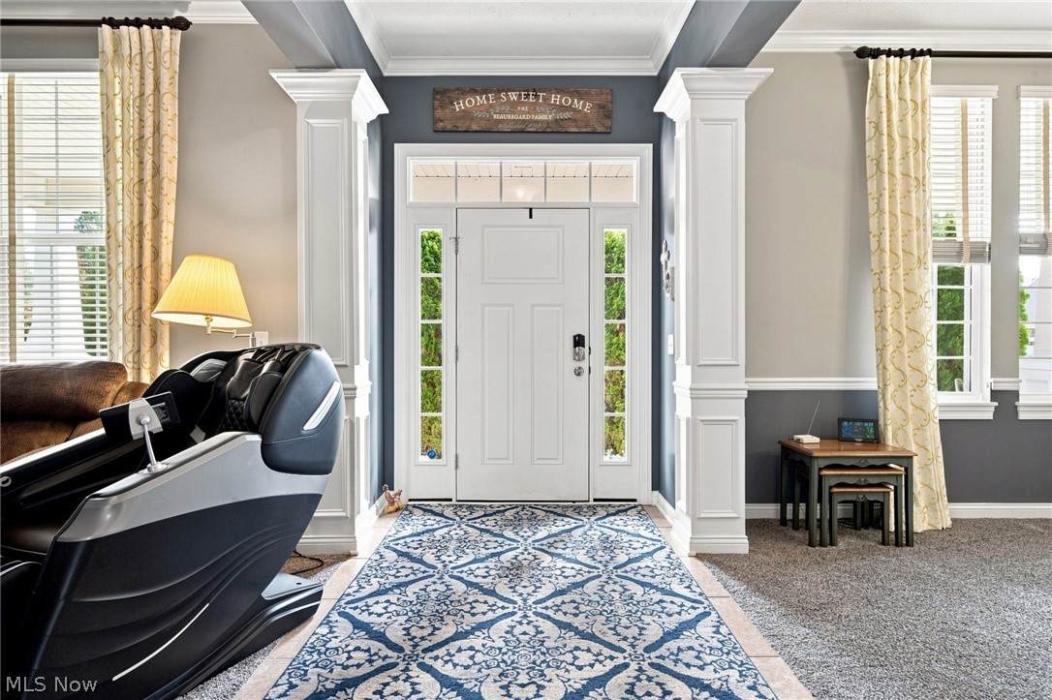
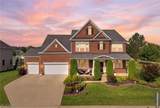
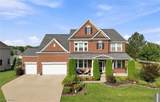
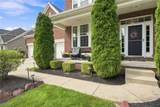
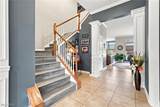
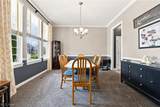
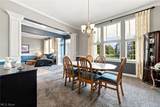
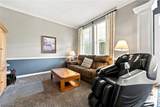
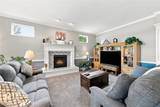
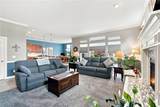
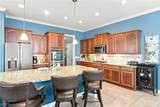
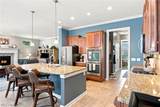
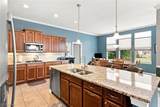
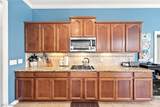
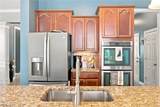
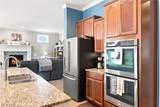
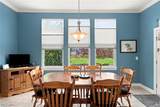
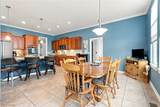
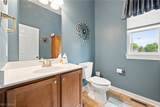
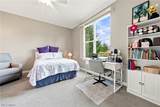
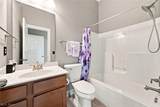
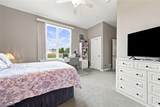
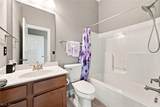
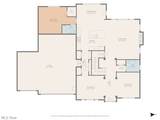
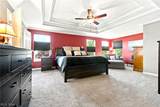
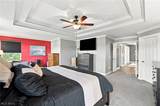
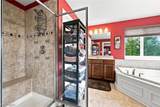
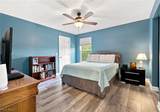
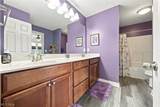
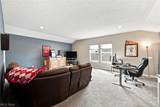
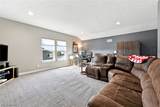
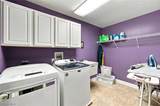
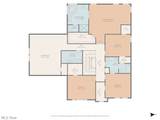
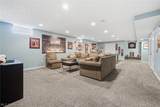
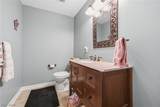
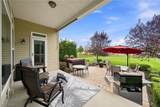
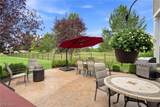
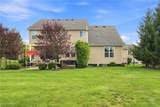
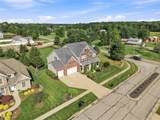
Welcome Home! Lovely 4,027 sqft Colonial offers space for the whole family, 4 bedrooms plus additional private in-law suite. The grand foyer welcomes you with wrapped pillars, architectural nook, turned staircase & crown molding that continues throughout. Well-appointed kitchen features granite counters, cherry cabinets with pull-outs, double oven, breakfast bar, pantry, ceramic floors & spacious dining area. Stainless steel appliances stay. Butler’s pantry adds convenient serving space for gatherings. The dining room is perfect for special occasions & holidays. The family room features a wall of windows, natural light, beautiful gas fireplace & raised hearth. Off the foyer is additional space for a library, office or playroom. First floor 20x14 bedroom includes walk-in closet & private full bath, perfect for guests or in-law suite for aging parents. Half bath completes the first floor. Upstairs the private suite features double-tray ceiling with crown molding, walk-in closet & sitting area. Glam bath offers separate vanities, soaking tub, tiled shower & private water closet. Three additional bedrooms have walk-in closets; two share a Jack-and-Jill bath. Second floor laundry includes cabinets, hanging rack & utility tub. Washer & dryer stay. Bonus room offers flexible space for a game room, second TV rm or craft room. Finished lower level adds 1,926 sqft with TV room, workout room, 1/2 bath & storage. Enjoy the covered front porch or beautiful landscaped backyard with covered porch, poured concrete patio & hot tub that stays. Private outdoor oasis is fully enclosed with 4.5 ft black wrought-iron fence. Three-car garage with bump out provides room for cars, work bench & storage. Feautures include whole house generator and sprink system. Updates; blinds 2026; fence and microwave 2025; LVT 2024; refrigerator 2022; dishwashr & hot water tk 2020. Enjoy a peaceful country feel with convenient access to shopping, restaurants & highways.
-
4BEDS
-
0.41ACRES
-
3BATHS
-
21/2 BATHS
-
5,953SQFT
-
$122$/SQFT
Listing information © 2026 YES-MLS.
Description
Welcome Home! Lovely 4,027 sqft Colonial offers space for the whole family, 4 bedrooms plus additional private in-law suite. The grand foyer welcomes you with wrapped pillars, architectural nook, turned staircase & crown molding that continues throughout. Well-appointed kitchen features granite counters, cherry cabinets with pull-outs, double oven, breakfast bar, pantry, ceramic floors & spacious dining area. Stainless steel appliances stay. Butler’s pantry adds convenient serving space for gatherings. The dining room is perfect for special occasions & holidays. The family room features a wall of windows, natural light, beautiful gas fireplace & raised hearth. Off the foyer is additional space for a library, office or playroom. First floor 20x14 bedroom includes walk-in closet & private full bath, perfect for guests or in-law suite for aging parents. Half bath completes the first floor. Upstairs the private suite features double-tray ceiling with crown molding, walk-in closet & sitting area. Glam bath offers separate vanities, soaking tub, tiled shower & private water closet. Three additional bedrooms have walk-in closets; two share a Jack-and-Jill bath. Second floor laundry includes cabinets, hanging rack & utility tub. Washer & dryer stay. Bonus room offers flexible space for a game room, second TV rm or craft room. Finished lower level adds 1,926 sqft with TV room, workout room, 1/2 bath & storage. Enjoy the covered front porch or beautiful landscaped backyard with covered porch, poured concrete patio & hot tub that stays. Private outdoor oasis is fully enclosed with 4.5 ft black wrought-iron fence. Three-car garage with bump out provides room for cars, work bench & storage. Feautures include whole house generator and sprink system. Updates; blinds 2026; fence and microwave 2025; LVT 2024; refrigerator 2022; dishwashr & hot water tk 2020. Enjoy a peaceful country feel with convenient access to shopping, restaurants & highways.
 Listing information © 2026 YES-MLS. All rights reserved.
The data relating to real estate for sale on this website comes in part from the Internet Data Exchange program of YES-MLS. Real estate listings held by brokerage firms other than CARLETON REALTY, LLC are marked with the Internet Data Exchange logo and detailed information about them includes the name of the listing broker(s). Information Deemed Reliable But Not Guaranteed. The photos may be altered, edited, enhanced or virtually staged. Data last updated 2026-10-10T07:08:15.673.